Skip main navigation
Sold for $394,000
  • $394,000

    2054 Davis Ct, Waldorf, MD 20602

    4beds
    1,764sqft
    Single Family Residence
    Built in 1974
    9,298 Square Feet Lot
    $421,500 Zestimate®
    $223/sqft
    $2,813 Estimated rent

    Home value

    $421,500

    $400,000 - $443,000

    $2,813/mo

    Zestimate® history
    Loading
    Loading...

    Owner options

    List your home for rent

    $2,813/mo

    Rent Zestimate®

    Find your next renter with Zillow Rental Manager. Plus, with online applications, you can quickly screen prospective tenants – for free.

    Learn more

    $2,813/mo

    Rent Zestimate®

    Refinance and save

    $3,012/mo

    Est. payment

    Refinancing to a lower rate could help reduce your monthly payments and save thousands over the life of the loan.

    See today's rates

    $3,012/mo

    Est. payment

    Explore your selling options

    Work with a Zillow partner agent

    Leverage their expertise and Zillow's premium Showcase listings to get your home seen by more buyers.

    Get started

    List with your own agent

    Get your home in front of millions of buyers by listing it on Zillow.

    Learn how to do it

    Sell it yourself

    Take full control of how buyers see your home on Zillow by listing For Sale by Owner (FSBO).

    List your home

    What's special

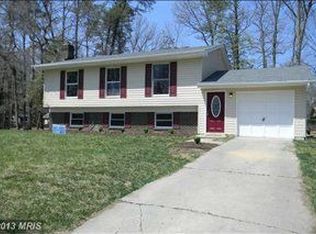
    Welcome to 2054 Davis Court! This charming and well-maintained split-foyer is brimming with potential and awaiting your personal touch. 2 bedrooms with full bathroom upstairs and 2 bedrooms with full bathroom downstairs. Fenced in back yard with new deck and patio perfect for hosting family and friends for outdoor events. The remodeled kitchen features new flooring, freshly painted cabinets and backsplash, stainless steel appliances, and new light fixture with lots of natural light from the newly installed patio door. The living and dining room area features hardwood floors, new dining light fixture, and new ceiling fan. The upstairs bedrooms have newly installed carpet, closet doors, and shelving for ample closet space. Both levels of bathrooms are newly remodeled with vanity, tub/shower, flooring, and lighting. New washer and dryer located in downstairs bathroom. The lower level offers endless options of open space for family room, home office, or gym area. The garage is newly insulated with recess lights and French doors to walk out patio area. Home is SOLD AS-IS!!! The neighborhood features a dog park, walking trail, community center with pool, playground, and tennis court. Minutes from shopping, groceries, and entertainment. Schedule your tour today – You don’t want to miss this opportunity!

    Zillow last checked:

    Listing updated:

    Listed by:

    Juanita Morton 240-832-5940,

    The Home Team Realty Group, LLC

    Bought with:

    Alfonso Talavera, 322066

    Long & Foster Real Estate, Inc.

    Source: Bright MLS,MLS#: MDCH2026086MLS Logo

    Facts & features

    Interior

    Bedrooms & bathrooms
    • Bedrooms: 4
    • Bathrooms: 2
    • Full bathrooms: 2
    • Main level bathrooms: 1
    • Main level bedrooms: 2
    Basement
    • Area: 700
    Heating
    • Heat Pump, Electric
    Cooling
    • Ceiling Fan(s), Central Air, Electric
    Appliances
    • Included: Disposal, Dryer, Exhaust Fan, Microwave, Oven/Range - Electric, Refrigerator, Stainless Steel Appliance(s), Washer, Cooktop, Electric Water Heater
    • Laundry: In Basement
    Features
    • Ceiling Fan(s), Dining Area, Bathroom - Tub Shower, Floor Plan - Traditional, Kitchen - Table Space, Recessed Lighting
    • Flooring: Carpet, Hardwood, Laminate, Wood
    • Doors: Sliding Glass, Storm Door(s)
    • Basement: Finished
    • Number of fireplaces: 1
    • Fireplace features: Glass Doors, Equipment
    Interior area
    • Total structure area: 1,764
    • Total interior livable area: 1,764 sqft
    • Finished area above ground: 1,064
    • Finished area below ground: 700

    Property

    Parking
    • Total spaces: 1
    • Parking features: Garage Faces Front, Attached, Driveway, On Street
    • Attached garage spaces: 1
    • Has uncovered spaces: Yes
    Accessibility
    • Accessibility features: None
    Features
    • Levels: Split Foyer,Two
    • Stories: 2
    • Patio & porch: Deck, Patio
    • Exterior features: Lighting, Satellite Dish
    • Pool features: Community
    Lot
    • Size: 9,298 sqft
    Details
    • Additional structures: Above Grade, Below Grade
    • Parcel number: 0906001637
    • Zoning: PUD
    • Special conditions: Standard

    Construction

    Type & style
    • Home type: SingleFamily
    • Property subtype: Single Family Residence
    Materials
    • Vinyl Siding
    • Foundation: Slab
    Condition
    • New construction: No
    • Year built: 1974

    Utilities & green energy

    • Sewer: Public Sewer
    • Water: Public
    • Utilities for property: Electricity Available

    Community & neighborhood

    Location
    • Region: Waldorf
    • Subdivision: Bannister

    HOA & financial

    HOA
    • Has HOA: Yes
    • HOA fee: $550 annually

    Other

    Other facts
    • Listing agreement: Exclusive Right To Sell
    • Listing terms: Cash,Conventional,FHA,FHA 203(k),VA Loan
    • Ownership: Fee Simple

    Price history

    DateEventPrice
    11/21/2023Sold$394,000$223/sqft
    Source: Bright MLS #MDCH2026086 Report a problem
    10/16/2023Listing removed--
    Source: Bright MLS #MDCH2026086 Report a problem
    9/7/2023Listed for sale$394,000+50.4%$223/sqft
    Source: Bright MLS #MDCH2026086 Report a problem
    1/4/2019Sold$262,000-1.1%$149/sqft
    Source: Public Record Report a problem
    9/11/2018Listed for sale$265,000+102.3%$150/sqft
    Source: Residential Plus Real Estate Services #1003396090 Report a problem
    6/7/2000Sold$131,000$74/sqft
    Source: Public Record Report a problem

    Public tax history

    YearProperty taxesTax assessment
    2025$5,069 +5.2%$355,767 +5%
    2024$4,818 +26.5%$338,900 +11.5%
    2023$3,810 +27.3%$304,067 -10.3%
    2022$2,994 +1.9%$338,900 +44.6%
    2021$2,937 +3.9%$234,400 +3.9%
    2020$2,826 -1%$225,500 -3.8%
    2019$2,853 +4.3%$234,400 +12.9%
    2018$2,735 +4%$207,700 +4%
    2017$2,630 +3.5%$199,733 +4.2%
    2016$2,541 $191,767 +4.3%
    2015$2,541 $183,800
    2014$2,541 $183,800
    2013-- $183,800 -12.2%
    2012-- $209,300
    2011-- $209,300
    2010-- $209,300 -28.8%
    2009-- $294,080 +14.9%
    2008-- $255,970 +17.5%
    2007-- $217,860 +21.2%
    2006-- $179,750 +10.3%
    2005-- $162,976 +11.5%
    2004-- $146,203 +13%
    2003-- $129,430 +0.8%
    2002-- $128,430 +0.8%
    2001-- $127,430

    Find assessor info on the county website

    Neighborhood: 20602

    Nearby schools

    GreatSchools rating
    Schools provided by the listing agent
    • District: Charles County Public Schools

    Source: Bright MLS. This data may not be complete. We recommend contacting the local school district to confirm school assignments for this home.

    Get a cash offer in 3 minutes
    Find out how much your home could sell for in as little as 3 minutes with a no-obligation cash offer.
    Estimated market value
    $421,500
    Get a cash offer in 3 minutes
    Find out how much your home could sell for in as little as 3 minutes with a no-obligation cash offer.
    Estimated market value
    $421,500