One or more photo(s) has been virtually staged. Expect to be impressed with this updated pool home in the desirable Falcon Trace community! Quality updates include: (1) Fresh interior paint (Aug. 2025), (2) pool rescreened & deck freshly painted (2025), (3) new pool liner (2020), (4) new luxury vinyl plank flooring throughout (5) All lighting replaced, (6) Remodeled primary bath, (7) Updated secondary bath, (8) A/C new in 2023, and (9) roof replaced (2018), (10) BRAND NEW fingerprint-proof stainless steel appliances (Sept 2025). The new range has air fry and air bake options. Step inside to open common living space, with areas designed as formal living and dining rooms in the front, and open kitchen and family room in the back. The kitchen and family room area makes a great gathering space. The soaring ceiling and skylights also make it a bright and inviting place to be. Kitchen boasts expansive breakfast bar, granite counters, plenty of cabinet space and a generous sized eat-in spot. This home has a 3-way split bedroom plan. The primary suite is on one side – ideal for privacy. Here you’ll enjoy an oversized bedroom, walk-in closet and updated ensuite bath. The secondary bedrooms are arranged in a 2/1 split, with one bedroom in the back overlooking the pool – perfect for a guest. Secondary bathroom boasts an updated vanity w/two basin style sinks; this is a pool bath – another convenience. A big reason to want to own this home is all that you have out back. Pristine pool under screen enclosure with both covered and open patio space. The backyard is fully fenced, and because this is a conservation lot, there are no rear neighbors. You have complete privacy when enjoying your fun in the sun. Falcon Trace has a beautiful lakeside amenity center with tennis, basketball, play area, pier and fabulous resort style pool with water slide. Overall great location – the community is just off S. OBT, and within 10 minutes you can be on SR 417, the turnpike and all the shopping and dining venues in the Hunters Creek area. You’ll love living here. Come see all that makes this home so special.
Sold for $500,000
$500,000
2054 DERBY GLEN DRIVE, ORLANDO, FL 32837
4beds
2,198sqft
Single Family Residence
Built in 1998
9,103 Square Feet Lot
$500,200 Zestimate®
$227/sqft
$2,653 Estimated rent
Home value
$500,200
$455,000 - $550,000
$2,653/mo
Zestimate® history
Owner options
List your home for rent
$2,653/mo
Rent Zestimate®
Find your next renter with Zillow Rental Manager. Plus, with online applications, you can quickly screen prospective tenants – for free.
$2,653/mo
Rent Zestimate®
Refinance and save
$3,630/mo
Est. payment
Refinancing to a lower rate could help reduce your monthly payments and save thousands over the life of the loan.
$3,630/mo
Est. payment
Explore your selling options
Work with a Zillow partner agent
Leverage their expertise and Zillow's premium Showcase listings to get your home seen by more buyers.
Get startedList with your own agent
Get your home in front of millions of buyers by listing it on Zillow.
Learn how to do itSell it yourself
Take full control of how buyers see your home on Zillow by listing For Sale by Owner (FSBO).
List your homeWhat's special
Granite countersFresh interior paintConservation lotSoaring ceiling and skylightsNew pool linerUpdated secondary bathOpen common living space
Zillow last checked:
Listing updated:
Listed by:
Jackie Isham 407-917-8954,
KELLER WILLIAMS CLASSIC 407-292-5400,
Christopher Bessette 407-292-5400,
KELLER WILLIAMS CLASSIC
Bought with:
Jason Koster, 3360082
KELLER WILLIAMS REALTY AT THE PARKS
Source: Stellar MLS,MLS#: O6331730 Originating MLS: Orlando Regional
Originating MLS: Orlando Regional
Facts & features
Interior
Bedrooms & bathrooms
- Bedrooms: 4
- Bathrooms: 2
- Full bathrooms: 2
Rooms
- Room types: Family Room, Dining Room, Living Room, Utility Room
Primary bedroom
- Features: Ceiling Fan(s), En Suite Bathroom, Walk-In Closet(s)
- Level: First
- Area: 216 Square Feet
- Dimensions: 18x12
Bedroom 2
- Features: Ceiling Fan(s), Built-in Closet
- Level: First
- Area: 143 Square Feet
- Dimensions: 13x11
Bedroom 3
- Features: Built-in Closet
- Level: First
- Area: 143 Square Feet
- Dimensions: 13x11
Bedroom 4
- Features: Built-in Closet
- Level: First
- Area: 110 Square Feet
- Dimensions: 11x10
Primary bathroom
- Features: Dual Sinks, Stone Counters, Tub with Separate Shower Stall, Window/Skylight in Bath
- Level: First
- Area: 120 Square Feet
- Dimensions: 12x10
Bathroom 2
- Features: Dual Sinks, Tub With Shower
- Level: First
- Area: 70 Square Feet
- Dimensions: 10x7
Dinette
- Level: First
- Area: 90 Square Feet
- Dimensions: 10x9
Dining room
- Level: First
- Area: 120 Square Feet
- Dimensions: 12x10
Family room
- Features: Ceiling Fan(s)
- Level: First
- Area: 330 Square Feet
- Dimensions: 22x15
Kitchen
- Features: Breakfast Bar, Granite Counters
- Level: First
- Area: 210 Square Feet
- Dimensions: 15x14
Laundry
- Level: First
- Area: 42 Square Feet
- Dimensions: 7x6
Living room
- Level: First
- Area: 143 Square Feet
- Dimensions: 13x11
Heating
- Central, Electric
Cooling
- Central Air
Appliances
- Included: Dishwasher, Microwave, Range, Range Hood, Refrigerator
- Laundry: Inside, Laundry Room
Features
- Ceiling Fan(s), Eating Space In Kitchen, Open Floorplan, Split Bedroom, Stone Counters, Vaulted Ceiling(s), Walk-In Closet(s)
- Flooring: Luxury Vinyl
- Doors: French Doors
- Windows: Blinds, Shades, Skylight(s), Window Treatments
- Has fireplace: No
Interior area
- Total structure area: 2,833
- Total interior livable area: 2,198 sqft
Property
Parking
- Total spaces: 2
- Parking features: Garage Door Opener
- Attached garage spaces: 2
- Details: Garage Dimensions: 19x19
Features
- Levels: One
- Stories: 1
- Patio & porch: Covered, Patio, Rear Porch, Screened
- Exterior features: Irrigation System, Rain Gutters, Sidewalk
- Has private pool: Yes
- Pool features: In Ground, Screen Enclosure
- Fencing: Fenced,Vinyl,Wood
- Has view: Yes
- View description: Trees/Woods
Lot
- Size: 9,103 Square Feet
- Features: Conservation Area, Sidewalk
- Residential vegetation: Mature Landscaping, Trees/Landscaped
Details
- Parcel number: 342429266200330
- Zoning: P-D
- Special conditions: None
Construction
Type & style
- Home type: SingleFamily
- Architectural style: Contemporary
- Property subtype: Single Family Residence
Materials
- Block, Stucco
- Foundation: Slab
- Roof: Shingle
Condition
- New construction: No
- Year built: 1998
Utilities & green energy
- Sewer: Public Sewer
- Water: Public
- Utilities for property: BB/HS Internet Available, Cable Available, Electricity Connected, Public, Sewer Connected, Street Lights, Underground Utilities
Community & HOA
Community
- Features: Community Boat Ramp, Fishing, Community Mailbox, Deed Restrictions, Park, Playground, Pool, Tennis Court(s)
- Security: Smoke Detector(s)
- Pet fee: $0 monthly
- Subdivision: FALCON TRACE
HOA
- Has HOA: Yes
- Amenities included: Basketball Court, Park, Pickleball Court(s), Playground, Pool, Tennis Court(s)
- Services included: Community Pool, Recreational Facilities
- HOA fee: $25 monthly
- HOA name: Artemis Lifestyles/Linda Johnson
- HOA phone: 407-705-2190
Location
- Region: Orlando
Financial & listing details
- Price per square foot: $227/sqft
- Tax assessed value: $402,892
- Annual tax amount: $3,265
- Date on market: 8/14/2025
- Cumulative days on market: 55 days
- Listing terms: Cash,Conventional,FHA,VA Loan
- Ownership: Fee Simple
- Total actual rent: 0
- Electric utility on property: Yes
- Road surface type: Paved
Price history
| Date | Event | Price |
|---|---|---|
| 11/3/2025 | Sold | $500,000-4.8%$227/sqft |
Source:  Stellar MLS #O6331730 Report a problem Stellar MLS #O6331730 Report a problem | ||
| 10/9/2025 | Pending sale | $525,000$239/sqft |
Source: Stellar MLS #O6331730 Report a problem | ||
| 8/29/2025 | Price change | $525,000-4.5%$239/sqft |
Source: Stellar MLS #O6331730 Report a problem | ||
| 8/14/2025 | Listed for sale | $550,000+48.7%$250/sqft |
Source: Stellar MLS #O6331730 Report a problem | ||
| 6/14/2006 | Sold | $369,900+132.2%$168/sqft |
Source: Public Record Report a problem | ||
| 7/29/1998 | Sold | $159,300$72/sqft |
Source: Public Record Report a problem | ||
Public tax history
| Year | Property taxes | Tax assessment |
|---|---|---|
| 2024 | $3,266 +7% | $186,974 +3% |
| 2023 | $3,053 +4.4% | $181,528 +3% |
| 2022 | $2,924 +1.6% | $176,241 +3% |
| 2021 | $2,877 +0.9% | $171,108 +1.4% |
| 2020 | $2,852 -13.6% | $168,746 +2.3% |
| 2019 | $3,302 +0.7% | $164,952 +1.9% |
| 2018 | $3,280 +0% | $161,876 -27.8% |
| 2017 | $3,280 +1.7% | $224,267 +3.3% |
| 2016 | $3,226 +1% | $217,080 +5.2% |
| 2015 | $3,195 -2.4% | $206,293 +5.1% |
| 2014 | $3,274 +1.2% | $196,246 +29.4% |
| 2013 | $3,235 +0.5% | $151,709 +0.9% |
| 2012 | $3,218 +2.4% | $150,377 +4.5% |
| 2011 | $3,144 -6.8% | $143,886 -10.4% |
| 2010 | $3,372 | $160,584 -18.5% |
| 2009 | -- | $196,939 -30.1% |
| 2008 | $5,266 -18.6% | $281,939 -11.6% |
| 2007 | $6,470 +64.2% | $318,818 +12% |
| 2006 | $3,940 +1.1% | $284,648 +27% |
| 2005 | $3,896 +4.5% | $224,150 +25% |
| 2004 | $3,728 +1% | $179,356 +0.7% |
| 2003 | $3,692 +2.3% | $178,099 +2.9% |
| 2002 | $3,608 +30.3% | $173,128 +22.2% |
| 2001 | $2,769 +0.7% | $141,732 +1.8% |
| 2000 | $2,749 | $139,168 |
Find assessor info on the county website
Neighborhood: 32837
Nearby homes
- $506,3003 bd3 ba2.4k sqft2048 Derby Glen Dr, Orlando, FL 32837Off Market
- $482,6004 bd3 ba2.3k sqft2060 Derby Glen Dr, Orlando, FL 32837Off Market
- $570,7004 bd3 ba2.6k sqft2042 Derby Glen Dr, Orlando, FL 32837Off Market
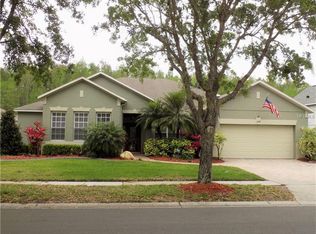
- $100-- bd-- ba-- sqft2042 Derby Glen Dr, Orlando, FL 32837Off Market
- $500,4004 bd2 ba2.1k sqft2066 Derby Glen Dr, Orlando, FL 32837Off Market
- $488,3004 bd3 ba2.3k sqft13824 Brickton Ct, Orlando, FL 32837Off Market
- $496,0004 bd2 ba2.8k sqft2036 Derby Glen Dr, Orlando, FL 32837Off Market
- $490,4004 bd2 ba2.3k sqft2049 Derby Glen Dr, Orlando, FL 32837Off Market
Nearby schools
GreatSchools rating
- 9/10Endeavor Elementary SchoolGrades: PK-5Distance: 0.7 mi
- 6/10Meadow Woods Middle SchoolGrades: 6-8Distance: 3.6 mi
- 5/10Cypress Creek High SchoolGrades: 9-12Distance: 2 mi
Schools provided by the listing agent
- Elementary: Endeavor Elem
- Middle: Meadow Wood Middle
- High: Cypress Creek High
Source: Stellar MLS. This data may not be complete. We recommend contacting the local school district to confirm school assignments for this home.
Get a cash offer in 3 minutes
Find out how much your home could sell for in as little as 3 minutes with a no-obligation cash offer.
Estimated market value
$500,200
Get a cash offer in 3 minutes
Find out how much your home could sell for in as little as 3 minutes with a no-obligation cash offer.
Estimated market value
$500,200
- Florida
- Orange County
- Orlando
- 32837
- 2054 DERBY GLEN DRIVE
Nearby cities
Nearby neighborhoods
Nearby zip codes
Other Orlando Topics
