Skip main navigation
For sale
  • $685,000

    2054 E DOWNING Street, Mesa, AZ 85213

    4beds
    2,404sqft
    : 
    Loading
    Get pre-qualified
    Single Family Residence
    Built in 1979
    0.3 Acres Lot
    $-- Zestimate®
    $285/sqft
    $-- HOA

    What's special

    Fenced pebbletec poolBasketball courtSplit floor planTesla chargerRemodeled kitchenFresh paintUpdated fixtures
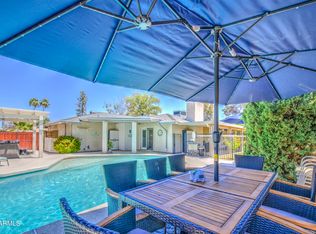
    Situated on a HUGE cul-de-sac lot in a highly desirable Mesa neighborhood with top-rated schools, this beautifully remodeled home offers a split floor plan with 4 bedrooms plus a versatile gym/office. Highlights include **fully paid-off solar panels**, a newer A/C, 2020 roof, Tesla charger, newer dual-pane windows, fresh paint, updated fixtures, and a remodeled kitchen with granite slab countertops, white shaker cabinets, soft-close drawers, stainless steel appliances, pantry, and oversized laundry room. The backyard is a true resort-style oasis featuring an expansive paver patio, custom ramada with built-in BBQ, island and fireplace, fenced PebbleTec pool, basketball court, lush grass, mature citrus trees, RV gate, and an extended-length garage with epoxy floors and built-in cabinets. Situated on a HUGE cul-de-sac lot in a highly desirable Mesa neighborhood with top-rated schools, this beautifully remodeled home features a split floor plan with 4 bedrooms plus a versatile gym/ office addition. The updated interior includes 24'' tile, fresh accent paint, updated fixtures, fans, door hardware, newer dual-pane windows, a new roof (2020), newer A/C unit, and a Tesla charger. The remodeled kitchen offers granite slab countertops, white shaker cabinets with soft-close drawers, stainless steel appliances, a pantry, and an oversized laundry room with additional cabinetry and sink. Step outside to your own private backyard oasis featuring an expansive paved entertaining area, custom ramada with built-in BBQ, island and fireplace, fenced PebbleTec pool, basketball court, lush grass, mature citrus trees, RV gate with concrete pad, and an extended-length 2-car garage with epoxy floors, built-in cabinets, and service door. Move-in ready and designed for indoor-outdoor Arizona living.
    14 days
    |
    530
    |
    74
    |

    Likely to sell faster than

    Zillow last checked:

    Listing updated:

    Listed by:

    Erik Alvarez 928-246-6692,

    RETSY

    Source: ARMLS,MLS#: 7051239MLS Logo

    Loading...

      Facts & features

      Interior

      Bedrooms & bathrooms
      • Bedrooms: 4
      • Bathrooms: 2
      • Full bathrooms: 2
      Heating
      • Solar, Hot Water, Forced Air, Mini Split, Electric
      Cooling
      • Central Air, Ceiling Fan(s), ENERGY STAR Qualified Equipment, Mini Split
      Appliances
      • Included: Built-in Microwave, Dishwasher, Electric Range, Electric Oven
      • Laundry: Gas Dryer Hookup
      Features
      • Quartz Countertops, High Speed Internet, Eat-in Kitchen, Full Bth Master Bdrm
      • Flooring: Carpet, Tile
      • Windows: Screens, Double Pane Windows
      • Has basement: No
      • Has fireplace: No
      Interior area
      • Total structure area: 2,404
      • Total interior livable area: 2,404 sqft

      Property

      Parking
      • Total spaces: 6
      • Parking features: Attached, RV Gate, Garage Door Opener, Common, Electric Vehicle Charging Station(s)
      • Attached garage spaces: 2
      • Uncovered spaces: 4
      Accessibility
      • Accessibility features: Bath Roll-In Shower, Bath Grab Bars, Accessible Hallway(s)
      Features
      • Stories: 1
      • Patio & porch: Covered, Patio
      • Exterior features: Sport Court(s), Built-in Barbecue
      • Has private pool: Yes
      • Pool features: Outdoor Pool, Fenced, Heated
      • Spa features: None
      • Fencing: Perimeter,Back Yard,Block
      • Has view: Yes
      • View description: City, Mountain(s)
      Lot
      • Size: 0.3 Acres
      • Features: East/West Exposure, Desert Front, Cul-De-Sac, Grass Back, Irrigation Back
      Details
      • Parcel number: 14009461

      Construction

      Type & style
      • Home type: SingleFamily
      • Architectural style: Ranch
      • Property subtype: Single Family Residence
      Materials
      • Cement Siding, Wood Frame, Brick, Ducts Professionally Air-Sealed
      • Foundation: Slab
      • Roof: Composition
      Condition
      • Year built: 1979
      Details
      • Builder name: Cimarron Custom

      Utilities & green energy

      • Sewer: Public Sewer
      • Water: City Water
      Green energy
      • Energy efficient items: Solar Panels

      Community & HOA

      Community
      • Features: Biking/Walking Path
      • Security: Security System Owned
      • Subdivision: PINE TREE TERRACE
      HOA
      • Has HOA: No
      • Services included: No Fees
      Location
      • Region: Mesa

      Financial & listing details

      • Price per square foot: $285/sqft
      • Tax assessed value: $438,300
      • Annual tax amount: $2,119
      • Date on market: 6/29/2026
      • Cumulative days on market: 5 days
      • Listing terms: Cash,Conventional,FHA,VA Loan
      • Ownership: Fee Simple
      • Road surface type: Asphalt

        Estimated market value

        Not available

        Estimated sales range

        Not available

        Not available

        Price history

        DateEventPrice
        7/8/2026Listed for sale$685,000+16.1%$285/sqft
        Source: ARMLS #7051239 Report a problem
        7/5/2022Sold$590,000-4.5%$245/sqft
        Source: ARMLS #6400591 Report a problem
        6/14/2022Pending sale$618,000$257/sqft
        Source: ARMLS #6400591 Report a problem
        6/9/2022Price change$618,000-3.4%$257/sqft
        Source: ARMLS #6400591 Report a problem
        5/16/2022Listed for sale$640,000+100%$266/sqft
        Source: ARMLS #6400591 Report a problem
        1/31/2018Sold$320,000+52.4%$133/sqft
        Source: Public Record Report a problem
        6/17/2010Sold$210,000$87/sqft
        Source: ARMLS #4329655 Report a problem

        Public tax history

        YearProperty taxesTax assessment
        2025$2,106 +0.1%$43,830 -5.4%
        2024$2,105 -1.2%$46,330 +100.2%
        2023$2,130 -13.8%$23,140 -22%
        2022$2,472 +0.1%$29,680 +0.1%
        2021$2,470 +7%$29,660 +0.5%
        2020$2,308 +4.2%$29,510 +3.2%
        2019$2,215 $28,600 +9.1%
        2018$2,215 +21.8%$26,210 +18.7%
        2017$1,819 +7.9%$22,080 +1.9%
        2016$1,686 +1.3%$21,660 +5.6%
        2015$1,665 $20,510 +27.8%
        2014-- $16,050 +17.6%
        2013-- $13,650 -5.9%
        2012-- $14,500 -4.4%
        2011-- $15,170 -15.3%
        2010-- $17,900 -26.1%
        2009-- $24,230 -7.5%
        2008-- $26,200 +16.2%
        2007-- $22,550 +44.1%
        2006-- $15,650
        2005-- $15,650 +19.5%
        2004-- $13,100
        2003-- $13,100
        2002-- $13,100
        Find assessor info on the county website

        Monthly payment

        Est. payment

        Payment breakdown

        Explore the cost of this home by adjusting the details. Changes won't be saved.
        All calculations are estimates and provided by Zillow, Inc. for informational purposes only. Actual amounts may vary.
        HOA fees may include property taxes on listings classified as Co-Ops. Contact the listing agent and/or owner for fee details.
        Mortgage interest rates are dependent on a number of factors, including credit score, down payment, and repayment length. Interest rate data provided by Zillow Group Marketplace, Inc. as of 1/1/1970 from various mortgage lenders with which we have lead or other similar arrangements; the Estimated Payment is an average of those rates.
        See how much you could borrow to make a competitive offer.

        Climate risks

        Neighborhood: 85213

        Getting around

        45 / 100
        Car-Dependent
        33 / 100
        Some Transit
        71 / 100
        Very Bikeable

        Nearby schools

        GreatSchools rating
        Schools provided by the listing agent
        • Elementary: Field Elementary School
        • Middle: Poston Junior High School
        • High: Mountain View High School
        • District: Mesa Unified District

        Source: ARMLS. This data may not be complete. We recommend contacting the local school district to confirm school assignments for this home.

        A local agent can set up tours, give advice and negotiate with sellers.

        Browse local experts

        Similar homes