Skip main navigation
Sold for $245,000
  • $245,000

    2054 E Somerset St, Philadelphia, PA 19134

    4beds
    2,290sqft
    Townhouse
    Built in 1870
    2,411 Square Feet Lot
    $255,000 Zestimate®
    $107/sqft
    $1,974 Estimated rent

    Home value

    $255,000

    $235,000 - $275,000

    $1,974/mo

    Zestimate® history
    Loading
    Loading...

    Owner options

    List your home for rent

    $1,974/mo

    Rent Zestimate®

    Find your next renter with Zillow Rental Manager. Plus, with online applications, you can quickly screen prospective tenants – for free.

    Learn more

    $1,974/mo

    Rent Zestimate®

    Refinance and save

    $1,601/mo

    Est. payment

    Refinancing to a lower rate could help reduce your monthly payments and save thousands over the life of the loan.

    See today's rates

    $1,601/mo

    Est. payment

    Explore your selling options

    Work with a Zillow partner agent

    Leverage their expertise and Zillow's premium Showcase listings to get your home seen by more buyers.

    Get started

    List with your own agent

    Get your home in front of millions of buyers by listing it on Zillow.

    Learn how to do it

    Sell it yourself

    Take full control of how buyers see your home on Zillow by listing For Sale by Owner (FSBO).

    List your home

    What's special

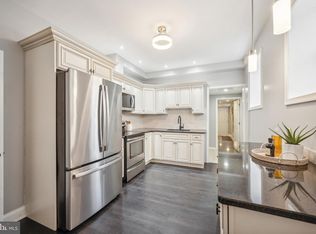
    Welcome to this large four bedroom Kensington rowhome that blends historic charm with artistic touches. As you approach the home, you’ll be greeted by its classic brick façade, adorned with intricate custom brick work. Step through the tiled vestibule into the vast living room and parlour area. Admire the original hardwood floors, soapstone fireplace, and classic built-ins that tell the story of a bygone era. The custom half wall is adorned with an art installation, which could be negotiated into the home purchase. The formal dining room features original plaster walls that have been painted with a custom paint wash to protect drawings, signatures, and notes of a long-ago resident or builder. The classic tin wainscoting and crown molding sets the stage for memorable meals with family and friends. Sunlight floods the eat-in kitchen floods and features warm hardwood floors, a vintage sink and metal cabinet that has been updated with a matte finish, and access to the breezeway and the incredible garden. There is also a full bath on the first floor. Upstairs, you’ll find two generously sized bedrooms and two smaller bedrooms, each with its own unique character. The primary bedroom is in the rear of the property and offers a peaceful sanctuary with a vintage built-in closet and several large windows that provides a peaceful view of the garden. The additional bedrooms are perfect for family members, guests, and even a home office. The bright hall bathroom has classic black-and-white floor tiles and a vintage clawfoot tub, ideal for a relaxing soak. The garden is an artist’s masterpiece and a verdant oasis all in one, with custom brickwork throughout the vast space, a trickling fountain, mature hedges and bushes (including a massive hibiscus bush with the most beautiful flowers), raised beds filled with herbs, bright flowers, and healthy vegetables, and a large patio for entertaining outside. It is truly a living work of art. Towards the back, there is private secure parking for at least two cars, possibly more. This timeless, unique gem of a property is the perfect home for the buyer who appreciates art, character, and history. Don't miss this rare opportunity to own a piece of Philadelphia’s history. Schedule your visit today!

    Zillow last checked:

    Listing updated:

    Listed by:

    Danielle Miller 314-719-7904,

    Elfant Wissahickon-Chestnut Hill

    Bought with:

    Geena Fontanazzi, 2081168

    Compass RE

    Source: Bright MLS,MLS#: PAPH2375724MLS Logo

    Facts & features

    Interior

    Bedrooms & bathrooms
    • Bedrooms: 4
    • Bathrooms: 2
    • Full bathrooms: 2
    • Main level bathrooms: 1
    Rooms
    • Room types: Living Room, Dining Room, Primary Bedroom, Bedroom 2, Bedroom 3, Kitchen, Bedroom 1
    Basement
    • Area: 0
    Heating
    • Radiant, Oil
    Cooling
    • Window Unit(s), Electric
    Appliances
    • Included: Gas Water Heater
    • Laundry: In Basement
    Features
    • Basement: Concrete,Unfinished
    • Has fireplace: No
    Interior area
    • Total structure area: 2,290
    • Total interior livable area: 2,290 sqft
    • Finished area above ground: 2,290
    • Finished area below ground: 0

    Property

    Parking
    • Total spaces: 2
    • Parking features: Driveway, On Street
    • Uncovered spaces: 2
    Accessibility
    • Accessibility features: None
    Features
    • Levels: Two
    • Stories: 2
    • Pool features: None
    Lot
    • Size: 2,411 Square Feet
    • Dimensions: 19.00 x 130.00
    • Features: Rear Yard, Landscaped
    Details
    • Additional structures: Above Grade, Below Grade
    • Parcel number: 252019900
    • Zoning: RSA5
    • Special conditions: Standard

    Construction

    Type & style
    • Home type: Townhouse
    • Architectural style: Straight Thru
    • Property subtype: Townhouse
    Materials
    • Masonry, Stone
    • Foundation: Stone, Concrete Perimeter
    • Roof: Flat,Tar/Gravel,Cool/White
    Condition
    • New construction: No
    • Year built: 1870

    Utilities & green energy

    • Electric: 100 Amp Service
    • Sewer: Public Sewer
    • Water: Public

    Community & HOA

    Community
    • Subdivision: Kensington
    HOA
    • Has HOA: No
    Location
    • Region: Philadelphia
    • Municipality: PHILADELPHIA

    Financial & listing details

    • Price per square foot: $107/sqft
    • Tax assessed value: $113,500
    • Annual tax amount: $1,588
    • Date on market: 7/17/2024
    • Listing agreement: Exclusive Right To Sell
    • Listing terms: Cash,Conventional,FHA,VA Loan
    • Inclusions: Refrigerator, Washer, Dryer, 3 Window Units, Hutch, Garden Hardscaping, All Art And Furniture Negotiable
    • Exclusions: Dining Room Pendant Light, Dining Room Stained Glass, 1st Floor Bathroom Cabinet
    • Ownership: Fee Simple

    Price history

    DateEventPrice
    10/8/2024Sold$245,000-5.8%$107/sqft
    Source: Bright MLS #PAPH2375724 Report a problem
    8/16/2024Contingent$260,000$114/sqft
    Source: Bright MLS #PAPH2375724 Report a problem
    7/18/2024Listed for sale$260,000+272%$114/sqft
    Source: Bright MLS #PAPH2375724 Report a problem
    6/26/2015Listing removed$69,900$31/sqft
    Source: RE/MAX 2000 #6544362 Report a problem
    4/2/2015Listed for sale$69,900+217.7%$31/sqft
    Source: RE/MAX 2000 #6544362 Report a problem
    12/29/1995Sold$22,000$10/sqft
    Source: Public Record Report a problem

    Public tax history

    YearProperty taxesTax assessment
    2025$2,024 +27.4%$144,600 +27.4%
    2024$1,589 $113,500
    2023$1,589 +96.7%$113,500
    2022$808 --
    2021$808 +7.6%--
    2018$750 --
    2017$750 +38.9%--
    2016$540 --
    2015$540 --
    2014$540 +368.9%$38,600 +872.8%
    2012$115 $3,968
    2011-- $3,968
    2010-- $3,968
    2009-- $3,968
    2008-- $3,968
    2007-- $3,968 +7.8%
    2006-- $3,680
    2005-- $3,680
    2004-- $3,680
    2003-- $3,680 +9.5%
    2002-- $3,360
    2000-- $3,360 +5%
    1999-- $3,200
    Find assessor info on the county website

    Neighborhood: Richmond

    Nearby schools

    GreatSchools rating
    Schools provided by the listing agent
    • District: The School District Of Philadelphia

    Source: Bright MLS. This data may not be complete. We recommend contacting the local school district to confirm school assignments for this home.

    Get a cash offer in 3 minutes
    Find out how much your home could sell for in as little as 3 minutes with a no-obligation cash offer.
    Estimated market value
    $255,000
    Get a cash offer in 3 minutes
    Find out how much your home could sell for in as little as 3 minutes with a no-obligation cash offer.
    Estimated market value
    $255,000