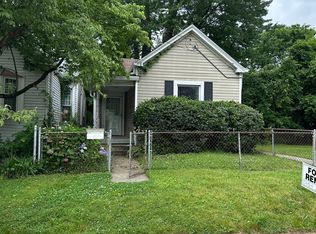
Property Overview Property Type: Single Family Home Bedrooms: 3 (2 bedrooms + 1 office/flex space) Bathrooms: 1.5 Approximate Square Footage: 1,550 Parking: Street parking available Pet Policy: Allowed with additional deposit and monthly rent depending on the type, size and number. Lease Term: 12 months (Shorter term lease are considered at a premium) ________________________________________ Property Description Beautifully updated Germantown home combining historic charm with modern amenities. This spacious residence features an open floor plan, hardwood and tile flooring throughout, and thoughtfully designed living spaces perfect for comfortable living. Key Features: Open concept living and dining area with gleaming hardwood floors Gas heat and central air conditioning Two private bedrooms with ample closet space Dedicated office/flex room with built-in shelving Fenced backyard with storage shed Gourmet Kitchen: The stunning eat-in kitchen showcases: Concrete and butcher-block countertops Cherry wood cabinetry with open shelving Vintage 1940s Chambers gas range (decorative - modern appliances also available) Restaurant-grade T&S faucet with pot-filler Filtered water tap 18" dishwasher Single-door refrigerator with bottom freezer Garbage disposal Natural skylight Luxurious Main Bathroom: 67" soaking tub 25 sq ft walk-in shower with dual showerheads and rainfall fixture Designer mosaic tile work Modern vanity with farmhouse sink Vaulted ceiling with large skylight In-unit washer and dryer Bidet toilet seat Half Bathroom: Stylish blue, grey, and white mosaic tile Modern fixtures Bedrooms: Front Bedroom: Features built-in shelving unit and standard closet, neutral tones Back Bedroom: Spacious room with calming sage green walls, wood doors, and generous closet with bi-fold doors Office/Flex Room: Two large built-in shelving units, perfect for home office or additional sleeping space Outdoor Space: Private fenced backyard Storage shed for lawn equipment and tools ________________________________________ Location & Neighborhood Prime Germantown location with walkable access to Louisville favorites: Nearby Amenities (within 1/2 mile): Sunergos Coffee Nord's Bakery The Dairy Kastle The Cottage Inn Zanzabar White Castle on Eastern Parkway Convenient Distances: 1/4 mile to I-65 1 mile to University of Louisville 2.5 miles to Churchill Downs 4 miles to Downtown Louisville 10 minutes to Bardstown Road entertainment district 2 miles to Kroger Close to Aldi on Preston Highway ________________________________________ Lease Terms & Requirements Monthly Rent: $1,650 Security Deposit: $1,650 Application Fee: $38 Tenant Requirements: Minimum credit score: 675 Verifiable income: 2.5x monthly rent Background and reference checks required First month's rent and security deposit due at signing Renter's insurance required Utilities: Tenant responsible for all utilities: Electric, Gas, Water, Internet Included: WiFi capability throughout home All kitchen appliances Washer and dryer Climate control (gas heat, central air, Nest thermostat) ________________________________________ Application Instructions Interested applicants should: 1. Schedule a showing through Zillow 2. Submit completed rental application with required documentation 3. Provide proof of income, references, and photo ID 4. Pay application fee for credit and background check Available: ASAP Lease Terms There is a standard 5-page lease agreement required that follows the Uniform Landlord-Tenant Act, which Metro Louisville/Jefferson County has adopted in-full. Key Lease Provisions: Lease Duration & Rent Payment Standard one-year lease term Monthly rent due on the 1st of each month $25 discount available for payments received before 5:00 PM on the 1st via automatic bank transfer Rent payments accepted through 5:00 PM on the 5th without penalty Late Payment Policy Grace period: 5 days from due date Late fee: $50-$100 (based on rent amount) if payment not received within 5 days Additional late fees: $10 per day for up to 20 additional days (max $300/month) After 25 days past due, outstanding balance accrues 18% annual interest compounded daily Security Deposit Held in US Bank escrow account Returned without interest, less any deductions for unpaid rent or damages Detailed move-out inspection conducted Property Use & Occupancy Single-family residential use only Immediate family members only (guests staying over 10 days require prior approval and additional rent) No subletting or assignment without written landlord consent No business operations permitted on premises Maintenance Responsibilities For 2054 Emmet Ave, Landlord provides: Maintains mechanical and structural elements Tenant responsible for: Gas and electric, water/sewer utilities; keeping premises clean and in good repair; lawn care; HVAC filter maintenance; prompt reporting of maintenance issues; responsible use of all appliances and utilities Property Modifications Property rented "as-is" No alterations or improvements without prior written consent Any approved improvements become property of landlord Pets Pet policy determined per lease (specify if requesting the consideration of a pet or pets) If pets permitted: Written request required, non-refundable pet deposit applies and additional monthly pet rent. Early Termination 30-day written notice required Early termination fee applies if breaking lease before natural expiration All rent must be current at time of notice Inspections & Access Landlord may inspect with required notice or tenant permission "For Rent" signs permitted 60 days before lease end Additional Benefits Permission to use washer/dryer In-unit laundry facilities included Legal Framework Governed by Kentucky landlord-tenant law Professional lease document used since 2008 Tenant required to maintain premises in clean, safe, and tenantable condition This summary highlights major provisions. Complete lease agreement will be provided to approved applicants and must be signed before occupancy.
This property is not currently displayed as for sale or rent on Zillow. This may be different from what's on other websites or public sources.