**Come check out the updates, New paint and carpeting** This single-story gem in the coveted Woods at Oakmont neighborhood offers 4 bedrooms, two and a half baths, and a versatile study that could easily serve as a 5th bedroom. The heart of the home is an expansive, light-filled kitchen, which seamlessly connects to the family room and solarium, creating an inviting space for gatherings and everyday living. The master suite offers a serene retreat for relaxation after a long day. The oversized laundry & garage areas, offer excellent storage solutions to accommodate the needs of a busy household. Residents enjoy close proximity to schools, dining options, a nearby park, and Oakmont Country Club, adding to the appeal of the location. *Estate sale, Title has been opened with Title Resources, Denton. Please call Listing Agent Randy Parham at 940-381-7078 with any questions.
Sold
Price Unknown
2054 Fair Oaks Cir, Corinth, TX 76210
4beds
2,758sqft
Single Family Residence
Built in 1997
8,232 Square Feet Lot
$454,400 Zestimate®
$--/sqft
$3,031 Estimated rent
Home value
$454,400
$432,000 - $477,000
$3,031/mo
Zestimate® history
Owner options
List your home for rent
$3,031/mo
Rent Zestimate®
Find your next renter with Zillow Rental Manager. Plus, with online applications, you can quickly screen prospective tenants – for free.
$3,031/mo
Rent Zestimate®
Refinance and save
$270/mo
Est. payment
Refinancing to a lower rate could help reduce your monthly payments and save thousands over the life of the loan.
$270/mo
Est. payment
Explore your selling options
Work with a Zillow partner agent
Leverage their expertise and Zillow's premium Showcase listings to get your home seen by more buyers.
Get startedList with your own agent
Get your home in front of millions of buyers by listing it on Zillow.
Learn how to do itSell it yourself
Take full control of how buyers see your home on Zillow by listing For Sale by Owner (FSBO).
List your homeWhat's special
Zillow last checked:
Listing updated:
Listed by:
BRAD MCKISSACK 0446597 940-484-9411,
Keller Williams Realty 940-484-9411,
Randy Parham 0425877 972-822-0499,
Keller Williams Realty
Bought with:
Celisa Willson
Post Oak Realty, LLC
Source: NTREIS,MLS#: 20601871
Facts & features
Interior
Bedrooms & bathrooms
- Bedrooms: 4
- Bathrooms: 3
- Full bathrooms: 2
- 1/2 bathrooms: 1
Primary bedroom
- Level: First
- Dimensions: 16 x 14
Bedroom
- Features: Built-in Features, Ceiling Fan(s)
- Level: First
- Dimensions: 14 x 10
Bedroom
- Features: Ceiling Fan(s)
- Level: First
- Dimensions: 16 x 12
Bedroom
- Features: Ceiling Fan(s), Split Bedrooms
- Level: First
- Dimensions: 13 x 12
Primary bathroom
- Features: Built-in Features, Double Vanity, En Suite Bathroom, Jetted Tub
- Level: First
- Dimensions: 12 x 11
Breakfast room nook
- Level: First
- Dimensions: 12 x 9
Dining room
- Level: First
- Dimensions: 12 x 11
Kitchen
- Features: Breakfast Bar, Built-in Features, Kitchen Island, Stone Counters
- Level: First
- Dimensions: 14 x 10
Laundry
- Level: First
- Dimensions: 17 x 6
Living room
- Features: Built-in Features, Fireplace
- Level: First
- Dimensions: 27 x 15
Office
- Features: Ceiling Fan(s), Other
- Level: First
- Dimensions: 10 x 10
Sunroom
- Features: Ceiling Fan(s)
- Level: First
- Dimensions: 15 x 7
Heating
- Central
Cooling
- Central Air, Ceiling Fan(s)
Appliances
- Included: Dishwasher
Features
- Built-in Features, Double Vanity, Eat-in Kitchen, Granite Counters, Kitchen Island, Open Floorplan, Walk-In Closet(s)
- Flooring: Carpet, Tile
- Windows: Plantation Shutters, Window Coverings
- Has basement: No
- Number of fireplaces: 1
- Fireplace features: Gas Log
Interior area
- Total interior livable area: 2,758 sqft
Property
Parking
- Total spaces: 2
- Parking features: Garage, Garage Door Opener, Oversized, Garage Faces Side, Storage
- Attached garage spaces: 2
Features
- Levels: One
- Stories: 1
- Patio & porch: Covered
- Exterior features: Garden, Outdoor Grill, Rain Gutters
- Pool features: None
- Fencing: Back Yard,Wood
Lot
- Size: 8,232 Square Feet
- Features: Interior Lot, Landscaped, Level, Sprinkler System
Details
- Parcel number: R182160
Construction
Type & style
- Home type: SingleFamily
- Architectural style: Traditional,Detached
- Property subtype: Single Family Residence
Materials
- Brick
- Foundation: Slab
- Roof: Composition
Condition
- Year built: 1997
Utilities & green energy
- Sewer: Public Sewer
- Water: Public
- Utilities for property: Cable Available, Sewer Available, Water Available
Community & HOA
Community
- Features: Curbs, Sidewalks
- Subdivision: The Woods At Oakmont Ph 1c
HOA
- Has HOA: Yes
- Services included: Association Management
- HOA fee: $270 semi-annually
- HOA name: CBB Community Mngmt
- HOA phone: 972-960-2800
Location
- Region: Corinth
Financial & listing details
- Tax assessed value: $471,847
- Annual tax amount: $7,639
- Date on market: 6/24/2024
- Cumulative days on market: 112 days
Price history
| Date | Event | Price |
|---|---|---|
| 9/17/2024 | Sold | -- |
Source: NTREIS #20601871 Report a problem | ||
| 9/12/2024 | Pending sale | $469,900$170/sqft |
Source: NTREIS #20601871 Report a problem | ||
| 9/6/2024 | Contingent | $469,900$170/sqft |
Source: NTREIS #20601871 Report a problem | ||
| 8/10/2024 | Price change | $469,900-2.1%$170/sqft |
Source: NTREIS #20601871 Report a problem | ||
| 7/23/2024 | Price change | $479,900-2%$174/sqft |
Source: NTREIS #20601871 Report a problem | ||
| 6/24/2024 | Listed for sale | $489,900$178/sqft |
Source: NTREIS #20601871 Report a problem | ||
| 6/11/2024 | Listing removed | -- |
Source: NTREIS #20601871 Report a problem | ||
| 5/15/2024 | Price change | $489,900-2%$178/sqft |
Source: NTREIS #20601871 Report a problem | ||
| 5/3/2024 | Listed for sale | $499,900$181/sqft |
Source: NTREIS #20601871 Report a problem | ||
Public tax history
| Year | Property taxes | Tax assessment |
|---|---|---|
| 2025 | $9,106 +226.9% | $471,847 +4.8% |
| 2024 | $2,785 +7.8% | $450,428 +10.2% |
| 2023 | $2,584 -37.7% | $408,796 +9.8% |
| 2022 | $4,149 +2.6% | $372,242 +10.1% |
| 2021 | $4,042 +2.8% | $337,998 +8.2% |
| 2020 | $3,933 +4.1% | $312,416 -0.8% |
| 2019 | $3,779 +7% | $314,961 +14.5% |
| 2018 | $3,532 +2.9% | $275,000 +7.5% |
| 2017 | $3,431 | $255,932 +6.2% |
| 2016 | $3,431 -0.3% | $240,960 +7.8% |
| 2015 | $3,441 | $223,500 +3.5% |
| 2014 | $3,441 | $215,918 +9.3% |
| 2013 | $3,441 | $197,551 -2.4% |
| 2012 | -- | $202,340 -7.4% |
| 2011 | -- | $218,497 +5% |
| 2010 | -- | $208,112 -3.4% |
| 2009 | -- | $215,345 -0.1% |
| 2007 | $4,825 +2.4% | $215,643 +7.2% |
| 2006 | $4,710 -6.2% | $201,218 +1.7% |
| 2005 | $5,019 | $197,761 -0.3% |
| 2004 | -- | $198,436 -0.2% |
| 2003 | -- | $198,923 0% |
| 2002 | -- | $198,981 +0.8% |
| 2001 | -- | $197,333 |
Find assessor info on the county website
Neighborhood: Oakmont
Nearby homes
- $413,3003 bd2 ba2.4k sqft2056 Fair Oaks Cir, Corinth, TX 76210Off Market
- $477,400-- bd2 ba2.5k sqft2052 Fair Oaks Cir, Corinth, TX 76210Off Market
- $519,3004 bd2 ba2.5k sqft1105 Oakhollow Dr, Corinth, TX 76210Off Market
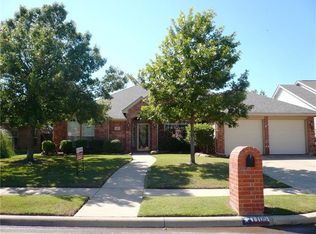
- $492,300-- bd2 ba2.6k sqft1107 Oakhollow Dr, Corinth, TX 76210Off Market
- $436,8004 bd2 ba2.5k sqft2058 Fair Oaks Cir, Corinth, TX 76210Off Market
- $471,1004 bd3 ba3.2k sqft2050 Fair Oaks Cir, Corinth, TX 76210Off Market
- $--3 bd3 ba3k sqft1103 Oakhollow Dr, Corinth, TX 76210Sold
- $459,0004 bd3 ba2.9k sqft1109 Oakhollow Dr, Corinth, TX 76210Pending
Nearby schools
GreatSchools rating
- 9/10Hawk Elementary SchoolGrades: PK-5Distance: 1 mi
- 8/10Crownover Middle SchoolGrades: 6-8Distance: 1 mi
- 7/10Guyer High SchoolGrades: 9-12Distance: 2.2 mi
Schools provided by the listing agent
- Elementary: Hawk
- Middle: Crownover
- High: Guyer
- District: Denton ISD
Source: NTREIS. This data may not be complete. We recommend contacting the local school district to confirm school assignments for this home.
Get a cash offer in 3 minutes
Find out how much your home could sell for in as little as 3 minutes with a no-obligation cash offer.
Estimated market value
$454,400
Get a cash offer in 3 minutes
Find out how much your home could sell for in as little as 3 minutes with a no-obligation cash offer.
Estimated market value
$454,400
- Texas
- Denton County
- Corinth
- 76210
- Oakmont
- 2054 Fair Oaks Cir
