Skip main navigation
Sold for $380,000
  • $380,000

    2054 Forest Dr, Clearwater, FL 33763

    2beds
    1,074sqft
    Single Family Residence
    Built in 1971
    7,000 Square Feet Lot
    $381,300 Zestimate®
    $354/sqft
    $2,020 Estimated rent

    Home value

    $381,300

    $362,000 - $400,000

    $2,020/mo

    Zestimate® history
    Loading
    Loading...

    Owner options

    List your home for rent

    $2,020/mo

    Rent Zestimate®

    Find your next renter with Zillow Rental Manager. Plus, with online applications, you can quickly screen prospective tenants – for free.

    Learn more

    $2,020/mo

    Rent Zestimate®

    Refinance and save

    $2,625/mo

    Est. payment

    Refinancing to a lower rate could help reduce your monthly payments and save thousands over the life of the loan.

    See today's rates

    $2,625/mo

    Est. payment

    Explore your selling options

    Work with a Zillow partner agent

    Leverage their expertise and Zillow's premium Showcase listings to get your home seen by more buyers.

    Get started

    List with your own agent

    Get your home in front of millions of buyers by listing it on Zillow.

    Learn how to do it

    Sell it yourself

    Take full control of how buyers see your home on Zillow by listing For Sale by Owner (FSBO).

    List your home

    What's special

    Close to beachesFitness centerHurricane panelsLuxury vinyl throughoutGlass doorGorgeous granite countertopsBuilt in desk area
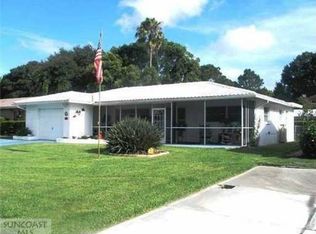
    Your opportunity to be in the desired Clearwater community of Greenbriar!! 2BR/1BA/1CG with an additional 170sq/ft bonus room has been almost completely renovated and is ready for immediate move in. BRAND NEW ROOF AND A/C. Enter into a freshly painted open kitchen/living room combination with luxury vinyl throughout. Kitchen is complete with white shaker cabinets, gorgeous granite countertops, brand new stainless appliances, and a built in desk area with extra cabinets. Master and guest bedrooms separated by bathroom with new double vanity, updated walk in shower and glass door. Off the kitchen area is a fully ducted bonus room that would be perfect for office or extra living space. Bonus room exits to a nice backyard with plenty of room for a pool. Entire home has double paned vinyl windows with hurricane panels. Enjoy the Greenbriar Community club house amenities including pool, fitness center, pool table, and game area. This home is located only minutes to downtown Dunedin, Honeymoon Island, Pinellas Trail, and Countryside Mall. Close to beaches, great shopping, and restaurants. Don't let this opportunity get away!

    Zillow last checked:

    Listing updated:

    Listing Provided by:

    Collier Cundiff 727-278-2619,

    SUNCOAST SHORES REALTY 727-278-2619

    Bought with:

    Zack Zonker, 3371499

    DALTON WADE INC

    Source: Stellar MLS,MLS#: U8225037MLS LogoOriginating MLS: Pinellas Suncoast

    Facts & features

    Interior

    Bedrooms & bathrooms
    • Bedrooms: 2
    • Bathrooms: 1
    • Full bathrooms: 1
    Primary bedroom
    • Features: Built-in Closet
    • Level: First
    • Dimensions: 13x10
    Bedroom 2
    • Features: Built-in Closet
    • Level: First
    • Dimensions: 12x11
    Bonus room
    • Features: No Closet
    • Level: First
    • Dimensions: 14x12
    Dining room
    • Level: First
    • Dimensions: 10x10
    Kitchen
    • Level: First
    • Dimensions: 19x9
    Living room
    • Level: First
    • Dimensions: 21x12
    Heating
    • Central, Electric
    Cooling
    • Central Air
    Appliances
    • Included: Dishwasher, Disposal, Electric Water Heater, Microwave, Range, Range Hood, Refrigerator
    • Laundry: Electric Dryer Hookup, In Garage, Washer Hookup
    Features
    • Ceiling Fan(s), Eating Space In Kitchen, Kitchen/Family Room Combo, Open Floorplan, Stone Counters, Thermostat
    • Flooring: Luxury Vinyl
    • Windows: Double Pane Windows, Hurricane Shutters
    • Has fireplace: No
    Interior area
    • Total structure area: 1,621
    • Total interior livable area: 1,074 sqft

    Property

    Parking
    • Total spaces: 1
    • Parking features: Garage - Attached
    • Attached garage spaces: 1
    • Details: Garage Dimensions: 24X14
    Features
    • Levels: One
    • Stories: 1
    • Patio & porch: Enclosed
    Lot
    • Size: 7,000 sqft
    • Dimensions: 70 x 100
    • Features: Unincorporated
    • Residential vegetation: Mature Landscaping
    Details
    • Parcel number: 362815331790005520
    • Zoning: R-3
    • Special conditions: None

    Construction

    Type & style
    • Home type: SingleFamily
    • Property subtype: Single Family Residence
    Materials
    • Brick, Stucco
    • Foundation: Slab
    • Roof: Shingle
    Condition
    • New construction: No
    • Year built: 1971

    Utilities & green energy

    • Sewer: Public Sewer
    • Water: Public, Well
    • Utilities for property: BB/HS Internet Available, Public

    Community & neighborhood

    Community
    • Community features: Association Recreation - Owned, Clubhouse, Deed Restrictions, Fitness Center, Pool
    Location
    • Region: Clearwater
    • Subdivision: GREENBRIAR

    HOA & financial

    HOA
    • Has HOA: Yes
    • HOA fee: $12 monthly
    • Amenities included: Clubhouse, Pool, Recreation Facilities
    • Services included: Community Pool, Recreational Facilities
    • Association name: Greenbriar Club Inc
    • Association phone: 727-336-3448
    Other fees
    • Pet fee: $0 monthly
    Other financial information
    • Total actual rent: 0

    Other

    Other facts
    • Listing terms: Cash,Conventional,FHA,VA Loan
    • Ownership: Fee Simple
    • Road surface type: Paved

    Price history

    DateEventPrice
    2/8/2024Sold$380,000-1.8%$354/sqft
    Source: Stellar MLS #U8225037 Report a problem
    1/9/2024Pending sale$387,000$360/sqft
    Source: Stellar MLS #U8225037 Report a problem
    12/29/2023Listed for sale$387,000+290.9%$360/sqft
    Source: Stellar MLS #U8225037 Report a problem
    8/24/2012Sold$99,000-13.8%$92/sqft
    Source: Stellar MLS #U7555362 Report a problem
    8/7/2012Listed for sale$114,900$107/sqft
    Source: Garnik, LLC dba Keller Williams Realty #U7555362 Report a problem

    Public tax history

    YearProperty taxesTax assessment
    2024$4,589 +9.8%$228,547 +10.7%
    2023$4,179 +11.2%$206,473 +10%
    2022$3,757 +10.7%$187,703 +10%
    2021$3,394 +3.2%$170,639 +10%
    2020$3,290 +6.6%$155,126 +10%
    2019$3,086 $141,024 -5.7%
    2018$3,086 +17.1%$149,508 +14.6%
    2017$2,636 +10.9%$130,515 +19.1%
    2016$2,377 +4.9%$109,589 +3.4%
    2015$2,266 +12.8%$106,003 +21.1%
    2014$2,009 +2.7%$87,565 +7%
    2013$1,956 +161.3%$81,859 +12.6%
    2012$749 $72,710 -6%
    2011-- $77,384 +1.5%
    2010-- $76,240 +2.7%
    2009-- $74,236 +0.1%
    2008$699 $74,162 +3%
    2007-- $72,002 -38.2%
    2005-- $116,600 +15.8%
    2004$933 +2.5%$100,700 +12.3%
    2003$910 +8.8%$89,700 +10.7%
    2002$836 $81,000 +15.5%
    2001$836 +6.6%$70,100 +6.4%
    2000$785 $65,900

    Find assessor info on the county website

    Neighborhood: 33763

    Nearby schools

    GreatSchools rating
    Schools provided by the listing agent
    • Elementary: Garrison-Jones Elementary-PN
    • Middle: Safety Harbor Middle-PN
    • High: Dunedin High-PN

    Source: Stellar MLS. This data may not be complete. We recommend contacting the local school district to confirm school assignments for this home.

    Get a cash offer in 3 minutes
    Find out how much your home could sell for in as little as 3 minutes with a no-obligation cash offer.
    Estimated market value
    $381,300
    Get a cash offer in 3 minutes
    Find out how much your home could sell for in as little as 3 minutes with a no-obligation cash offer.
    Estimated market value
    $381,300