Skip main navigation
Sold
  • $229,000

    2054 Gerrard Ave, Indianapolis, IN 46224

    2beds
    1,500sqft
    Residential, Single Family Residence
    Built in 1948
    6,534 Square Feet Lot
    $230,000 Zestimate®
    $153/sqft
    $1,569 Estimated rent

    Home value

    $230,000

    $216,000 - $246,000

    $1,569/mo

    Zestimate® history
    Loading
    Loading...

    Owner options

    List your home for rent

    $1,569/mo

    Rent Zestimate®

    Find your next renter with Zillow Rental Manager. Plus, with online applications, you can quickly screen prospective tenants – for free.

    Learn more

    $1,569/mo

    Rent Zestimate®

    Refinance and save

    $1,513/mo

    Est. payment

    Refinancing to a lower rate could help reduce your monthly payments and save thousands over the life of the loan.

    See today's rates

    $1,513/mo

    Est. payment

    Explore your selling options

    Work with a Zillow partner agent

    Leverage their expertise and Zillow's premium Showcase listings to get your home seen by more buyers.

    Get started

    List with your own agent

    Get your home in front of millions of buyers by listing it on Zillow.

    Learn how to do it

    Sell it yourself

    Take full control of how buyers see your home on Zillow by listing For Sale by Owner (FSBO).

    List your home

    What's special

    Fire pitQuartz countertopsOne-of-a-kind flat stump tableUpdated eat-in kitchenStainless steel appliancesTile backsplashPainted cabinetry
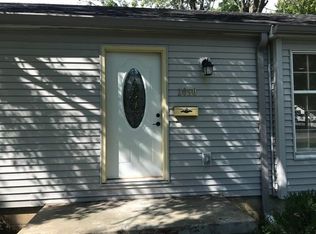
    Welcome Race Fans! Just in time for the Greatest Spectacle in Racing, this charming 1948 bungalow sits just blocks from the Indianapolis Motor Speedway and puts you right in the heart of all the action! Whether you're looking for your first home, a weekend getaway, or a smart investment opportunity, this Speedway gem delivers both excitement and everyday comfort. Step inside to find beautiful hardwood floors and a warm, inviting layout packed with character. The updated eat-in kitchen blends vintage charm with modern touches, featuring quartz countertops, stainless steel appliances, painted cabinetry, and a tile backsplash-perfect for morning coffee or hosting friends before race day festivities. This 2-bedroom, 1-bath home offers approximately 750 square feet on the main level, plus an additional 750 square feet in the basement-ready to be transformed into your dream rec space, game room, or ultimate race day hangout. Already a great spot for a man cave or big-screen viewing area, the possibilities are endless. Out back, you'll find an entertainer's dream: a large, fully fenced, shaded yard complete with a fire pit and a one-of-a-kind flat stump table-ideal for relaxing evenings, gatherings, and making memories year-round. Convenient rear access leads directly into the kitchen or down to the basement. Car enthusiasts and hobbyists will love the detached 2-car garage, offering ample space for storage, projects, or your prized vintage vehicles. Major mechanicals provide peace of mind with a newer A/C (3 years), water heater (4 years), furnace (11 years), and roof (10 years). Located just minutes from shopping, dining, coffee shops, local favorites like the AJ Foyt Wine Vault, indoor karting, major highways, and a quick straight shot to downtown Indianapolis-this location truly can't be beat! Don't miss your chance to own a piece of Speedway living-schedule your showing today and get ready to experience the thrill of race season right from your doorstep!

    Zillow last checked:

    Listing updated:

    Listing Provided by:

    Tyler Lingle 317-443-5258,

    @properties,

    Amanda Henriott 765-412-8957

    Bought with:

    Michelle Bradbury

    CENTURY 21 Scheetz

    Source: MIBOR as distributed by MLS GRID,MLS#: 22091646MLS Logo

    Facts & features

    Interior

    Bedrooms & bathrooms
    • Bedrooms: 2
    • Bathrooms: 1
    • Full bathrooms: 1
    • Main level bathrooms: 1
    • Main level bedrooms: 2
    Primary bedroom
    • Level: Main
    • Area: 160 Square Feet
    • Dimensions: 16x10
    Bedroom 2
    • Level: Main
    • Area: 110 Square Feet
    • Dimensions: 11x10
    Family room
    • Features: Other
    • Level: Basement
    • Area: 338 Square Feet
    • Dimensions: 26x13
    Kitchen
    • Features: Luxury Vinyl Plank
    • Level: Main
    • Area: 143 Square Feet
    • Dimensions: 13x11
    Laundry
    • Features: Other
    • Level: Main
    • Area: 168 Square Feet
    • Dimensions: 14x12
    Living room
    • Level: Main
    • Area: 176 Square Feet
    • Dimensions: 16x11
    Heating
    • Forced Air, Electric, Natural Gas
    Cooling
    • Central Air
    Appliances
    • Included: Dishwasher, Dryer, Disposal, Gas Water Heater, MicroHood, Gas Oven, Refrigerator, Washer
    • Laundry: In Basement, Sink
    Features
    • Ceiling Fan(s), Hardwood Floors, Eat-in Kitchen, Wired for Data, Pantry
    • Flooring: Hardwood
    • Windows: WoodWorkStain/Painted
    • Basement: Daylight,Finished Walls,Roughed In,Storage Space
    Interior area
    • Total structure area: 1,500
    • Total interior livable area: 1,500 sqft
    • Finished area below ground: 750

    Property

    Parking
    • Total spaces: 2
    • Parking features: Detached
    • Garage spaces: 2
    • Details: Garage Parking Other(Garage Door Opener, Guest Street Parking, Service Door)
    Accessibility
    • Accessibility features: Hallway - 36 Inch Wide
    Features
    • Levels: One
    • Stories: 1
    • Patio & porch: Covered, Patio
    • Exterior features: Fire Pit
    • Fencing: Fenced,Full,Gate
    • Has view: Yes
    • View description: Neighborhood
    Lot
    • Size: 6,534 sqft
    • Features: Corner Lot, Curbs, Sidewalks, Storm Sewer, Street Lights, Mature Trees
    Details
    • Parcel number: 490631120073000914
    • Special conditions: None,Sales Disclosure Supplements
    • Horse amenities: None

    Construction

    Type & style
    • Home type: SingleFamily
    • Architectural style: Bungalow
    • Property subtype: Residential, Single Family Residence
    Materials
    • Aluminum Siding
    • Foundation: Block
    Condition
    • New construction: No
    • Year built: 1948

    Utilities & green energy

    • Water: Public

    Community & neighborhood

    Location
    • Region: Indianapolis
    • Subdivision: Everett M Schofield

    Price history

    DateEventPrice
    5/6/2026Sold$229,000$153/sqft
    Source: MIBOR as distributed by MLS GRID #22091646 Report a problem
    4/6/2026Pending sale$229,000$153/sqft
    Source: MIBOR as distributed by MLS GRID #22091646 Report a problem
    4/2/2026Listed for sale$229,000+227.6%$153/sqft
    Source: MIBOR as distributed by MLS GRID #22091646 Report a problem
    9/21/2015Listing removed$69,900+4.3%$47/sqft
    Source: F.C. Tucker Company #21292073 Report a problem
    11/7/2014Sold$67,000-4.1%$45/sqft
    Source: MIBOR as distributed by MLS GRID #21292073 Report a problem
    10/1/2014Pending sale$69,900$47/sqft
    Source: F.C. Tucker Company, Inc. #21292073 Report a problem
    8/29/2014Price change$69,900-6.8%$47/sqft
    Source: F.C. Tucker Company, Inc. #21292073 Report a problem
    7/17/2014Price change$75,000-6.1%$50/sqft
    Source: F.C. Tucker Company, Inc. #21292073 Report a problem
    6/28/2014Price change$79,900-3.2%$53/sqft
    Source: F.C. Tucker Company, Inc. #21292073 Report a problem
    5/17/2014Listed for sale$82,500$55/sqft
    Source: F.C. Tucker Company, Inc. #21292073 Report a problem
    2/23/2014Listing removed$82,500$55/sqft
    Source: F.C. Tucker Company, Inc. #21251871 Report a problem
    12/12/2013Price change$82,500-0.6%$55/sqft
    Source: F.C. Tucker Company, Inc. #21251871 Report a problem
    11/28/2013Price change$83,000-0.6%$55/sqft
    Source: F.C. Tucker Company, Inc. #21251871 Report a problem
    11/14/2013Price change$83,500-0.6%$56/sqft
    Source: F.C. Tucker Company, Inc. #21251871 Report a problem
    11/1/2013Price change$84,000-0.6%$56/sqft
    Source: F.C. Tucker Company, Inc. #21251871 Report a problem
    10/23/2013Price change$84,500-0.6%$56/sqft
    Source: F.C. Tucker Company, Inc. #21251871 Report a problem
    9/12/2013Price change$85,000-2.9%$57/sqft
    Source: F.C. Tucker Company, Inc. #21251871 Report a problem
    8/23/2013Listed for sale$87,500-14.6%$58/sqft
    Source: F.C. Tucker Company, Inc. #21251871 Report a problem
    6/30/2008Listing removed$102,500$68/sqft
    Source: RE/MAX of Indiana #MI2800308 Report a problem
    2/25/2008Listed for sale$102,500+13.9%$68/sqft
    Source: RE/MAX of Indiana #MI2800308 Report a problem
    12/26/2000Sold$90,000$60/sqft
    Source: MIBOR as distributed by MLS GRID #2044455 Report a problem

    Public tax history

    YearProperty taxesTax assessment
    2025$1,672 +2.8%$155,000 +12.6%
    2024$1,626 +2.8%$137,600 -4.1%
    2023$1,581 +53.3%$143,500 +5.9%
    2022$1,031 +20.5%$135,500 +32.5%
    2021$855 +17.8%$102,300 +10.2%
    2020$726 +3.2%$92,800 +4.4%
    2019$704 +16.2%$88,900 +2.4%
    2018$606 -30.1%$86,800 +4.6%
    2017$867 +3.4%$83,000 -13.9%
    2016$838 +1.4%$96,400 +2%
    2014$827 +4.4%$94,500 +1.6%
    2013$792 $93,000 +0.2%
    2012$792 $92,800 +16.3%
    2011-- $79,800 -5.9%
    2010$560 +29.2%$84,800
    2009$433 $84,800 -5.7%
    2007-- $89,900

    Find assessor info on the county website

    Neighborhood: 46224

    Nearby schools

    GreatSchools rating
    Schools provided by the listing agent
    • Middle: Speedway Junior High School
    • High: Speedway Senior High School

    Source: MIBOR as distributed by MLS GRID. This data may not be complete. We recommend contacting the local school district to confirm school assignments for this home.

    Get a cash offer in 3 minutes
    Find out how much your home could sell for in as little as 3 minutes with a no-obligation cash offer.
    Estimated market value
    $230,000
    Get a cash offer in 3 minutes
    Find out how much your home could sell for in as little as 3 minutes with a no-obligation cash offer.
    Estimated market value
    $230,000