Skip main navigation
Pending
  • $272,670

    2054 Grovefield Dr, Hopkins, SC 29061

    3beds
    1,459sqft
    : 
    $1,727/mo
    Get pre-qualified
    Single Family Residence
    Built in 2026
    4,791 Square Feet Lot
    $251,700 Zestimate®
    $187/sqft
    $40/mo HOA

    What's special

    Impressive en-suite bathroomBlinds throughoutWalk-in closet
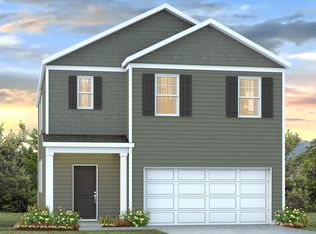
    Find your new home in the Allex in Hunter's Branch at 2054 Grovefield Drive! This ranch-style home is sure to meet a variety of needs with its flexible design that features 3 bedrooms and 2 bathrooms all conveniently located on one level. The dining area welcomes you as enter the home with natural light and an open feel. The two secondary bedrooms, laundry room, and bathroom 2 are off the dining area at the front of the home. Continuing through the natural flow of the home, the kitchen and living areas open past the dining area and feature an open-concept design with matching vinyl flooring. The kitchen comes finished with sleek, white quartz and white cabinets. (Tile backsplash pictured does not come included). The primary bedroom is privately tucked into the back of the home with an impressive en-suite bathroom and walk-in closet. Additional included features of this available home are blinds throughout, a state-of-the-art Smart Home Technology package, and a covered back patio to enjoy the peaceful atmosphere of Hunter's Branch from. Schedule a tour with us today to see why the Allex is a great choice for your next move! The Hunter's Branch community is ideally located nearby Fort Jackson and Downtown Columbia and has a beautiful resort-style pool, cabana, and playground amenity. Right off of Garner's Ferry Rd, there are also lots of restaurants, stores, and entertainment nearby. *The photos you see here are for illustration purposes only, interior, and exterior features, options, colors, and selections will differ. Please see sales agent for options. Disclaimer: CMLS has not reviewed and, therefore, does not endorse vendors who may appear in listings.
    37 days
    |
    11
    |
    0
    |

    Zillow last checked:

    Listing updated:

    Listed by:

    Michelle Catoe,

    DR Horton Inc

    Source: Consolidated MLS,MLS#: 639098MLS Logo

      Facts & features

      Interior

      Bedrooms & bathrooms
      • Bedrooms: 3
      • Bathrooms: 2
      • Full bathrooms: 2
      • Main level bathrooms: 2
      Primary bedroom
      • Features: Double Vanity, Bath-Private, Walk-In Closet(s), Closet-Private
      • Level: Main
      Bedroom 2
      • Features: Closet-Private
      • Level: Main
      Bedroom 3
      • Features: Closet-Private
      • Level: Main
      Kitchen
      • Features: Bar, Eat-in Kitchen, Pantry, Floors-Vinyl, Cabinets-Painted, Counter Tops-Quartz
      • Level: Main
      Living room
      • Level: Main
      Heating
      • Gas 1st Lvl
      Cooling
      • Central Air
      Appliances
      • Included: Free-Standing Range, Gas Range, Dishwasher, Disposal, Microwave Above Stove, Tankless Water Heater, Gas Water Heater
      • Laundry: Main Level
      Features
      • Flooring: Vinyl, Carpet
      • Has basement: No
      • Attic: Pull Down Stairs
      • Has fireplace: No
      Interior area
      • Total structure area: 1,459
      • Total interior livable area: 1,459 sqft
      Video & virtual tour

      Property

      Parking
      • Total spaces: 2
      • Parking features: Garage Door Opener
      • Attached garage spaces: 2
      Features
      • Stories: 1
      • Patio & porch: Patio
      Lot
      • Size: 4,791 Square Feet
      Details
      • Parcel number: 218123002

      Construction

      Type & style
      • Home type: SingleFamily
      • Architectural style: Ranch,Traditional
      • Property subtype: Single Family Residence
      Materials
      • Vinyl
      • Foundation: Slab
      Condition
      • New Construction
      • New construction: Yes
      • Year built: 2026

      Utilities & green energy

      • Sewer: Public Sewer
      • Water: Public

      Community & HOA

      Community
      • Features: Pool
      • Security: Security System Owned
      • Subdivision: HUNTERS BRANCH
      HOA
      • Has HOA: Yes
      • Services included: Common Area Maintenance, Playground, Pool, Green Areas
      • HOA fee: $485 annually
      Location
      • Region: Hopkins

      Financial & listing details

      • Price per square foot: $187/sqft
      • Date on market: 7/21/2026
      • Listing agreement: Exclusive Agency
      • Road surface type: Paved

        Estimated market value

        $251,700

        $239,000 - $264,000

        $1,932/mo

        Price history

        DateEventPrice
        8/3/2026Pending sale$272,670$187/sqft
        Source: Consolidated MLS #639098 Report a problem
        7/11/2026Listed for sale$272,670$187/sqft
        Source: DR Horton Report a problem

        Public tax history

        Tax history is unavailable.

        Monthly payment

        Est. payment

        Payment breakdown

        Explore the cost of this home by adjusting the details. Changes won't be saved.
        All calculations are estimates and provided by Zillow, Inc. for informational purposes only. Actual amounts may vary.
        HOA fees may include property taxes on listings classified as Co-Ops. Contact the listing agent and/or owner for fee details.
        See how much you could borrow to make a competitive offer.

        Climate risks

        Neighborhood: 29061

        Getting around

        5 / 100
        Car-Dependent
        26 / 100
        Somewhat Bikeable

        Nearby schools

        GreatSchools rating
        Schools provided by the listing agent
        • Elementary: Horrell Hill
        • Middle: Southeast
        • High: Lower Richland
        • District: Richland One

        Source: Consolidated MLS. This data may not be complete. We recommend contacting the local school district to confirm school assignments for this home.

        A local agent can set up tours, give advice and negotiate with sellers.

        Browse local experts

        Similar homes