Skip main navigation
Closed
  • $425,000

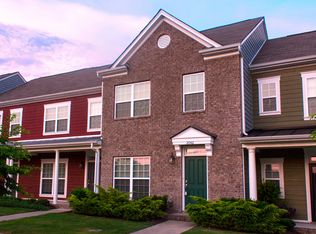
    2054 Hemlock Dr, Spring Hill, TN 37174

    3beds
    1,560sqft
    Townhouse, Residential, Condominium
    Built in 2014
    3,049.2 Square Feet Lot
    $403,000 Zestimate®
    $272/sqft
    $2,080 Estimated rent

    Home value

    $403,000

    $383,000 - $423,000

    $2,080/mo

    Zestimate® history
    Loading
    Loading...

    Owner options

    List your home for rent

    $2,080/mo

    Rent Zestimate®

    Find your next renter with Zillow Rental Manager. Plus, with online applications, you can quickly screen prospective tenants – for free.

    Learn more

    $2,080/mo

    Rent Zestimate®

    Refinance and save

    $2,493/mo

    Est. payment

    Refinancing to a lower rate could help reduce your monthly payments and save thousands over the life of the loan.

    See today's rates

    $2,493/mo

    Est. payment

    Explore your selling options

    Work with a Zillow partner agent

    Leverage their expertise and Zillow's premium Showcase listings to get your home seen by more buyers.

    Get started

    List with your own agent

    Get your home in front of millions of buyers by listing it on Zillow.

    Learn how to do it

    Sell it yourself

    Take full control of how buyers see your home on Zillow by listing For Sale by Owner (FSBO).

    List your home

    What's special

    Two-car garageLow-maintenance livingNew paintOpen floor-planJack-and-jill bathWilliamson county schools
    * Beautifully updated and maintained END UNIT townhouse * Two-car garage * New paint, flooring, and carpet * Open floor-plan with living room flowing into kitchen * Primary bedroom with en-suite on main level * Loft area perfect for home office * Secondary bedrooms have Jack-and-Jill bath * Private, fenced courtyard area * Low-maintenance living with the HOA taking care of landscaping and yard work outside the fence * A short walk to Longview Recreational Center * Minutes to Chick-fil-A, Martin's BBQ, Lowe's and other restaurants and retailers * Zoned for Williamson County schools *

    Zillow last checked:

    Listing updated:

    Listing Provided by:

    Rebekah Shaffer Malone 615-364-1865,

    Compass RE,

    Ryan Malone 615-939-1909,

    Compass RE

    Bought with:

    Marielisa Aguilar, 370327

    The Ashton Real Estate Group of RE/MAX Advantage

    Source: RealTracs MLS as distributed by MLS GRID,MLS#: 2538441MLS Logo

    Facts & features

    Interior

    Bedrooms & bathrooms
    • Bedrooms: 3
    • Bathrooms: 3
    • Full bathrooms: 2
    • 1/2 bathrooms: 1
    • Main level bedrooms: 1
    Bedroom 1
    • Area: 216 Square Feet
    • Dimensions: 18x12
    Bedroom 2
    • Area: 144 Square Feet
    • Dimensions: 12x12
    Bedroom 3
    • Area: 132 Square Feet
    • Dimensions: 12x11
    Bonus room
    • Features: Second Floor
    • Level: Second Floor
    • Area: 90 Square Feet
    • Dimensions: 10x9
    Kitchen
    • Features: Pantry
    • Level: Pantry
    • Area: 209 Square Feet
    • Dimensions: 19x11
    Living room
    • Area: 322 Square Feet
    • Dimensions: 23x14
    Heating
    • Central, Electric
    Cooling
    • Central Air, Electric
    Appliances
    • Included: Dishwasher, Disposal, Microwave, Refrigerator, Electric Oven, Electric Range
    • Laundry: Utility Connection
    Features
    • Ceiling Fan(s), Walk-In Closet(s)
    • Flooring: Carpet, Tile, Vinyl
    • Has fireplace: No
    Interior area
    • Total structure area: 1,560
    • Total interior livable area: 1,560 sqft
    • Finished area above ground: 1,560

    Property

    Parking
    • Total spaces: 2
    • Parking features: Garage Door Opener, Garage Faces Rear
    • Attached garage spaces: 2
    Features
    • Levels: Two
    • Stories: 2
    • Patio & porch: Porch, Covered, Patio
    • Fencing: Privacy
    Lot
    • Size: 3,049 sqft
    • Dimensions: 25.1 x 121.7
    • Features: Level
    Details
    • Parcel number: 094167D P 00100 00011167D
    • Special conditions: Standard

    Construction

    Type & style
    • Home type: Townhouse
    • Architectural style: Traditional
    • Property subtype: Townhouse, Residential, Condominium
    • Attached to another structure: Yes
    Materials
    • Fiber Cement
    • Roof: Shingle
    Condition
    • New construction: No
    • Year built: 2014

    Utilities & green energy

    • Sewer: Public Sewer
    • Water: Public
    • Utilities for property: Electricity Available, Water Available, Underground Utilities
    Green energy
    • Energy efficient items: Thermostat, Doors

    Community & neighborhood

    Security
    • Security features: Smoke Detector(s)
    Location
    • Region: Spring Hill
    • Subdivision: Woodside Townhomes Ph 1a

    HOA & financial

    HOA
    • Has HOA: Yes
    • HOA fee: $110 monthly
    • Amenities included: Underground Utilities, Trail(s)
    • Services included: Maintenance Grounds, Trash

    Price history

    DateEventPrice
    8/9/2023Sold$425,000$272/sqft
    Source: RealTracs MLS as distributed by MLS GRID #2538441 Report a problem
    7/2/2023Contingent$425,000$272/sqft
    Source: RealTracs MLS as distributed by MLS GRID #2538441 Report a problem
    6/22/2023Listed for sale$425,000+46.6%$272/sqft
    Source: RealTracs MLS as distributed by MLS GRID #2538441 Report a problem
    7/15/2021Sold$290,000+12.4%$186/sqft
    Source: Public Record Report a problem
    12/19/2018Sold$258,000-2.6%$165/sqft
    Source: Public Record Report a problem
    10/4/2018Listed for sale$264,900+29.7%$170/sqft
    Source: VILLAGE #1977077 Report a problem
    8/28/2014Sold$204,170$131/sqft
    Source: Public Record Report a problem

    Public tax history

    YearProperty taxesTax assessment
    2025$2,159 +27%$107,500 +62.5%
    2024$1,700 $66,150
    2023$1,700 $66,150
    2022$1,700 -2%$66,150
    2021$1,735 +3%$66,150 +24.5%
    2020$1,685 +3.1%$53,150
    2019$1,635 +12%$53,150
    2018$1,460 $53,150
    2017$1,460 $53,150
    2016-- $53,150 +27.7%
    2015-- $41,625 +119.1%
    2014-- $19,000 +153.3%
    2013-- $7,500
    2012-- $7,500

    Find assessor info on the county website

    Neighborhood: 37174

    Nearby schools

    GreatSchools rating
    Schools provided by the listing agent
    • Elementary: Longview Elementary School
    • Middle: Heritage Middle School
    • High: Independence High School

    Source: RealTracs MLS as distributed by MLS GRID. This data may not be complete. We recommend contacting the local school district to confirm school assignments for this home.

    Get a cash offer in 3 minutes
    Find out how much your home could sell for in as little as 3 minutes with a no-obligation cash offer.
    Estimated market value
    $403,000
    Get a cash offer in 3 minutes
    Find out how much your home could sell for in as little as 3 minutes with a no-obligation cash offer.
    Estimated market value
    $403,000