Back on the market, no fault of the seller. This stunning two-story home offers the perfect blend of space, comfort, and convenience. Boasting 5 bedrooms and 3 bathrooms, it features a thoughtfully designed layout ideal for families or those who love to entertain.
The main floor includes a guest bedroom, perfect for visitors or multi-generational living. The heart of the home is the kitchen, complete with granite countertops, stainless steel appliances, and plenty of space to create culinary delights. Adjacent, the cozy great room showcases a wood-burning fireplace, while the formal dining room features an elegant bay window, adding charm to every meal.
Upstairs, retreat to the huge owner's suite, where a sitting area provides a serene escape. The master bathroom is a spa-like haven with a garden tub, separate shower, and walk-in closet. Additional bedrooms are generously sized, ensuring everyone has their own space.
Outside, enjoy privacy in the fenced backyard, perfect for gatherings or quiet relaxation. The home's location offers easy access to Aiken and Augusta, making shopping, dining, and entertainment just minutes away. The storage shed is negotiable.
Sold for $328,900
$328,900
2054 Honors Circle, Graniteville, SC
5beds
2,588sqft
Single Family Residence
Built in 2011
10,454 Square Feet Lot
$342,900 Zestimate®
$127/sqft
$2,365 Estimated rent
Home value
$342,900
$312,000 - $377,000
$2,365/mo
Zestimate® history
Owner options
List your home for rent
$2,365/mo
Rent Zestimate®
Find your next renter with Zillow Rental Manager. Plus, with online applications, you can quickly screen prospective tenants – for free.
$2,365/mo
Rent Zestimate®
Refinance and save
$2,250/mo
Est. payment
Refinancing to a lower rate could help reduce your monthly payments and save thousands over the life of the loan.
$2,250/mo
Est. payment
Explore your selling options
Work with a Zillow partner agent
Leverage their expertise and Zillow's premium Showcase listings to get your home seen by more buyers.
Get startedList with your own agent
Get your home in front of millions of buyers by listing it on Zillow.
Learn how to do itSell it yourself
Take full control of how buyers see your home on Zillow by listing For Sale by Owner (FSBO).
List your homeWhat's special
Zillow last checked:
Listing updated:
Listed by:
Regina Howard Sanders 706-863-1775,
Berkshire Hathaway HomeServices Beazley Realtors
Bought with:
Non Member
Non Member Office
Source: Hive MLS,MLS#: 98031062 Originating MLS: REALTORS® of Greater Augusta
Originating MLS: REALTORS® of Greater AugustaFacts & features
Interior
Bedrooms & bathrooms
- Bedrooms: 5
- Bathrooms: 3
- Full bathrooms: 3
Rooms
- Room types: Great Room, Dining Room, Breakfast Room, Master Bedroom, Bedroom 2, Bedroom 3, Bedroom 4, Bedroom 5
Primary bedroom
- Description: sitting room
- Level: Upper
- Dimensions: 20 x 25
Bedroom 2
- Level: Main
- Dimensions: 11 x 13
Bedroom 3
- Level: Upper
- Dimensions: 13 x 11
Bedroom 4
- Level: Upper
- Dimensions: 12 x 14
Bedroom 5
- Level: Upper
- Dimensions: 12 x 14
Breakfast room
- Level: Main
- Dimensions: 10 x 12
Dining room
- Level: Main
- Dimensions: 13 x 14
Great room
- Level: Main
- Dimensions: 22 x 14
Kitchen
- Level: Main
- Dimensions: 10 x 9
Heating
- Fireplace(s), Electric
Cooling
- Central Air, Ceiling Fan(s)
Appliances
- Included: Built-In Microwave, Refrigerator, Range, Dishwasher
- Laundry: Dryer Hookup, Washer Hookup
Features
- Walk-in Closet(s), Entrance Foyer, Pantry, Blinds/Shades, Walk-In Closet(s)
- Flooring: Carpet, Vinyl, Hardwood
- Doors: Storm Door(s)
- Basement: None
- Attic: Pull Down Stairs
Interior area
- Total structure area: 2,588
- Total interior livable area: 2,588 sqft
Property
Parking
- Total spaces: 2
- Parking features: Attached, Garage Door Opener, Garage
- Has attached garage: Yes
Features
- Levels: Two
- Patio & porch: Patio
- Exterior features: Storm Doors
- Fencing: Privacy,Fenced
Lot
- Size: 10,454 Square Feet
- Dimensions: 0.24
- Features: Landscaped
Details
- Parcel number: 0501507008
- Special conditions: Standard
Construction
Type & style
- Home type: SingleFamily
- Property subtype: Single Family Residence
Materials
- Brick, Fiber Cement
- Foundation: Slab
- Roof: Composition
Condition
- New construction: No
- Year built: 2011
Utilities & green energy
- Sewer: Public Sewer
- Water: Public
Community & HOA
Community
- Security: Security System, Smoke Detector(s)
- Subdivision: Hawks Ridge
HOA
- Has HOA: Yes
- HOA fee: $315 annually
Location
- Region: Graniteville
Financial & listing details
- Price per square foot: $127/sqft
- Tax assessed value: $182,460
- Annual tax amount: $856
- Date on market: 3/10/2025
- Listing agreement: Exclusive Right To Sell
- Listing terms: Cash,Conventional,FHA,USDA Loan,VA Loan
Price history
| Date | Event | Price |
|---|---|---|
| 5/1/2025 | Sold | $328,900+1.2%$127/sqft |
Source:  Hive MLS #98031062 Report a problem Hive MLS #98031062 Report a problem | ||
| 3/26/2025 | Pending sale | $324,900$126/sqft |
Source:  REALTORS® of Greater Augusta #536623 Report a problem REALTORS® of Greater Augusta #536623 Report a problem | ||
| 3/15/2025 | Price change | $324,900-2.4%$126/sqft |
Source: REALTORS® of Greater Augusta #536623 Report a problem | ||
| 3/10/2025 | Listed for sale | $333,000$129/sqft |
Source: REALTORS® of Greater Augusta #536623 Report a problem | ||
| 3/3/2025 | Pending sale | $333,000$129/sqft |
Source: REALTORS® of Greater Augusta #536623 Report a problem | ||
| 12/21/2024 | Listed for sale | $333,000+95.4%$129/sqft |
Source: REALTORS® of Greater Augusta #536623 Report a problem | ||
| 4/27/2011 | Sold | $170,410$66/sqft |
Source: Public Record Report a problem | ||
Public tax history
| Year | Property taxes | Tax assessment |
|---|---|---|
| 2025 | $856 | $7,300 |
| 2024 | $856 -0.2% | $7,300 |
| 2023 | $857 +5.5% | $7,300 |
| 2022 | $812 -8.2% | $7,300 |
| 2021 | $885 +12.7% | $7,300 +5.6% |
| 2020 | $785 | $6,910 |
| 2019 | -- | $6,910 |
| 2018 | $787 | $6,910 |
| 2017 | $787 +11.9% | -- |
| 2016 | $703 | -- |
| 2015 | $703 -0.8% | -- |
| 2014 | $708 | -- |
| 2013 | $708 | -- |
Find assessor info on the county website
Neighborhood: 29829
Nearby homes
- $445,2005 bd3 ba3.5k sqft2062 Honors Cir, Graniteville, SC 29829Off Market

- $338,6005 bd3 ba2.5k sqft2065 Honors Cir, Graniteville, SC 29829Off Market
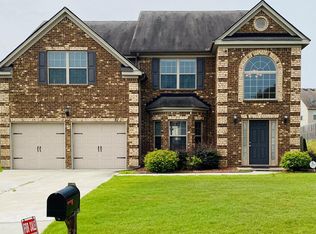
- $426,8005 bd3 ba3.4k sqft2043 Honors Cir, Graniteville, SC 29829Off Market
- $364,1005 bd3 ba2.6k sqft2076 Honors Cir, Graniteville, SC 29829Off Market
- $337,6004 bd3 ba2.5k sqft2073 Honors Cir, Graniteville, SC 29829Off Market
- $328,100-- bd-- ba-- sqft2209 Honors Cir, Graniteville, SC 29829Off Market
- $391,8004 bd2 ba3.1k sqft2033 Honors Cir, Graniteville, SC 29829Off Market
- $325,5004 bd2 ba2.3k sqft2197 Honors Cir, Graniteville, SC 29829Off Market
Nearby schools
GreatSchools rating
- 7/10Gloverville Elementary SchoolGrades: PK-5Distance: 1.6 mi
- 3/10Leavelle Mccampbell Middle SchoolGrades: 6-8Distance: 2.5 mi
- 4/10Midland Valley High SchoolGrades: 9-12Distance: 2.5 mi
Schools provided by the listing agent
- Elementary: Gloverville
- Middle: Leavelle McCampbell
- High: Midland Valley
Source: Hive MLS. This data may not be complete. We recommend contacting the local school district to confirm school assignments for this home.


Get pre-qualified for a loan
At Zillow Home Loans, we can pre-qualify you in as little as 5 minutes with no impact to your credit score.An equal housing lender. NMLS #10287.
Sell for more on Zillow
Get a Zillow Showcase℠ listing at no additional cost and you could sell for .
$342,900
2% more
+$6,858
With Zillow Showcase(estimated)
$349,758
- South Carolina
- Aiken County
- Graniteville
- 29829
- 2054 Honors Circle
Nearby cities
Nearby zip codes
Other Graniteville Topics
