UPDATED HOME ON OVER HALF AN ACRE with a convenient location near schools, shopping, dining and Fort Gordon! ARCHITECTURAL ROOF ONLY FIVE YEARS OLD! NO CARPET! FRESHLY PAINTED THROUGHOUT! Step inside to a spacious great room featuring cathedral ceilings, a beautiful stone backsplash-surround fireplace flanked by built-in bookshelves. The large, updated kitchen offers granite countertops, subway tile backsplash, freshly painted cabinetry, a generous center island and stainless steel appliances including a refrigerator. The kitchen flows into the spacious dining room, creating a great layout for everyday living and entertaining. Modern tile flooring extends throughout the kitchen, dining room and all bathrooms, while LVP hardwood-look flooring runs throughout the main living areas and bedrooms.
The grand owner suite features a private entrance hallway, huge walk-in closet and an en-suite bath complete with double vanities, soaking tub and separate shower. The fourth bedroom is privately located on the opposite side of the home from the additional bedrooms, making it an ideal guest room, home office or flex space. Outside, enjoy the HUGE fenced backyard with a patio area and a peaceful backdrop of mature trees. With over half an acre, numerous updates and a versatile floor plan, this home offers plenty of space both inside and out!
Pending
$314,900
2054 Lake Forest Drive, Grovetown, GA 30813
4beds
2,217sqft
Single Family Residence
Built in 2011
0.58 Acres Lot
$314,400 Zestimate®
$142/sqft
$21/mo HOA
What's special
Beautiful stone backsplash-surround fireplaceHuge fenced backyardGrand owner suitePatio areaLarge updated kitchenSpacious dining roomFreshly painted cabinetry
- 13 days
- 695
- 78
Likely to sell faster than
Zillow last checked:
Listing updated:
Listed by:
P-r Group 706-284-6411,
Blanchard & Calhoun - Evans
Source: Hive MLS,MLS#: 100608058 Originating MLS: REALTORS® of Greater Augusta
Originating MLS: REALTORS® of Greater AugustaFacts & features
Interior
Bedrooms & bathrooms
- Bedrooms: 4
- Bathrooms: 3
- Full bathrooms: 3
Rooms
- Room types: Great Room, Dining Room, Master Bedroom, Bedroom 2, Bedroom 3, Bedroom 4
Primary bedroom
- Level: Main
- Dimensions: 14 x 20
Bedroom 2
- Level: Main
- Dimensions: 12 x 13
Bedroom 3
- Level: Main
- Dimensions: 13 x 12
Bedroom 4
- Level: Main
- Dimensions: 13 x 9
Dining room
- Level: Main
- Dimensions: 14 x 12
Great room
- Level: Main
- Dimensions: 20 x 20
Kitchen
- Level: Main
- Dimensions: 15 x 13
Heating
- Fireplace(s), Electric, Heat Pump
Cooling
- Central Air, Ceiling Fan(s)
Appliances
- Included: Built-In Microwave, Refrigerator, Range, Dishwasher
- Laundry: Dryer Hookup, Washer Hookup, Laundry Room
Features
- Master Downstairs, Walk-in Closet(s), Solid Surface, Bookcases, Kitchen Island, Ceiling Fan(s), Walk-in Shower, Blinds/Shades, Built-in Features, Eat-in Kitchen, Walk-In Closet(s), Wired for Data, See Remarks
- Flooring: LVT/LVP, Ceramic Tile, Hardwood
- Attic: Pull Down Stairs,Storage
- Has fireplace: Yes
Interior area
- Total structure area: 2,217
- Total interior livable area: 2,217 sqft
Video & virtual tour
Property
Parking
- Total spaces: 2
- Parking features: Attached, Garage, Parking Pad
- Attached garage spaces: 2
Features
- Levels: One
- Patio & porch: Patio, Front Porch
- Exterior features: See Remarks
- Fencing: Privacy,Back Yard
- View description: None
- Frontage type: See Remarks
Lot
- Size: 0.58 Acres
- Dimensions: 112 x 198 x 61 x 171 x 155
- Features: Level, Landscaped
Details
- Parcel number: 062 1120
- Zoning: R
- Special conditions: Standard
Construction
Type & style
- Home type: SingleFamily
- Property subtype: Single Family Residence
Materials
- Brick, Vinyl Siding, Wood Frame
- Foundation: Slab
- Roof: Architectural Shingle
Condition
- New construction: No
- Year built: 2011
Utilities & green energy
- Sewer: Public Sewer
- Water: Public
- Utilities for property: Cable Available, Sewer Connected, Water Connected
Community & HOA
Community
- Security: Smoke Detector(s)
- Subdivision: Northlake
HOA
- Has HOA: Yes
- Amenities included: Sidewalks, Street Lights
- HOA fee: $250 annually
- HOA name: Association Link
- HOA phone: 706-922-8037
Location
- Region: Grovetown
Financial & listing details
- Price per square foot: $142/sqft
- Tax assessed value: $326,215
- Annual tax amount: $3,653
- Date on market: 10/3/2026
- Cumulative days on market: 13 days
- Listing agreement: Exclusive Right To Sell
- Listing terms: Cash,Conventional,FHA,VA Loan
- Road surface type: Paved
Estimated market value
$314,400
$299,000 - $330,000
$2,139/mo
Price history
| Date | Event | Price |
|---|---|---|
| 10/11/2026 | Pending sale | $314,900$142/sqft |
Source:  Hive MLS #100608058 Report a problem Hive MLS #100608058 Report a problem | ||
| 10/3/2026 | Listed for sale | $314,900+97.8%$142/sqft |
Source: Hive MLS #100608058 Report a problem | ||
| 12/7/2023 | Listing removed | -- |
Source: Zillow Rentals Report a problem | ||
| 11/28/2023 | Price change | $2,100-4.5%$1/sqft |
Source: Zillow Rentals Report a problem | ||
| 10/3/2023 | Price change | $2,200+4.8%$1/sqft |
Source: Zillow Rentals Report a problem | ||
| 9/20/2023 | Price change | $2,100-8.7%$1/sqft |
Source: Zillow Rentals Report a problem | ||
| 9/14/2023 | Price change | $2,300-2.1%$1/sqft |
Source: Zillow Rentals Report a problem | ||
| 8/24/2023 | Price change | $2,350-6%$1/sqft |
Source: Zillow Rentals Report a problem | ||
| 8/7/2023 | Listed for rent | $2,500$1/sqft |
Source: Zillow Rentals Report a problem | ||
| 12/27/2011 | Sold | $159,200$72/sqft |
Source: Hive MLS #98096683 Report a problem | ||
Public tax history
| Year | Property taxes | Tax assessment |
|---|---|---|
| 2025 | $3,653 +5% | $326,215 +9.3% |
| 2024 | $3,478 +23.5% | $298,466 +6.5% |
| 2023 | $2,816 -8.9% | $280,346 +10.1% |
| 2022 | $3,091 +12.2% | $254,554 +16.9% |
| 2021 | $2,756 +6.9% | $217,755 +171.6% |
| 2020 | $2,578 +0.9% | $80,165 +3.4% |
| 2019 | $2,555 +1.2% | $77,508 +1.2% |
| 2018 | $2,524 +1.5% | $76,576 -1.6% |
| 2017 | $2,486 | $77,784 +7.4% |
| 2016 | $2,486 +10.5% | $72,416 -1.3% |
| 2015 | $2,250 +4% | $73,346 +9.3% |
| 2014 | $2,164 +8.4% | $67,104 +5.4% |
| 2012 | $1,996 | $63,680 |
Find assessor info on the county website
Monthly payment
Est. payment
Payment breakdown
Explore the cost of this home by adjusting the details. Changes won't be saved.Climate risks
Neighborhood: 30813
Nearby schools
Schools provided by the listing agent
- Elementary: Cedar Ridge
- Middle: Grovetown
- High: Grovetown High
Source: Hive MLS. This data may not be complete. We recommend contacting the local school district to confirm school assignments for this home.


Similar homes
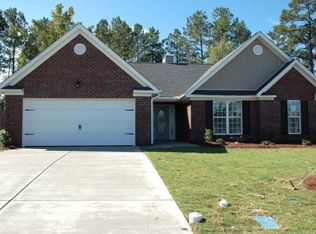
- $299,0004 bd3 ba2k sqft2126 Grove Landing Way, Grovetown, GA 30813For Sale
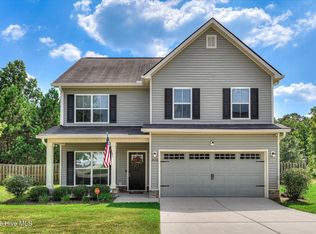
 MLS ID #100602724, Regina Howard Sanders, Berkshire Hathaway HomeServices Beazley Realtors. Hive MLS
 - $324,9004 bd3 ba2.1k sqft337 Cold Springs Court, Grovetown, GA 30813For Sale
 MLS ID #100608944, Philip Jones, Re/max True Advantage. Hive MLS
 - $335,0004 bd3 ba2.4k sqft316 Koweta Way, Grovetown, GA 30813For Sale
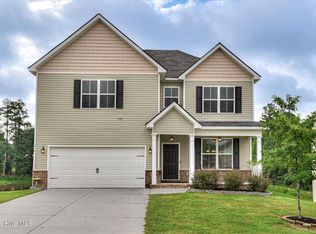 MLS ID #100599955, Sherry H Sanders, EXP Realty, LLC. Hive MLS
 - $299,9003 bd2 ba1.6k sqft534 Stirling Bridge Road, Grovetown, GA 30813For Sale
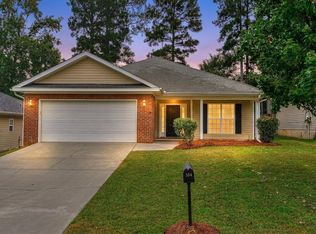 MLS ID #100608517, David Taylor Cartledge, Real Broker, LLC. Hive MLS
 - $299,0003 bd2 ba1.5k sqft420 Arrowwood Drive, Grovetown, GA 30813For SaleMLS ID #100591031, Berry Team Augusta, Meybohm Real Estate - Evans. Hive MLS
- $349,5004 bd3 ba2.3k sqft3054 Margot Lane, Grovetown, GA 30813For SaleMLS ID #100603780, Lisa Medders, EXP Realty, LLC. Hive MLS
- $285,0003 bd2 ba1.6k sqft323 Koweta Way, Grovetown, GA 30813For SaleMLS ID #100600587, Joanna Wise-MacDonald, Re/max True Advantage. Hive MLS
- $295,0003 bd2 ba1.7k sqft754 Neville Street, Grovetown, GA 30813For SaleMLS ID #100586693, Kate Braun, Keller Williams Realty Augusta Partners. Hive MLS
- $286,9003 bd3 ba1.9k sqft836 Westlawn Drive, Grovetown, GA 30813For SaleMLS ID #100593318, Lili M Youngblood, Meybohm Real Estate - Wheeler. Hive MLS
- $329,9004 bd2 ba1.9k sqft809 Paisley Lane, Grovetown, GA 30813For SaleMLS ID #100593079, Lili M Youngblood, Meybohm Real Estate - Wheeler. Hive MLS
- $274,9004 bd3 ba1.7k sqft300 Dorn Street, Grovetown, GA 30813For SaleMLS ID #100603759, Aracelis Saladin, Keller Williams Realty Augusta Partners. Hive MLS
- $274,9003 bd2 ba1.5k sqft2110 Sylvan Lake Drive, Grovetown, GA 30813For SaleMLS ID #100608940, Justin Bolin, Meybohm Real Estate - Wheeler. Hive MLS
- $290,0004 bd2 ba1.9k sqft238 High Meadows Circle, Grovetown, GA 30813For SaleMLS ID #98253606, Terrance Davis, Keller Williams Realty Augusta Partners. Hive MLS
- $245,0003 bd3 ba1.7k sqft126 Grove Landing Court, Grovetown, GA 30813For SaleMLS ID #100604374, Jennifer Viger, Market House Realty, LLC. Hive MLS
- $299,9003 bd2 ba1.8k sqft5710 Audrey Lane, Grovetown, GA 30813For SaleMLS ID #100593572, Andy and Allison Homes Team, Meybohm Real Estate - North Augusta. Hive MLS
- $349,9004 bd4 ba2.8k sqft616 Speith Drive, Grovetown, GA 30813For SaleMLS ID #98252403, Caleb Willing, Better Homes & Gardens Executive Partners. Hive MLS
- $375,0003 bd3 ba2.3k sqft322 Sugarcreek Drive, Grovetown, GA 30813For SaleMLS ID #100595271, Beth Carney, Meybohm Real Estate - Evans. Hive MLS
