Welcome home to this terrific 3-bedroom cape cod style home w/many updates throughout! Enjoy the light filled liv rm w/beautiful hardwoods, updated kitchen includes appliances, 2 BD & full BA on 1st floor, 2nd floor offers 3rd BD plus loads of storage. Basement rec rm w/dry bar and 1/2BA adds additional space for entertaining. Sided ext, C/A '21, furnace '17, generator hook-up, oversized 1.5c gar, shed. Convenient location. Delayed negotiations until 9/15/26 @ 3pm.
Pending
$175,000
2054 Maiden Ln, Rochester, NY 14626
3beds
1,263sqft
Single Family Residence
Built in 1952
0.26 Acres Lot
$-- Zestimate®
$139/sqft
$-- HOA
What's special
Beautiful hardwoodsUpdated kitchen includes appliances
- 15 days
- 1,835
- 226
Zillow last checked:
Listing updated:
Listed by:
Howard Hanna 585-227-4770,
Donna S. Reed 585-750-0172
Source: NYSAMLSs,MLS#: R1713582 Originating MLS: Rochester
Originating MLS: RochesterFacts & features
Interior
Bedrooms & bathrooms
- Bedrooms: 3
- Bathrooms: 2
- Full bathrooms: 1
- 1/2 bathrooms: 1
- Main level bathrooms: 1
- Main level bedrooms: 2
Heating
- Gas, Forced Air
Cooling
- Central Air
Appliances
- Included: Electric Oven, Electric Range, Electric Water Heater, Microwave, Refrigerator
- Laundry: In Basement
Features
- Ceiling Fan(s), Eat-in Kitchen, Separate/Formal Living Room, Bedroom on Main Level, Main Level Primary, Programmable Thermostat
- Flooring: Ceramic Tile, Hardwood, Laminate, Varies, Vinyl
- Windows: Thermal Windows
- Basement: Full,Partially Finished,Sump Pump
- Has fireplace: No
Interior area
- Total structure area: 1,263
- Total interior livable area: 1,263 sqft
Property
Parking
- Total spaces: 1.5
- Parking features: Detached, Garage, Driveway, Garage Door Opener
- Garage spaces: 1.5
Features
- Patio & porch: Deck, Patio
- Exterior features: Blacktop Driveway, Deck, Fence, Patio
- Fencing: Partial
Lot
- Size: 0.26 Acres
- Dimensions: 70 x 164
- Features: Near Public Transit, Rectangular, Rectangular Lot, Residential Lot
Details
- Additional structures: Shed(s), Storage
- Parcel number: 2628000590300004038000
- Special conditions: Standard
Construction
Type & style
- Home type: SingleFamily
- Architectural style: Cape Cod
- Property subtype: Single Family Residence
Materials
- Attic/Crawl Hatchway(s) Insulated, Vinyl Siding, Copper Plumbing
- Foundation: Block
- Roof: Asphalt,Shingle
Condition
- Resale
- Year built: 1952
Utilities & green energy
- Electric: Circuit Breakers
- Sewer: Connected
- Water: Connected, Public
- Utilities for property: Cable Available, Electricity Connected, Sewer Connected, Water Connected
Community & HOA
Location
- Region: Rochester
Financial & listing details
- Price per square foot: $139/sqft
- Tax assessed value: $110,700
- Annual tax amount: $5,239
- Date on market: 9/10/2026
- Cumulative days on market: 15 days
- Listing terms: Cash,Conventional,FHA,VA Loan
Estimated market value
Not available
Estimated sales range
Not available
Not available
Price history
| Date | Event | Price |
|---|---|---|
| 9/16/2026 | Pending sale | $175,000$139/sqft |
Source:  NYSAMLSs #R1713582 Report a problem NYSAMLSs #R1713582 Report a problem | ||
| 9/10/2026 | Listed for sale | $175,000+108.3%$139/sqft |
Source: NYSAMLSs #R1713582 Report a problem | ||
| 10/25/2005 | Sold | $84,000$67/sqft |
Source: Public Record Report a problem | ||
Public tax history
| Year | Property taxes | Tax assessment |
|---|---|---|
| 2025 | -- | $110,700 |
| 2024 | -- | $110,700 |
| 2023 | -- | $110,700 +20.1% |
| 2022 | -- | $92,200 |
| 2021 | -- | $92,200 |
| 2020 | -- | $92,200 +3% |
| 2018 | -- | $89,500 |
| 2017 | $614 | $89,500 |
| 2016 | -- | $89,500 |
| 2015 | -- | $89,500 |
| 2014 | -- | $89,500 |
| 2013 | -- | $89,500 |
| 2012 | -- | $89,500 |
| 2011 | -- | $89,500 |
| 2010 | -- | $89,500 |
| 2009 | -- | $89,500 +2.3% |
| 2007 | -- | $87,500 |
| 2006 | -- | $87,500 +15% |
| 2005 | -- | $76,100 |
| 2004 | -- | $76,100 |
| 2003 | -- | $76,100 |
| 2002 | -- | $76,100 |
| 2001 | -- | $76,100 |
| 2000 | -- | $76,100 |
Find assessor info on the county website
Monthly payment
Climate risks
Neighborhood: 14626
Nearby schools
Schools provided by the listing agent
- District: Greece
Source: NYSAMLSs. This data may not be complete. We recommend contacting the local school district to confirm school assignments for this home.
Similar homes
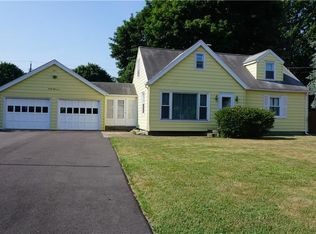
- $179,9003 bd2 ba1.1k sqft185 Jamestown Ter, Rochester, NY 14615For Sale

 MLS ID #R1711823, Paul Casanzio, Listing by: Keller Williams Realty Greater Rochester. NYSAMLSs
 - $185,0003 bd1 ba1.5k sqft71 Ridge Ter, Rochester, NY 14626For Sale
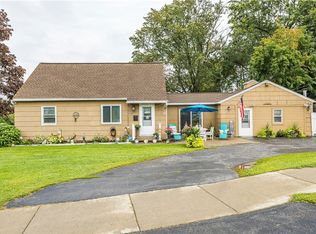 MLS ID #R1713136, Sylvia Bauer, Listing by: Howard Hanna. NYSAMLSs
 - $195,0004 bd2 ba1.4k sqft191 Straub Rd, Rochester, NY 14626For Sale
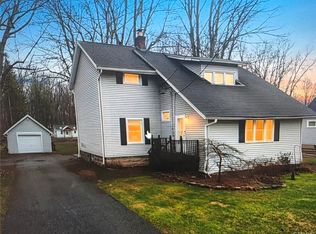 MLS ID #S1701338, Lee Baldwin, Listing by: Acropolis Realty Group LLC. NYSAMLSs
 - $189,9003 bd2 ba1.1k sqft32 Walzer Rd, Rochester, NY 14622For Sale
 MLS ID #R1717177, Gregory P. Tacconi, Listing by: Howard Hanna. NYSAMLSs
 - $179,9003 bd1 ba1.2k sqft1652 Buffalo Rd, Rochester, NY 14624For SaleMLS ID #R1713433, Patricia Sikula Thayer, Listing by: Howard Hanna. NYSAMLSs
- $174,9002 bd1 ba1.2k sqft1305 Titus Ave, Rochester, NY 14617For SaleMLS ID #R1717208, Kenneth C. Currie, Listing by: RE/MAX Realty Group. NYSAMLSs
- $179,9003 bd1 ba1.4k sqft27 Hannahs Ter, Rochester, NY 14612For SaleMLS ID #R1711540, Richard M. Orczyk, Listing by: Hunt Real Estate ERA/Columbus. NYSAMLSs
- $199,9003 bd2 ba1.1k sqft39 Glen Oaks Dr, Rochester, NY 14624For SaleMLS ID #R1714973, Brett Waterman, Listing by: WCI Realty. NYSAMLSs
- $190,0003 bd2 ba1.1k sqft176 Glenbrook Rd, Rochester, NY 14616For SaleMLS ID #R1706478, Norman David Singleton, Listing by: RE/MAX Realty Group. NYSAMLSs
- $180,0003 bd1 ba1k sqft61 Strathmore Dr, Rochester, NY 14616For SaleMLS ID #R1711366, Filneiry Batista, Listing by: R Realty Rochester LLC. NYSAMLSs
- $164,9003 bd1 ba1.2k sqft12 Willow St, Rochester, NY 14606For SaleMLS ID #R1715943, Joseph Deleguardia, Listing by: RE/MAX Realty Group. NYSAMLSs
- $259,9004 bd2 ba1.3k sqft5 Woodale Dr, Rochester, NY 14616For SaleMLS ID #R1716492, Octavio Garcia, Listing by: Howard Hanna. NYSAMLSs
- $169,9003 bd1 ba1.3k sqft95 Castle Rd, Rochester, NY 14623For SaleMLS ID #R1710644, Michael D Lee, Listing by: WCI Realty. NYSAMLSs
- $194,9003 bd1 ba1.3k sqft225 Bryan St, Rochester, NY 14613For SaleMLS ID #R1716882, Peggy A. Zecher, Listing by: Coldwell Banker Custom Realty. NYSAMLSs
- $180,0004 bd1 ba1.2k sqft264 Alpine Rd, Rochester, NY 14612For SaleMLS ID #R1708870, Octavio Garcia, Listing by: Howard Hanna. NYSAMLSs
- $219,9003 bd1 ba1.1k sqft66 Landau Dr, Rochester, NY 14606For SaleMLS ID #B1717585, Joseph K Oliver Jr, Listing by: Nickel Realty. NYSAMLSs
- $189,9004 bd2 ba1.5k sqft31 Wendhurst Dr, Rochester, NY 14616For SaleMLS ID #R1702911, Paul W. Crego Jr., Listing by: Home Safari Ltd. NYSAMLSs
- $194,9003 bd1 ba1.2k sqft59 California Dr, Rochester, NY 14616For SaleMLS ID #R1712137, Rita Lujan Pettinaro, Listing by: Keller Williams Realty Greater Rochester. NYSAMLSs
- $219,9004 bd2 ba1.6k sqft879 Maiden Aka 11 Black Walnut Drive Ln, Rochester, NY 14615For SaleMLS ID #R1706006, Deborah Ruffell, Listing by: Coldwell Banker Custom Realty. NYSAMLSs
- $199,9003 bd1 ba1.3k sqft35 Poppy St, Rochester, NY 14617For SaleMLS ID #R1714628, Sarah McCrackan, Listing by: Elysian Homes by Mark Siwiec and Associates. NYSAMLSs
