Incredible 3 bedroom 2.5 bath Townhouse that has been completely remodeled throughout. This home has a very clean, attractive, Chic design and shows like a model! The Kitchen has Quartz countertops, refinished cabinets with a built-in pantry, wine rack plus a nice breakfast bar. The owners have installed new luxury vinyl wood plank floors which flow throughout most of the 1st floor. The kitchen opens to a nice dining room which leads to a vaulted two-story Great room with a gas fireplace and sliding glass doors that walk out to a private patio and backyard. The first floor Master Suite has a completely remodeled bathroom with Ceramic tile floors, a subway tile shower with a frameless custom glass door, a vanity with Quartz c-tops, jacuzzi tub and a walk in closet! There is a 1st floor laundry & powder room. The 2nd floor features a huge loft, which could be converted to a 4th bedroom or simply used as a bonus rm or den. 2 additional bedrooms upstairs with walk-in closets and built-in
Closed
$249,900
2054 Marsh Ln, Painesville, OH 44077
3beds
2,600sqft
Condominium
Built in 2003
-- sqft lot
$287,400 Zestimate®
$96/sqft
$2,702 Estimated rent
Home value
$287,400
$273,000 - $305,000
$2,702/mo
Zestimate® history
Owner options
List your home for rent
$2,702/mo
Rent Zestimate®
Find your next renter with Zillow Rental Manager. Plus, with online applications, you can quickly screen prospective tenants – for free.
$2,702/mo
Rent Zestimate®
Refinance and save
$2,056/mo
Est. payment
Refinancing to a lower rate could help reduce your monthly payments and save thousands over the life of the loan.
$2,056/mo
Est. payment
Explore your selling options
Work with a Zillow partner agent
Leverage their expertise and Zillow's premium Showcase listings to get your home seen by more buyers.
Get startedList with your own agent
Get your home in front of millions of buyers by listing it on Zillow.
Learn how to do itSell it yourself
Take full control of how buyers see your home on Zillow by listing For Sale by Owner (FSBO).
List your homeWhat's special
Full remodeled bathroomGas fireplacePrivate patioMaster suiteCeramic tile floorsPowder roomDouble vanity
Zillow last checked:
Listing updated:
Listed by:
Michael Kaim kaimteam@gmail.com(440)974-0404,
Berkshire Hathaway HomeServices Professional Realty
Bought with:
Michelle R Federico, 377353
EXP Realty, LLC.
Source: MLS Now,MLS#: 4462511 Originating MLS: Lake Geauga Area Association of REALTORS
Originating MLS: Lake Geauga Area Association of REALTORSFacts & features
Interior
Bedrooms & bathrooms
- Bedrooms: 3
- Bathrooms: 3
- Full bathrooms: 2
- 1/2 bathrooms: 1
- Main level bathrooms: 2
- Main level bedrooms: 1
Primary bedroom
- Description: Flooring: Carpet
- Features: Window Treatments
- Level: First
- Dimensions: 18.00 x 12.00
Bedroom
- Description: Flooring: Carpet
- Features: Window Treatments
- Level: Second
- Dimensions: 18.00 x 11.00
Bedroom
- Description: Flooring: Carpet
- Features: Window Treatments
- Level: Second
- Dimensions: 14.00 x 14.00
Primary bathroom
- Description: Flooring: Ceramic Tile
- Level: First
- Dimensions: 11.00 x 8.00
Bathroom
- Description: Flooring: Ceramic Tile
- Level: Second
- Dimensions: 13.00 x 8.00
Bathroom
- Description: Flooring: Ceramic Tile
- Level: First
- Dimensions: 7.00 x 5.00
Dining room
- Description: Flooring: Laminate
- Level: First
- Dimensions: 12.00 x 10.00
Entry foyer
- Description: Flooring: Ceramic Tile
- Features: Window Treatments
- Level: First
- Dimensions: 11.00 x 8.00
Great room
- Description: Flooring: Carpet,Ceramic Tile
- Features: Fireplace, Window Treatments
- Level: First
- Dimensions: 26.00 x 15.00
Kitchen
- Description: Flooring: Laminate
- Level: First
- Dimensions: 14.00 x 15.00
Laundry
- Description: Flooring: Ceramic Tile
- Level: First
- Dimensions: 8.00 x 8.00
Loft
- Description: Flooring: Carpet
- Features: Window Treatments
- Level: Second
- Dimensions: 21.00 x 17.00
Heating
- Forced Air, Fireplace(s), Gas
Cooling
- Central Air
Appliances
- Included: Dryer, Dishwasher, Disposal, Humidifier, Microwave, Oven, Range, Refrigerator, Washer
- Laundry: In Unit
Features
- Air Filtration
- Has basement: No
- Number of fireplaces: 1
- Fireplace features: Gas
Interior area
- Total structure area: 2,600
- Total interior livable area: 2,600 sqft
- Finished area above ground: 2,600
Property
Parking
- Total spaces: 2
- Parking features: Attached, Direct Access, Electricity, Garage, Garage Door Opener, Heated Garage, Paved, Water Available
- Attached garage spaces: 2
Accessibility
- Accessibility features: None
Features
- Levels: Two
- Stories: 2
- Patio & porch: Patio
- Fencing: Privacy,Vinyl
- Has view: Yes
- View description: City, Trees/Woods
Lot
- Features: Wooded
Details
- Parcel number: 11B035F000910
- Other equipment: Air Purifier
Construction
Type & style
- Home type: Condo
- Architectural style: Colonial
- Property subtype: Condominium
- Attached to another structure: Yes
Materials
- Vinyl Siding
- Foundation: Slab
- Roof: Asphalt,Fiberglass
Condition
- Year built: 2003
Utilities & green energy
- Sewer: Public Sewer
- Water: Public
Community & HOA
Community
- Features: Public Transportation
- Security: Carbon Monoxide Detector(s), Smoke Detector(s)
- Subdivision: Marsh Landing Condo Ph 1a
HOA
- Has HOA: No
- Services included: Association Management, Insurance, Maintenance Grounds, Maintenance Structure, Reserve Fund, Snow Removal, Trash, Water
- HOA fee: $290 monthly
Location
- Region: Painesville
Financial & listing details
- Price per square foot: $96/sqft
- Annual tax amount: $3,796
- Date on market: 6/20/2023
- Cumulative days on market: 6 days
Price history
| Date | Event | Price |
|---|---|---|
| 7/31/2023 | Sold | $249,900$96/sqft |
Source:  MLS Now #4462511 Report a problem MLS Now #4462511 Report a problem | ||
| 6/25/2023 | Pending sale | $249,900$96/sqft |
Source: MLS Now #4462511 Report a problem | ||
| 6/20/2023 | Listed for sale | $249,900+47%$96/sqft |
Source: MLS Now #4462511 Report a problem | ||
| 10/16/2019 | Sold | $170,000$65/sqft |
Source: MLS Now #4129217 Report a problem | ||
Public tax history
Tax history is unavailable.
Neighborhood: 44077
Nearby homes
- $249,9003 bd3 ba2.6k sqft2054 Marsh Ln UNIT 2054, Painesville, OH 44077Sold

- $285,3003 bd3 ba2.5k sqft2056 Marsh Ln UNIT 2056, Painesville, OH 44077Off Market
- $225,8002 bd2 ba1.5k sqft2052 Marsh Ln UNIT 2052, Painesville, OH 44077Off Market

- $284,9002 bd2 ba1.5k sqft2052 Marsh Ln, Painesville, OH 44077Off Market
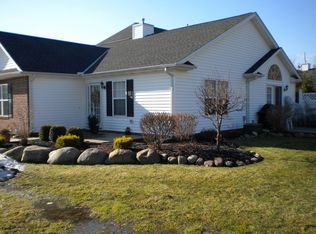
- $247,7002 bd2 ba1.5k sqft2050 Marsh Ln, Painesville, OH 44077Off Market
- $237,4003 bd2 ba1.5k sqft2058 Marsh Ln UNIT 2058, Painesville, OH 44077Off Market
- $237,1002 bd2 ba1.8k sqft2060 Marsh Ln UNIT 2060, Painesville, OH 44077Off Market
- $229,6002 bd2 ba1.5k sqft2038 Marsh Ln UNIT 2038, Painesville, OH 44077Off Market
Nearby schools
GreatSchools rating
- 7/10Hale Road Elementary SchoolGrades: K-5Distance: 2.2 mi
- 6/10Riverside Jr/Sr High SchoolGrades: 8-12Distance: 3.2 mi
- 6/10Henry F Lamuth Middle SchoolGrades: 5-7Distance: 5.2 mi
Schools provided by the listing agent
- District: Riverside LSD Lake- 4306
Source: MLS Now. This data may not be complete. We recommend contacting the local school district to confirm school assignments for this home.
Get a cash offer in 3 minutes
Find out how much your home could sell for in as little as 3 minutes with a no-obligation cash offer.
Estimated market value
$287,400
Get a cash offer in 3 minutes
Find out how much your home could sell for in as little as 3 minutes with a no-obligation cash offer.
Estimated market value
$287,400
- Ohio
- Lake County
- Painesville
- 44077
- 2054 Marsh Ln
Nearby cities
Nearby zip codes
Other Painesville Topics
