Offers due Sunday, 12/14, at 6:00 pm. Welcome home to this lovely, updated ranch bungalow, boasting the warmth and charm of hardwood floors and vintage character. Stylish updated kitchen offers pantry, dishwasher, and 2 windows, with appliances included. Spacious bedrooms & full bath. Finished lower level boasts a wet bar, half bath, and multiple activity zones. Bright, spacious laundry room. Recently painted in stylish neutrals; ready to move in! Generous storage throughout, newer lighting and ceiling fans. Outside, you'll appreciate the covered porch, large 2-story garage, and fenced yard. 3rd bedroom is non-conforming/finished LL. Pull-down stairs to access attic. Walkable neighborhood, close to parks, shopping, and local amenities. Well-located with easy access to UM, EMU, area hospitals, and popular commuting routes. Schedule your showing today!
Sold
$277,187
2054 McKinley Ave, Ypsilanti, MI 48197
3beds
1,479sqft
Single Family Residence
Built in 1941
4,791 Square Feet Lot
$278,000 Zestimate®
$187/sqft
$2,172 Estimated rent
Home value
$278,000
$247,000 - $311,000
$2,172/mo
Zestimate® history
Owner options
List your home for rent
$2,172/mo
Rent Zestimate®
Find your next renter with Zillow Rental Manager. Plus, with online applications, you can quickly screen prospective tenants – for free.
$2,172/mo
Rent Zestimate®
Refinance and save
$1,880/mo
Est. payment
Refinancing to a lower rate could help reduce your monthly payments and save thousands over the life of the loan.
$1,880/mo
Est. payment
Explore your selling options
Work with a Zillow partner agent
Leverage their expertise and Zillow's premium Showcase listings to get your home seen by more buyers.
Get startedList with your own agent
Get your home in front of millions of buyers by listing it on Zillow.
Learn how to do itSell it yourself
Take full control of how buyers see your home on Zillow by listing For Sale by Owner (FSBO).
List your homeWhat's special
Zillow last checked:
Listing updated:
Listed by:
Leanne Wade 734-686-2086,
Howard Hanna Real Estate
Bought with:
Jaimie Schmidt, 6501374060
Red Barn Realty LLC
Source: MichRIC,MLS#: 25061375
Facts & features
Interior
Bedrooms & bathrooms
- Bedrooms: 3
- Bathrooms: 2
- Full bathrooms: 1
- 1/2 bathrooms: 1
- Main level bedrooms: 2
Primary bedroom
- Level: Main
- Area: 143
- Dimensions: 13.00 x 11.00
Bedroom 2
- Level: Main
- Area: 132
- Dimensions: 12.00 x 11.00
Bedroom 3
- Description: Non-conforming
- Level: Basement
- Area: 121
- Dimensions: 11.00 x 11.00
Bathroom 2
- Level: Basement
- Area: 18
- Dimensions: 6.00 x 3.00
Dining room
- Level: Main
- Area: 80.75
- Dimensions: 9.50 x 8.50
Family room
- Level: Basement
- Area: 308
- Dimensions: 28.00 x 11.00
Kitchen
- Level: Main
- Area: 67.89
- Dimensions: 9.30 x 7.30
Laundry
- Level: Basement
- Area: 159.5
- Dimensions: 14.50 x 11.00
Living room
- Level: Main
- Area: 157.5
- Dimensions: 15.00 x 10.50
Heating
- Hot Water
Cooling
- Wall Unit(s), Window Unit(s)
Appliances
- Included: Dishwasher, Range, Refrigerator
- Laundry: Laundry Room, Lower Level
Features
- Ceiling Fan(s), Wet Bar, Pantry
- Flooring: Carpet, Tile, Vinyl, Wood
- Windows: Screens, Replacement, Insulated Windows, Window Treatments
- Basement: Daylight,Full
- Has fireplace: No
Interior area
- Total structure area: 829
- Total interior livable area: 1,479 sqft
- Finished area below ground: 622
Property
Parking
- Total spaces: 1
- Parking features: Garage Faces Front, Detached, Garage Door Opener
- Garage spaces: 1
Features
- Stories: 1
- Fencing: Privacy
Lot
- Size: 4,791 Square Feet
- Dimensions: 40 x 119
- Features: Level, Sidewalk, Shrubs/Hedges
Details
- Parcel number: K1140254032
- Zoning description: RI
Construction
Type & style
- Home type: SingleFamily
- Architectural style: Ranch
- Property subtype: Single Family Residence
Materials
- Aluminum Siding, Brick
- Roof: Asphalt,Shingle
Condition
- New construction: No
- Year built: 1941
Utilities & green energy
- Sewer: Public Sewer
- Water: Public
- Utilities for property: Cable Available
Community & HOA
Community
- Subdivision: Washtenaw Clubview
Location
- Region: Ypsilanti
Financial & listing details
- Price per square foot: $187/sqft
- Tax assessed value: $82,490
- Annual tax amount: $4,046
- Date on market: 12/11/2025
- Listing terms: Cash,FHA,VA Loan,Conventional
- Road surface type: Paved
Price history
| Date | Event | Price |
|---|---|---|
| 1/9/2026 | Sold | $277,187+4.6%$187/sqft |
Source:  MichRIC #25061375 Report a problem MichRIC #25061375 Report a problem | ||
| 12/15/2025 | Contingent | $265,000$179/sqft |
Source: MichRIC #25061375 Report a problem | ||
| 12/11/2025 | Listed for sale | $265,000+10.3%$179/sqft |
Source: MichRIC #25061375 Report a problem | ||
| 7/1/2022 | Sold | $240,200+14.4%$162/sqft |
Source: Public Record Report a problem | ||
| 6/29/2022 | Pending sale | $210,000$142/sqft |
Source:  AAABOR #3288142 Report a problem AAABOR #3288142 Report a problem | ||
| 5/23/2022 | Contingent | $210,000$142/sqft |
Source: AAABOR #3288142 Report a problem | ||
| 5/20/2022 | Listed for sale | $210,000+75%$142/sqft |
Source: AAABOR #3288142 Report a problem | ||
| 5/15/2015 | Sold | $120,000-4%$81/sqft |
Source: Agent Provided Report a problem | ||
| 5/8/2015 | Pending sale | $125,000$85/sqft |
Source: The Charles Reinhart Company #3228162 Report a problem | ||
| 1/29/2015 | Listed for sale | $125,000+8.7%$85/sqft |
Source: The Charles Reinhart Company #3228162 Report a problem | ||
| 7/23/2013 | Sold | $115,000-2.3%$78/sqft |
Source: Public Record Report a problem | ||
| 5/31/2013 | Listed for sale | $117,700+7.2%$80/sqft |
Source: Keller Williams Realty - Ann Arbor Market Center #3213286 Report a problem | ||
| 11/4/2010 | Listing removed | $109,800$74/sqft |
Source: The Toth Team #3008481 Report a problem | ||
| 9/18/2010 | Listed for sale | $109,800-23.2%$74/sqft |
Source: Keller Williams Ann Arbor #3008481 Report a problem | ||
| 7/22/2002 | Sold | $143,000+63.4%$97/sqft |
Source: Public Record Report a problem | ||
| 10/1/1997 | Sold | $87,500$59/sqft |
Source: Public Record Report a problem | ||
Public tax history
| Year | Property taxes | Tax assessment |
|---|---|---|
| 2025 | $3,958 | $89,600 +4.6% |
| 2024 | -- | $85,700 +12.5% |
| 2023 | -- | $76,200 |
| 2022 | -- | $76,200 +17.1% |
| 2021 | -- | $65,100 +3.2% |
| 2020 | -- | $63,100 +11.5% |
| 2019 | -- | $56,600 -9.3% |
| 2018 | -- | $62,400 +5.9% |
| 2017 | $2,618 | $58,900 +11.1% |
| 2016 | $2,618 +24.2% | $53,000 +16.4% |
| 2015 | $2,109 | $45,516 +9.4% |
| 2014 | $2,109 | $41,600 |
| 2013 | $2,109 | $41,600 |
| 2012 | -- | $41,600 -1.7% |
| 2011 | -- | $42,300 -10.2% |
| 2010 | -- | $47,100 -14.5% |
| 2009 | -- | $55,100 -16.8% |
| 2008 | -- | $66,200 -7.7% |
| 2007 | -- | $71,746 -3.2% |
| 2005 | -- | $74,100 +6.2% |
| 2004 | -- | $69,800 +2.9% |
| 2003 | -- | $67,800 +15.7% |
| 2002 | $1,467 +94.6% | $58,600 +4.5% |
| 2001 | $754 | $56,100 +8.1% |
| 2000 | -- | $51,900 |
| 1999 | -- | -- |
Find assessor info on the county website
Neighborhood: 48197
Nearby homes
- $188,4003 bd1 ba936 sqft2062 McKinley Ave, Ypsilanti, MI 48197Off Market
- $217,5003 bd1 ba1.1k sqft2050 McKinley Ave, Ypsilanti, MI 48197Off Market
- $245,0002 bd1 ba839 sqft2080 McKinley Ave, Ypsilanti, MI 48197Sold
- $269,3003 bd1 ba1.3k sqft2046 McKinley Ave, Ypsilanti, MI 48197Off Market
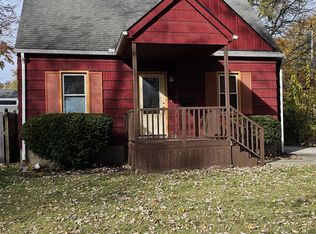
- $196,4002 bd1 ba1.1k sqft2067 Harding Ave, Ypsilanti, MI 48197Off Market
- $228,0003 bd2 ba1k sqft2100 McKinley Ave, Ypsilanti, MI 48197Sold
- $206,0002 bd1 ba825 sqft2075 Harding Ave, Ypsilanti, MI 48197Off Market
- $238,6003 bd1 ba838 sqft2085 Harding Ave, Ypsilanti, MI 48197Off Market
Nearby schools
GreatSchools rating
- 3/10Estabrook SchoolGrades: PK,1-8Distance: 0.5 mi
- 2/10AC Tech High SchoolGrades: 9-12Distance: 0.4 mi
- NAPerry Early Learning CenterGrades: PK-1Distance: 1.3 mi
Get a cash offer in 3 minutes
Find out how much your home could sell for in as little as 3 minutes with a no-obligation cash offer.
Estimated market value
$278,000
Get a cash offer in 3 minutes
Find out how much your home could sell for in as little as 3 minutes with a no-obligation cash offer.
Estimated market value
$278,000
- Michigan
- Washtenaw County
- Ypsilanti
- 48197
- 2054 McKinley Ave
Nearby cities
Nearby neighborhoods
Nearby zip codes
Other Ypsilanti Topics
