IMMACULATELY maintained ALL BRICK luxurious colonial home in the Prestigious Eastwood Park! Brand NEW Roof, gutters, & deck!! This is the one you've been waiting for! Her stately columns greet you with her Hello Gorgeous covered front porch! Perfect for rocking chairs! Talk about CURB APPEAL w/ all the luscious mature landscaping! Elegant entry way decorated with crown molding! Fresh neutral paint throughout! Formal dining and office on main! Office could be used as a 4th bedroom w/ full bath and closet! Living room with gleaming hardwood floors will take your breath away! Tons of natural light with your triple window! Your Chef's kichen is calling you! Large Eat in kitchen with Solid cherry wood cabinets, Corian counter tops, 2 lazy susans & trash can pull outs & New Stainless appliances less than 1 year old to include dual ovens + PANTRY! True laundry room on main w/ washer & dryer to remain! Primary bedroom w/ dbl trey ceiling & plenty of room for your King-sized furniture! Primary bath w/ dual vanities, jetted tub, & Tiled shower w/ rain shower head! XXL closet to die for! Bedrooms 2 & 3 are great size & feature Walk in Closets! All of this plus a MEGA sized Bonus Room! So many closets and floored ATTIC Storage! Head on downstairs for even more storage in your 2297 sq ft unfinished basement! Could easily be finished for even more sq ft! Tall ceilings and ultra deep parking to truly fit your XL sized trucks or SUV! NATURAL GAS HEAT & WATER HEATER! Tree lined backyard makes this the PERFECT serene setting to come home to every night! DON'T WAIT! A GEM like this don't come around all the time!
Closed
$670,000
2054 Mossy Oak Cir, Clarksville, TN 37043
4beds
3,355sqft
Single Family Residence, Residential
Built in 2005
0.73 Acres Lot
$673,500 Zestimate®
$200/sqft
$2,825 Estimated rent
Home value
$673,500
$633,000 - $721,000
$2,825/mo
Zestimate® history
Owner options
List your home for rent
$2,825/mo
Rent Zestimate®
Find your next renter with Zillow Rental Manager. Plus, with online applications, you can quickly screen prospective tenants – for free.
$2,825/mo
Rent Zestimate®
Refinance and save
$4,142/mo
Est. payment
Refinancing to a lower rate could help reduce your monthly payments and save thousands over the life of the loan.
$4,142/mo
Est. payment
Explore your selling options
Work with a Zillow partner agent
Leverage their expertise and Zillow's premium Showcase listings to get your home seen by more buyers.
Get startedList with your own agent
Get your home in front of millions of buyers by listing it on Zillow.
Learn how to do itSell it yourself
Take full control of how buyers see your home on Zillow by listing For Sale by Owner (FSBO).
List your homeWhat's special
Unfinished basementTree lined backyardCovered front porchStately columnsWalk in closetsFloored attic storageXxl closet
Zillow last checked:
Listing updated:
Listed by:
Jaime Wallace 931-320-1358,
Keller Williams Realty Clarksville
Bought with:
Eric Yow, 367633
Byers & Harvey Inc.
Michael Lankford, 377399
Byers & Harvey Inc.
Source: RealTracs MLS as distributed by MLS GRID,MLS#: 2773630
Facts & features
Interior
Bedrooms & bathrooms
- Bedrooms: 4
- Bathrooms: 3
- Full bathrooms: 3
- Main level bedrooms: 2
Bedroom 1
- Features: Suite
- Level: Suite
- Area: 336 Square Feet
- Dimensions: 16x21
Bedroom 2
- Features: Bath
- Level: Bath
- Area: 144 Square Feet
- Dimensions: 12x12
Bedroom 3
- Features: Walk-In Closet(s)
- Level: Walk-In Closet(s)
- Area: 168 Square Feet
- Dimensions: 12x14
Bedroom 4
- Features: Walk-In Closet(s)
- Level: Walk-In Closet(s)
- Area: 168 Square Feet
- Dimensions: 12x14
Bonus room
- Features: Second Floor
- Level: Second Floor
- Area: 280 Square Feet
- Dimensions: 14x20
Dining room
- Features: Formal
- Level: Formal
- Area: 156 Square Feet
- Dimensions: 12x13
Kitchen
- Features: Eat-in Kitchen
- Level: Eat-in Kitchen
- Area: 448 Square Feet
- Dimensions: 16x28
Living room
- Area: 484 Square Feet
- Dimensions: 22x22
Heating
- Central, Heat Pump, Natural Gas
Cooling
- Ceiling Fan(s), Central Air, Electric
Appliances
- Included: Dishwasher, Dryer, Freezer, Ice Maker, Microwave, Refrigerator, Stainless Steel Appliance(s), Washer, Double Oven, Electric Oven, Built-In Electric Range
- Laundry: Electric Dryer Hookup, Washer Hookup
Features
- Ceiling Fan(s), Entrance Foyer, Pantry, Walk-In Closet(s), High Speed Internet
- Flooring: Carpet, Wood, Tile
- Basement: Unfinished
- Number of fireplaces: 1
- Fireplace features: Gas
Interior area
- Total structure area: 3,355
- Total interior livable area: 3,355 sqft
- Finished area above ground: 3,355
Property
Parking
- Total spaces: 2
- Parking features: Garage Faces Side, Concrete, Driveway
- Garage spaces: 2
- Has uncovered spaces: Yes
Features
- Levels: Two
- Stories: 2
- Patio & porch: Patio, Covered, Porch, Deck
- Fencing: Back Yard
Lot
- Size: 0.73 Acres
- Dimensions: 150
Details
- Parcel number: 063056D C 01200 00006056D
- Special conditions: Standard
Construction
Type & style
- Home type: SingleFamily
- Architectural style: Colonial
- Property subtype: Single Family Residence, Residential
Materials
- Brick
- Roof: Shingle
Condition
- New construction: No
- Year built: 2005
Utilities & green energy
- Sewer: Public Sewer
- Water: Public
- Utilities for property: Electricity Available, Water Available
Community & HOA
Community
- Subdivision: Eastwood Park
HOA
- Has HOA: Yes
- HOA fee: $205 annually
Location
- Region: Clarksville
Financial & listing details
- Price per square foot: $200/sqft
- Tax assessed value: $579,500
- Annual tax amount: $3,938
- Date on market: 1/2/2025
- Electric utility on property: Yes
Price history
| Date | Event | Price |
|---|---|---|
| 2/14/2025 | Sold | $670,000-1.9%$200/sqft |
Source:  RealTracs MLS as distributed by MLS GRID #2773630 Report a problem RealTracs MLS as distributed by MLS GRID #2773630 Report a problem | ||
| 1/11/2025 | Pending sale | $683,000$204/sqft |
Source: RealTracs MLS as distributed by MLS GRID #2773630 Report a problem | ||
| 1/11/2025 | Contingent | $683,000$204/sqft |
Source: RealTracs MLS as distributed by MLS GRID #2773630 Report a problem | ||
| 1/2/2025 | Listed for sale | $683,000+102.1%$204/sqft |
Source: RealTracs MLS as distributed by MLS GRID #2773630 Report a problem | ||
| 11/30/2005 | Sold | $338,000$101/sqft |
Source: Public Record Report a problem | ||
Public tax history
| Year | Property taxes | Tax assessment |
|---|---|---|
| 2024 | $4,317 +9.6% | $144,875 +55.2% |
| 2023 | $3,938 | $93,325 |
| 2022 | $3,938 | $93,325 |
Find assessor info on the county website
Neighborhood: 37043
Nearby homes
- $802,300-- bd5 ba5k sqft2050 Mossy Oak Cir, Clarksville, TN 37043Off Market
- $829,6005 bd6 ba4.2k sqft2058 Mossy Oak Cir, Clarksville, TN 37043Off Market
- $315,0004 bd2 ba1.5k sqft2065 Shelby Dr, Clarksville, TN 37043Sold
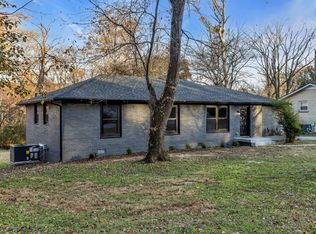
- $235,9003 bd2 ba1.4k sqft2061 Shelby Dr, Clarksville, TN 37043Off Market
- $929,400-- bd5 ba4.2k sqft2057 Mossy Oak Cir, Clarksville, TN 37043Off Market
- $226,200-- bd3 ba1k sqft2069 Shelby Dr, Clarksville, TN 37043Off Market
- $606,2005 bd4 ba4.5k sqft2046 Mossy Oak Cir, Clarksville, TN 37043Off Market
- $180,0003 bd1 ba1.7k sqft359 Crest Dr, Clarksville, TN 37043Sold
Nearby schools
GreatSchools rating
- 9/10Rossview Elementary SchoolGrades: PK-5Distance: 1.9 mi
- 7/10Rossview Middle SchoolGrades: 6-8Distance: 2 mi
- 8/10Rossview High SchoolGrades: 9-12Distance: 2.1 mi
Schools provided by the listing agent
- Elementary: Rossview Elementary
- Middle: Rossview Middle
- High: Rossview High
Source: RealTracs MLS as distributed by MLS GRID. This data may not be complete. We recommend contacting the local school district to confirm school assignments for this home.
Get a cash offer in 3 minutes
Find out how much your home could sell for in as little as 3 minutes with a no-obligation cash offer.
Estimated market value
$673,500
Get a cash offer in 3 minutes
Find out how much your home could sell for in as little as 3 minutes with a no-obligation cash offer.
Estimated market value
$673,500
- Tennessee
- Montgomery County
- Clarksville
- 37043
- 2054 Mossy Oak Cir
Nearby cities
Nearby neighborhoods
Nearby zip codes
Other Clarksville Topics
