Welcome to 2054 Mylitta Walk, a beautifully upgraded newer-construction home in the sought-after Rosecrans Place community of Gardena. Built in 2021 and thoughtfully designed with modern living in mind, this spacious residence over approximately 2,353 square feet across three expansive levels, blending the comfort of a single-family home with the convenience of contemporary community living.
Privately positioned within the gated community, this home enjoys added tranquility while still being moments from everything the South Bay and greater Los Angeles area have to over. Inside, the open-concept main level showcases soaring 9-foot ceilings, luxury vinyl plank flooring, recessed lighting.
The chef-inspired kitchen serves as the heart of the home, featuring an oversized quartz island, subway tile backsplash, induction cooktop, stainless steel appliances, farmhouse sink, and extensive cabinetry with pull-out organizers perfect for both entertaining and everyday living.
Upstairs, the spacious primary suite a relaxing retreat complete with Closets and a spa-inspired ensuite bath. Three additional bedrooms provide flexibility for family or guests, space, while the oversized secondary bathroom features dual sinks and designer tile finishes.
The versatile third-floor bonus level creates endless possibilities ideal as a media lounge, home office, fitness studio, playroom, or guest retreat complete with its own private balcony. Designed for efficiency and modern comfort, this fully electric, solar-power, smart home lock entry, EV-ready garage setup & More.
For sale
Listed by: COMPASS • Dharshini Venkateswaran • Contact: 626-808-8114
Price cut: $20K (6/16)
$919,900
2054 Mylitta Walk, Gardena, CA 90249
4beds
2,353sqft
Condominium
Built in 2021
-- sqft lot
$914,700 Zestimate®
$391/sqft
$310/mo HOA
What's special
- 113 days
- 347
- 16
Zillow last checked:
Listing updated:
Listed by:
Dharshini Venkateswaran DRE #01910712 626-808-8114,
COMPASS,
Pushpalatha Nagaraj DRE #01306346 626-833-5206,
COMPASS
Source: CRMLS,MLS#: AR26107887 Originating MLS: California Regional MLS
Originating MLS: California Regional MLSFacts & features
Interior
Bedrooms & bathrooms
- Bedrooms: 4
- Bathrooms: 4
- Full bathrooms: 4
- Main level bathrooms: 1
Rooms
- Room types: Bedroom
Bedroom
- Features: All Bedrooms Down
Heating
- Solar
Cooling
- Central Air
Appliances
- Laundry: Washer Hookup, Laundry Room, Upper Level
Features
- All Bedrooms Down
- Has fireplace: No
- Fireplace features: None
- Common walls with other units/homes: 1 Common Wall,No One Above,No One Below
Interior area
- Total interior livable area: 2,353 sqft
Property
Parking
- Total spaces: 2
- Parking features: Garage - Attached
- Attached garage spaces: 2
Features
- Levels: Three Or More
- Stories: 3
- Entry location: 1
- Pool features: None
- Has view: Yes
- View description: Neighborhood
Lot
- Size: 1.66 Acres
Details
- Parcel number: 4061028156
- Special conditions: Standard
Construction
Type & style
- Home type: Condo
- Property subtype: Condominium
- Attached to another structure: Yes
Condition
- New construction: No
- Year built: 2021
Utilities & green energy
- Sewer: Public Sewer
- Water: Public
Community & HOA
Community
- Features: Suburban
HOA
- Has HOA: Yes
- Amenities included: Barbecue
- HOA fee: $310 monthly
- HOA name: Rosecrans Place
- HOA phone: 562-786-6573
Location
- Region: Gardena
Financial & listing details
- Price per square foot: $391/sqft
- Tax assessed value: $890,582
- Date on market: 5/19/2026
- Cumulative days on market: 114 days
- Listing terms: Cash to New Loan
Estimated market value
$914,700
$869,000 - $960,000
$5,015/mo
Price history
| Date | Event | Price |
|---|---|---|
| 7/19/2026 | Listed for rent | $4,650$2/sqft |
Source: CRMLS #AR26157444 Report a problem | ||
| 6/16/2026 | Price change | $919,900-2.1%$391/sqft |
Source:  CRMLS #AR26107887 Report a problem CRMLS #AR26107887 Report a problem | ||
| 5/20/2026 | Listed for sale | $939,900+9.8%$399/sqft |
Source: CRMLS #AR26107887 Report a problem | ||
| 11/28/2023 | Sold | $856,000-4.8%$364/sqft |
Source: Public Record Report a problem | ||
| 11/17/2023 | Pending sale | $899,000$382/sqft |
Source:  CLAW #23-311727 Report a problem CLAW #23-311727 Report a problem | ||
| 10/26/2023 | Contingent | $899,000$382/sqft |
Source: CLAW #23-311727 Report a problem | ||
| 9/19/2023 | Listed for sale | $899,000$382/sqft |
Source: CLAW #23-311727 Report a problem | ||
Public tax history
| Year | Property taxes | Tax assessment |
|---|---|---|
| 2026 | -- | $890,582 +2% |
| 2025 | $11,603 +3.2% | $873,120 +2% |
| 2024 | $11,238 -2.4% | $856,000 -2.5% |
| 2023 | $11,510 +5% | $878,322 +2% |
| 2022 | $10,957 | $861,100 |
Find assessor info on the county website
Monthly payment
Est. payment
Payment breakdown
Explore the cost of this home by adjusting the details. Changes won't be saved.Climate risks
Neighborhood: 90249

Similar homes
- $879,0004 bd4 ba1.6k sqft14345 Ogden Way, Gardena, CA 90249For Sale
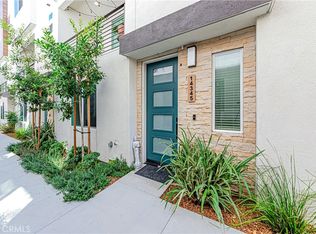 MLS ID #IG26182271, Rishav Poudyal, BBR Partners, Inc.. CRMLS
 - $849,0003 bd4 ba1.9k sqft14331 Van Ness Ave, Gardena, CA 90249For Sale
 MLS ID #SB26158981, Maggie Ding, Compass. CRMLS
 - $799,0004 bd4 ba1.8k sqft14404 Kiwi Ln APT 6, Gardena, CA 90247For Sale
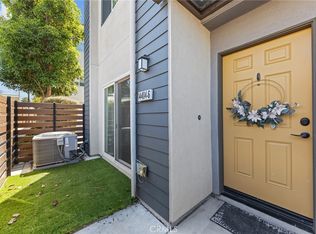 MLS ID #WS26168819, ANITA LEE, Wetrust Realty. CRMLS
 - $799,0003 bd4 ba1.9k sqft14057 Ruby Ln #4, Gardena, CA 90247For Sale
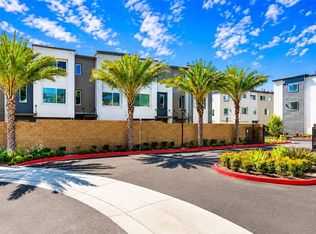 MLS ID #SB26162891, Daniel Ahn, New Star Realty & Investment. CRMLS
Local buyer's agents are ready to help
