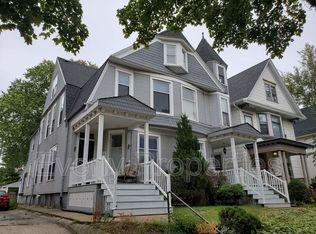
This unique townhome with central air and heat in a great east side neighborhood is sure to please with all of the updates throughout. The main level features private entrance and hardwood floors throughout the living, dining and foyer. Original details have been meticulously restored to compliment the modern amenities. Updated kitchen includes all stainless steel appliances, granite counters lots of storage. The Florida room overlooks the backyard and provides additional living space many months of the year. The first full bath rounds out the main level.
Upstairs, the master suite has all you are looking for. Huge windows with lots of natural light, decorative fireplace and an adjoining walk-in closet. 2 more bedrooms and a full bath complete the 2nd level. The 3rd level features additional storage in the unfinished attic. The basement has access through the sunroom, is private and has lots of storage. In the backyard, enjoy your own patio area with lush landscaping and a 2-car garage.
Pet friendly with owner's approval and additional refundable deposit. Tenants are jointly responsible for all lawn care and snow removal with neighboring tenants. Tenants pay Gas, Electric, Water/Sewer.
Minimum Qualifications:
-700+ credit score
-Minimum monthly gross income 3x rent
-No previous evictions
-Applicants pay a $40 non-refundable credit report fee
-All adults are required to complete an individual application
House for rent
$2,725/moFees may apply
2054 N Cambridge Ave, Milwaukee, WI 53202
3beds
2,080sqft
Price may not include required fees and charges. Learn more|
Single family residence
Available now
Cats, small dogs OK
Air conditioner
In unit laundry
Attached garage parking
What's special
Private entranceDecorative fireplaceUpdated kitchenLots of storageCentral air and heatStainless steel appliancesAdjoining walk-in closet
- 83 days |
- -- |
- -- |
Zillow last checked:
Listing updated:
Travel times

Let’s turn your rent into credit progress
Build credit history with every on-time payment and get credit for the payment you’re already making.
Facts & features
Interior
Bedrooms & bathrooms
- Bedrooms: 3
- Bathrooms: 2
- Full bathrooms: 2
Cooling
- Air Conditioner
Appliances
- Included: Dishwasher, Dryer, Microwave Oven, Refrigerator, Stove, Washer
- Laundry: In Unit
Features
- Walk In Closet
Interior area
- Total interior livable area: 2,080 sqft
Property
Parking
- Parking features: Attached, Garage
- Has attached garage: Yes
- Details: Contact manager
Features
- Patio & porch: Deck
- Exterior features: Private Entrance, Walk In Closet, sunroom, trash removal, updated bathroom, updated kitchen
Lot
- Features: Back Yard, Private
Details
- Additional structures: Garage(s)
- Parcel number: 3550114000
Construction
Type & style
- Home type: SingleFamily
- Property subtype: Single Family Residence
Community & HOA
Location
- Region: Milwaukee
Financial & listing details
- Lease term: Contact For Details
Price history
| Date | Event | Price |
|---|---|---|
| 8/21/2026 | Price change | $2,725-0.9%$1/sqft |
Source: Zillow Rentals Report a problem | ||
| 6/11/2026 | Listed for rent | $2,750$1/sqft |
Source: Zillow Rentals Report a problem | ||
| 5/12/2026 | Listing removed | $2,750$1/sqft |
Source: Zillow Rentals Report a problem | ||
| 4/20/2026 | Listed for rent | $2,750+2.8%$1/sqft |
Source: Zillow Rentals Report a problem | ||
| 4/4/2022 | Listing removed | -- |
Source: Zillow Rental Network Premium Report a problem | ||
| 3/28/2022 | Price change | $2,675-3.6%$1/sqft |
Source: Zillow Rental Network Premium Report a problem | ||
| 2/25/2022 | Price change | $2,775-6.7%$1/sqft |
Source: Zillow Rental Network Premium Report a problem | ||
| 2/10/2022 | Listed for rent | $2,975$1/sqft |
Source: Zillow Rental Network Premium Report a problem | ||
| 4/21/2015 | Sold | $390,000$188/sqft |
Source: Public Record Report a problem | ||
Neighborhood: Lower East Side
Nearby schools
GreatSchools rating
- 9/10Maryland Avenue Montessori SchoolGrades: PK-8Distance: 0.5 mi
- 4/10Riverside University High SchoolGrades: 9-12Distance: 0.8 mi
- 6/10Cass Street SchoolGrades: PK-8Distance: 0.7 mi