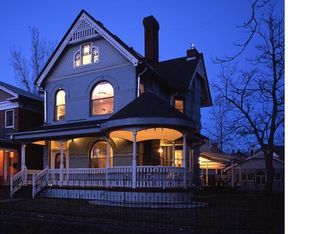
NEWLY REDUCED with 2-1 buy down options! Premiere Denver Square located in the highly coveted San Rafael District! Eloquently perched on a magnificent tree lined street filled with period Architecture, picture a scene from Architectural digest magazine! A restoration to fill your senses from the moment you step inside the grand foyer of this 1894 beauty. Original wood work, hardwood floors and stained glass have all been brought to life seamlessly while the perfect juxtaposition of modern influence elevates the architecture-just BREATHTAKING! Acutely precise design choices were made in the remodeling process to fit today's multitasking lifestyles. Superbly open and bright kitchen with generous island, Viking Refrigerator, marble countertops and striking pendant lighting. The exposed brick backdrop to the formal dining room and kitchen with an original fireplace, is over the top eye-catching! The optionality of the main level is endless, punctuated by the grand living room with original wood pocket doors and an additional retrofitted fireplace-SWANK! Primary suite on the upper level floods natural light and city views, complete with walk-in closet, stunning marble ensuite bath and outdoor balcony. The basement is an absolute delight oozing in character and functionality for entertaining, movie lovers take note! The dry bar compliments the lower level with ample countertop space and a bar fridge. Peloton/yoga/meditation room or flex space in addition to the 4th bedroom and 3/4 guest bath in the basement. Exquisitely tranquil backyard compliments the entire experience of the home including the Zen like water feature with 14 very friendly established fish! There are so many details to mention about this home, it's truly a masterpiece. A MUST SEE property that only comes once in a great while, an absolute pleasure to show. Bike to RiNo, walk to Downtown Denver, Light rail to DIA, the location is top notch.
Sold for $1,350,000
Zillow last checked:
Listing updated:
Bought with:
Kevin Garrett, 000786175
Kentwood Real Estate City Properties
Source: REcolorado as distributed by MLS GRID,MLS#: 8782071
Price history
| Date | Event | Price |
|---|---|---|
| 12/27/2025 | Listing removed | $4,595$2/sqft |
Source: REcolorado as distributed by MLS GRID #9000974 Report a problem | ||
| 10/16/2025 | Price change | $4,595-4.2%$2/sqft |
Source: REcolorado as distributed by MLS GRID #9000974 Report a problem | ||
| 10/1/2025 | Price change | $4,795-4%$2/sqft |
Source: REcolorado as distributed by MLS GRID #9000974 Report a problem | ||
| 9/2/2025 | Price change | $4,995-1.1%$2/sqft |
Source: REcolorado as distributed by MLS GRID #9000974 Report a problem | ||
| 8/13/2025 | Price change | $5,050-1%$2/sqft |
Source: REcolorado as distributed by MLS GRID #9000974 Report a problem | ||
| 7/23/2025 | Price change | $5,100-1.9%$2/sqft |
Source: REcolorado as distributed by MLS GRID #9000974 Report a problem | ||
| 5/31/2025 | Listed for rent | $5,200-5.5%$2/sqft |
Source: REcolorado as distributed by MLS GRID #9000974 Report a problem | ||
| 12/18/2023 | Listing removed | -- |
Source: REcolorado as distributed by MLS GRID #2024264 Report a problem | ||
| 11/16/2023 | Price change | $5,500-4.3%$2/sqft |
Source: REcolorado as distributed by MLS GRID #2024264 Report a problem | ||
| 11/6/2023 | Listed for rent | $5,750$2/sqft |
Source: REcolorado as distributed by MLS GRID #2024264 Report a problem | ||
| 10/27/2023 | Sold | $1,350,000-2.9%$482/sqft |
Source:  REcolorado as distributed by MLS GRID #8782071 Report a problem REcolorado as distributed by MLS GRID #8782071 Report a problem | ||
| 9/19/2023 | Pending sale | $1,390,000$497/sqft |
Source: REcolorado as distributed by MLS GRID #8782071 Report a problem | ||
| 9/11/2023 | Price change | $1,390,000-6.4%$497/sqft |
Source: REcolorado as distributed by MLS GRID #8782071 Report a problem | ||
| 8/1/2023 | Listed for sale | $1,485,000$531/sqft |
Source: REcolorado as distributed by MLS GRID #8782071 Report a problem | ||
| 7/5/2023 | Pending sale | $1,485,000$531/sqft |
Source: REcolorado as distributed by MLS GRID #8782071 Report a problem | ||
| 6/6/2023 | Price change | $1,485,000-3.3%$531/sqft |
Source: REcolorado as distributed by MLS GRID #8782071 Report a problem | ||
| 5/12/2023 | Listed for sale | $1,535,000+411.7%$548/sqft |
Source: REcolorado as distributed by MLS GRID #8782071 Report a problem | ||
| 6/8/2000 | Sold | $300,000+58.7%$107/sqft |
Source: Public Record Report a problem | ||
| 10/26/1995 | Sold | $189,000+45.4%$68/sqft |
Source: Public Record Report a problem | ||
| 1/20/1995 | Sold | $130,000$46/sqft |
Source: Public Record Report a problem | ||
Get a cash offer in 3 minutes
Find out how much your home could sell for in as little as 3 minutes with a no-obligation cash offer.
Estimated market value
$1,325,900
