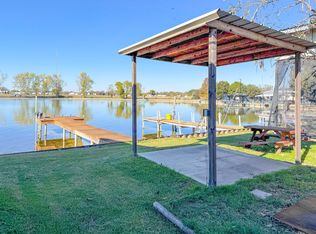
Welcome to your lakefront getaway overlooking Richland Chambers lake. This Waterfront offers 3 lots that includes a tiny home, covered back deck, fishing pier, Two 8X12 storage buildings, and a chain link fence. This property is ready for you to enjoy the lake life.
Sold
Price Unknown
2054 Pelican Isle Dr, Kerens, TX 75144
1beds
400sqft
Single Family Residence
Built in 2021
8,102 Square Feet Lot
$268,800 Zestimate®
$--/sqft
$1,051 Estimated rent
Home value
$268,800
Estimated sales range
Not available
$1,051/mo
Zestimate® history
Owner options
List your home for rent
$1,051/mo
Rent Zestimate®
Find your next renter with Zillow Rental Manager. Plus, with online applications, you can quickly screen prospective tenants – for free.
$1,051/mo
Rent Zestimate®
Refinance and save
$195/mo
Est. payment
Refinancing to a lower rate could help reduce your monthly payments and save thousands over the life of the loan.
$195/mo
Est. payment
Explore your selling options
Work with a Zillow partner agent
Leverage their expertise and Zillow's premium Showcase listings to get your home seen by more buyers.
Get startedList with your own agent
Get your home in front of millions of buyers by listing it on Zillow.
Learn how to do itSell it yourself
Take full control of how buyers see your home on Zillow by listing For Sale by Owner (FSBO).
List your homeWhat's special
Zillow last checked:
Listing updated:
Listed by:
Leslie Grubbs 0790718 903-477-6300,
Sewalt Real Estate 903-477-6300
Bought with:
Markie Severtson
Keller Williams Realty-Tyler
Source: NTREIS,MLS#: 21097434
Facts & features
Interior
Bedrooms & bathrooms
- Bedrooms: 1
- Bathrooms: 1
- Full bathrooms: 1
Primary bedroom
- Features: Separate Shower
- Level: First
- Dimensions: 0 x 0
Living room
- Level: First
- Dimensions: 0 x 0
Heating
- Central, Electric
Cooling
- Electric, Wall Unit(s)
Appliances
- Included: Dryer, Electric Range, Electric Water Heater, Microwave, Refrigerator, Washer
- Laundry: Stacked
Features
- Cathedral Ceiling(s), Eat-in Kitchen, Loft, Open Floorplan
- Flooring: Luxury Vinyl Plank
- Has basement: No
- Has fireplace: No
Interior area
- Total interior livable area: 400 sqft
Property
Parking
- Total spaces: 2
- Parking features: Additional Parking, Carport, RV Access/Parking
- Carport spaces: 1
- Covered spaces: 2
Features
- Levels: One and One Half
- Stories: 1.5
- Patio & porch: Deck, Covered
- Exterior features: Dock, Fire Pit, Private Yard
- Pool features: None, Community
- Fencing: Chain Link
- On waterfront: Yes
- Waterfront features: Boat Dock/Slip, Lake Front
- Body of water: Richland-Chambers
Lot
- Size: 8,102 Square Feet
- Residential vegetation: Cleared, Grassed
Details
- Parcel number: 56360
Construction
Type & style
- Home type: SingleFamily
- Architectural style: Detached
- Property subtype: Single Family Residence
Materials
- Foundation: Block, Pillar/Post/Pier
- Roof: Metal
Condition
- Year built: 2021
Utilities & green energy
- Sewer: Public Sewer
- Water: Community/Coop
- Utilities for property: Sewer Available, Water Available
Community & HOA
Community
- Features: Boat Facilities, Dock, Fishing, Gated, Lake, Playground, Pool
- Subdivision: Pelican Isle
HOA
- Has HOA: Yes
- Services included: All Facilities, Association Management, Maintenance Grounds, Trash
- HOA fee: $195 quarterly
- HOA name: Pelican Island POA
- HOA phone: 903-396-2515
Location
- Region: Kerens
Financial & listing details
- Date on market: 10/27/2025
- Cumulative days on market: 221 days
- Listing terms: Cash,Conventional,1031 Exchange
Price history
| Date | Event | Price |
|---|---|---|
| 2/13/2026 | Sold | -- |
Source: NTREIS #21097434 Report a problem | ||
| 1/5/2026 | Pending sale | $325,000$813/sqft |
Source: Henderson County BOR #109896 Report a problem | ||
| 10/27/2025 | Listed for sale | $325,000-6.9%$813/sqft |
Source: NTREIS #21097434 Report a problem | ||
| 10/23/2025 | Listing removed | $349,000$873/sqft |
Source: NTREIS #20942942 Report a problem | ||
| 5/20/2025 | Listed for sale | $349,000$873/sqft |
Source: NTREIS #20942942 Report a problem | ||
Public tax history
Tax history is unavailable.
Neighborhood: 75144
Nearby homes
- $--2,700 Square Feet2056 Pelican Isle Dr, Kerens, TX 75144Off Market
- $108,300-- bd-- ba380 sqft2046 Pelican Isle Dr, Kerens, TX 75144Off Market
- $146,5002,700.72 Square Feet2058 Pelican Isle Dr, Kerens, TX 75144Lot/Land

- $--2,700.72 Square Feet2060 Pelican Isle, Kerens, TX 75144Sold
- $150,0002,700.72 Square Feet2062 Pelican Isle Dr, Kerens, TX 75144Lot/Land
- $31,560-- bd-- ba80 sqft2049 Pelican Isle Dr, Kerens, TX 75144Off Market
- $26,860-- bd-- ba64 sqft2047 Pelican Isle Dr, Kerens, TX 75144Off Market
- $33,980-- bd-- ba98 sqft2053 Pelican Isle Dr, Kerens, TX 75144Off Market
Nearby schools
GreatSchools rating
- 4/10Kerens SchoolGrades: PK-12Distance: 9.2 mi
Schools provided by the listing agent
- Elementary: Kerens
- Middle: Kerens
- High: Kerens
- District: Kerens ISD
Source: NTREIS. This data may not be complete. We recommend contacting the local school district to confirm school assignments for this home.
- Texas
- Navarro County
- Kerens
- 75144
- 2054 Pelican Isle Dr
Nearby cities
Nearby zip codes
Other Kerens Topics
