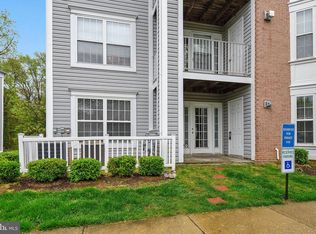
Welcome to this stunning 2-bedroom, 2-bath condo backing to private woods in the highly sought-after Windgate community. Thoughtfully updated and beautifully maintained, this home offers an open floor plan, modern finishes, and a prime Annapolis location. The remodeled kitchen features gleaming granite countertops, stainless steel appliances, abundant cabinetry, a built-in pantry, and a convenient breakfast bar. The adjoining dining area is accented by a stylish chandelier and flows seamlessly into the spacious living room, complete with a gas fireplace and access to a private balcony overlooking peaceful wooded views, perfect for relaxing or entertaining. French doors lead to the grand primary suite, where you'll find abundant natural light from four windows, a ceiling fan, a generous walk-in closet, and a private en-suite bath featuring an updated glass walk-in shower. The second bedroom is well-sized and offers a ceiling fan, walk-in closet, custom built in's and direct access to the dual-entry full bath, making it ideal for guests, family members, or a home office. This well-designed condo combines comfortable living with smart spatial separation, offering both functionality and livability in a desirable layout. Enjoy an unbeatable location just minutes from Downtown Annapolis, the Naval Academy, Annapolis Towne Centre, Anne Arundel Medical Center, and major commuter routes including Routes 50 and 97.
Pending
$340,000
2054 Quaker Way Unit 9, Annapolis, MD 21401
2beds
1,114sqft
Condominium
Built in 1996
-- sqft lot
$342,300 Zestimate®
$305/sqft
$300/mo HOA
What's special
Gas fireplaceStylish chandelierRemodeled kitchenGenerous walk-in closetThoughtfully updatedBacking to private woodsFrench doors
- 27 days |
- 297 |
- 10 |
Zillow last checked:
Listing updated:
Listed by:
Lisa Kittleman 301-785-5893,
The KW Collective 4435741600
Source: Bright MLS,MLS#: MDAA2145352
Facts & features
Interior
Bedrooms & bathrooms
- Bedrooms: 2
- Bathrooms: 2
- Full bathrooms: 2
- Main level bathrooms: 2
- Main level bedrooms: 2
Rooms
- Room types: Living Room, Dining Room, Primary Bedroom, Bedroom 2, Kitchen, Laundry, Bathroom 2, Primary Bathroom
Primary bedroom
- Features: Ceiling Fan(s), Attached Bathroom, Walk-In Closet(s)
- Level: Main
Bedroom 2
- Features: Ceiling Fan(s), Attached Bathroom, Walk-In Closet(s)
- Level: Main
Primary bathroom
- Features: Bathroom - Stall Shower
- Level: Main
Bathroom 2
- Features: Bathroom - Stall Shower
- Level: Main
Dining room
- Level: Main
Kitchen
- Features: Built-in Features, Breakfast Bar, Granite Counters, Flooring - Tile/Brick
- Level: Main
Laundry
- Level: Main
Living room
- Features: Fireplace - Gas, Ceiling Fan(s), Balcony Access
- Level: Main
Heating
- Forced Air, Natural Gas
Cooling
- Central Air, Electric
Appliances
- Included: Microwave, Built-In Range, Dishwasher, Dryer, Refrigerator, Stainless Steel Appliance(s), Washer, Gas Water Heater
- Laundry: Has Laundry, Laundry Room, In Unit
Features
- Open Floorplan, Kitchen - Gourmet, Bathroom - Stall Shower, Built-in Features, Breakfast Area, Ceiling Fan(s), Combination Dining/Living, Dining Area, Primary Bath(s), Walk-In Closet(s), Upgraded Countertops
- Flooring: Laminate, Tile/Brick, Carpet
- Doors: French Doors
- Has basement: No
- Number of fireplaces: 1
- Fireplace features: Gas/Propane, Glass Doors
Interior area
- Total structure area: 1,114
- Total interior livable area: 1,114 sqft
- Finished area above ground: 1,114
- Finished area below ground: 0
Property
Parking
- Parking features: Parking Lot
Accessibility
- Accessibility features: None
Features
- Levels: One
- Stories: 1
- Exterior features: Sidewalks, Street Lights, Lighting, Balcony
- Pool features: None
- Has view: Yes
- View description: Trees/Woods
Lot
- Features: Backs to Trees
Details
- Additional structures: Above Grade, Below Grade
- Parcel number: 020296190092912
- Zoning: R5
- Special conditions: Standard
Construction
Type & style
- Home type: Condo
- Architectural style: Colonial
- Property subtype: Condominium
- Attached to another structure: Yes
Materials
- Brick, Vinyl Siding
Condition
- New construction: No
- Year built: 1996
Utilities & green energy
- Sewer: Public Sewer
- Water: Public
Community & HOA
Community
- Condo and coop fee: $300 monthly
- Subdivision: Windgate
HOA
- Has HOA: No
- Amenities included: Jogging Path, Tot Lots/Playground, Common Grounds
- Services included: Custodial Services Maintenance, Common Area Maintenance, Maintenance Structure, Maintenance Grounds, Reserve Funds, Sewer, Snow Removal, Trash, Insurance, Management, Road Maintenance, All Ground Fee
- HOA name: Windgate Condominiums, Inc.
Location
- Region: Annapolis
Financial & listing details
- Price per square foot: $305/sqft
- Tax assessed value: $284,000
- Annual tax amount: $3,276
- Date on market: 6/10/2026
- Listing agreement: Exclusive Right To Sell
- Ownership: Condominium
Estimated market value
$342,300
$325,000 - $359,000
$2,344/mo
Price history
| Date | Event | Price |
|---|---|---|
| 6/12/2026 | Pending sale | $340,000$305/sqft |
Source: | ||
| 6/10/2026 | Listed for sale | $340,000+36%$305/sqft |
Source: | ||
| 5/5/2023 | Listing removed | -- |
Source: Zillow Rentals Report a problem | ||
| 4/27/2023 | Listed for rent | $2,200$2/sqft |
Source: Zillow Rentals Report a problem | ||
| 6/15/2020 | Sold | $250,000$224/sqft |
Source: Public Record Report a problem | ||
| 5/2/2020 | Pending sale | $250,000$224/sqft |
Source: Long & Foster Real Estate, Inc. #MDAA431788 Report a problem | ||
| 4/24/2020 | Listed for sale | $250,000+93.4%$224/sqft |
Source: Long & Foster Real Estate, Inc. #MDAA431788 Report a problem | ||
| 4/6/2001 | Sold | $129,250+31.5%$116/sqft |
Source: Public Record Report a problem | ||
| 10/23/1996 | Sold | $98,315$88/sqft |
Source: Public Record Report a problem | ||
Public tax history
| Year | Property taxes | Tax assessment |
|---|---|---|
| 2025 | $2,864 +4.4% | $261,700 +4.4% |
| 2024 | $2,744 +4.9% | $250,567 +4.7% |
| 2023 | $2,615 +9.6% | $239,433 +4.9% |
| 2022 | $2,386 +1.6% | $228,300 +1.6% |
| 2021 | $2,347 +1.6% | $224,600 +1.7% |
| 2020 | $2,311 +1.6% | $220,900 +1.7% |
| 2019 | $2,274 +4.1% | $217,200 +0.9% |
| 2018 | $2,183 +0.3% | $215,333 +0.9% |
| 2017 | $2,176 | $213,467 +0.9% |
| 2016 | -- | $211,600 |
| 2015 | -- | $211,600 |
| 2014 | -- | $211,600 -2.6% |
| 2013 | -- | $217,200 |
| 2012 | -- | $217,200 |
| 2011 | -- | $217,200 -15.2% |
| 2010 | -- | $256,220 +7.1% |
| 2009 | -- | $239,146 +7.7% |
| 2008 | -- | $222,073 +8.3% |
| 2007 | -- | $205,000 +16% |
| 2006 | -- | $176,666 +19.1% |
| 2005 | -- | $148,333 +23.6% |
| 2004 | -- | $120,000 +3.4% |
| 2003 | -- | $116,000 +3.6% |
| 2002 | -- | $112,000 +3.7% |
| 2001 | -- | $108,000 |
Find assessor info on the county website
Monthly payment
Est. payment$--/mo
Payment breakdown
Explore the cost of this home by adjusting the details. Changes won't be saved.All calculations are estimates and provided by Zillow, Inc. for informational purposes only. Actual amounts may vary.
HOA fees may include property taxes on listings classified as Co-Ops. Contact the listing agent and/or owner for fee details.
Mortgage interest rates are dependent on a number of factors, including credit score, down payment, and repayment length. Interest rate data provided by Zillow Group Marketplace, Inc. as of 1/1/1970 from various mortgage lenders with which we have lead or other similar arrangements; the Estimated Payment is an average of those rates.
See how much you could borrow to make a competitive offer.
Climate risks
Neighborhood: 21401
Nearby schools
GreatSchools rating
- 8/10West Annapolis Elementary SchoolGrades: K-5Distance: 1.2 mi
- 5/10Wiley H. Bates Middle SchoolGrades: 6-8Distance: 1.9 mi
- 5/10Annapolis High SchoolGrades: 9-12Distance: 2.6 mi
Schools provided by the listing agent
- Elementary: West Annapolis
- Middle: Bates
- High: Annapolis
- District: Anne Arundel County Public Schools
Source: Bright MLS. This data may not be complete. We recommend contacting the local school district to confirm school assignments for this home.
A local agent can set up tours, give advice and negotiate with sellers.
- Maryland
- Anne Arundel County
- Annapolis
- 21401
- 2054 Quaker Way Unit 9