Welcome to Ridgecrest Circle! Nestled in one of Dickson's established neighborhoods, this well-maintained 1,770 sq. ft. home offers the perfect combination of comfort, convenience, and functionality. Mature shade trees create a welcoming setting just minutes from historic downtown Dickson and Greystone Golf Club ||| OVERSIZED CARPORT can accommodate LARGE SUVs ||| High Speed Internet and Space for a home office! **City Trash Pick up***Located just 35 minutes from Nashville, this home is an excellent option for commuters seeking a peaceful setting outside the city's hustle and bustle while maintaining easy access to work, dining, and entertainment ||| Don't miss the opportunity to own a home in one of Dickson's most desirable established neighborhoods!*Schedule your showing TODAY!
Under contract - showing
Price cut: $25K (7/31)
$324,900
2054 Ridgecrest Dr, Dickson, TN 37055
3beds
1,770sqft
Single Family Residence, Residential
Built in 1970
0.52 Acres Lot
$-- Zestimate®
$184/sqft
$-- HOA
What's special
High speed internet
- 18 days
- 636
- 33
Zillow last checked:
Listing updated:
Listed by:
Kayla Carter Williams 615-604-8853,
Realty Executives Hometown Living 615-802-2000
Source: RealTracs MLS as distributed by MLS GRID,MLS#: 3251882
Facts & features
Interior
Bedrooms & bathrooms
- Bedrooms: 3
- Bathrooms: 3
- Full bathrooms: 2
- 1/2 bathrooms: 1
- Main level bedrooms: 3
Bedroom 1
- Features: Full Bath
- Level: Full Bath
- Area: 182 Square Feet
- Dimensions: 14x13
Bedroom 2
- Features: Extra Large Closet
- Level: Extra Large Closet
- Area: 132 Square Feet
- Dimensions: 12x11
Bedroom 3
- Features: Extra Large Closet
- Level: Extra Large Closet
Primary bathroom
- Features: Primary Bedroom
- Level: Primary Bedroom
Dining room
- Features: Formal
- Level: Formal
- Area: 144 Square Feet
- Dimensions: 12x12
Kitchen
- Features: Eat-in Kitchen
- Level: Eat-in Kitchen
- Area: 180 Square Feet
- Dimensions: 15x12
Living room
- Area: 437 Square Feet
- Dimensions: 23x19
Other
- Features: Office
- Level: Office
Heating
- Central, Natural Gas, Wood
Cooling
- Central Air, Electric
Appliances
- Included: Built-In Electric Oven, Cooktop, Dishwasher, Refrigerator
Features
- Ceiling Fan(s), Entrance Foyer, Extra Closets
- Flooring: Carpet, Laminate
- Basement: Partial
- Number of fireplaces: 1
- Fireplace features: Gas
Interior area
- Total structure area: 1,770
- Total interior livable area: 1,770 sqft
- Finished area above ground: 1,770
Property
Parking
- Total spaces: 2
- Parking features: Attached
- Carport spaces: 2
Features
- Levels: One
- Stories: 1
- Patio & porch: Porch, Covered
Lot
- Size: 0.52 Acres
- Dimensions: 147.44 x 165.06 x 149.09 x
Details
- Parcel number: 102E B 02200 000
- Special conditions: Standard
Construction
Type & style
- Home type: SingleFamily
- Architectural style: Ranch
- Property subtype: Single Family Residence, Residential
Materials
- Brick, Vinyl Siding
- Roof: Asphalt
Condition
- New construction: No
- Year built: 1970
Utilities & green energy
- Sewer: Public Sewer
- Water: Public
- Utilities for property: Electricity Available, Natural Gas Available, Water Available
Community & HOA
Community
- Subdivision: Ridge Crest Drive
HOA
- Has HOA: No
Location
- Region: Dickson
Financial & listing details
- Price per square foot: $184/sqft
- Tax assessed value: $328,200
- Annual tax amount: $1,969
- Date on market: 8/31/2026
- Electric utility on property: Yes
Estimated market value
Not available
Estimated sales range
Not available
Not available
Price history
| Date | Event | Price |
|---|---|---|
| 9/4/2026 | Contingent | $324,900$184/sqft |
Source:  RealTracs MLS as distributed by MLS GRID #3251882 Report a problem RealTracs MLS as distributed by MLS GRID #3251882 Report a problem | ||
| 8/31/2026 | Listed for sale | $324,900$184/sqft |
Source: RealTracs MLS as distributed by MLS GRID #3251882 Report a problem | ||
| 8/19/2026 | Contingent | $324,900$184/sqft |
Source: RealTracs MLS as distributed by MLS GRID #3251882 Report a problem | ||
| 7/31/2026 | Price change | $324,900-7.1%$184/sqft |
Source: RealTracs MLS as distributed by MLS GRID #3251882 Report a problem | ||
| 6/29/2026 | Listed for sale | $349,900-6.7%$198/sqft |
Source: RealTracs MLS as distributed by MLS GRID #3251882 Report a problem | ||
| 6/1/2026 | Listing removed | $375,000$212/sqft |
Source: RealTracs MLS as distributed by MLS GRID #3060143 Report a problem | ||
| 2/14/2026 | Price change | $375,000-2.6%$212/sqft |
Source: RealTracs MLS as distributed by MLS GRID #3060143 Report a problem | ||
| 12/31/2025 | Price change | $385,000-3.5%$218/sqft |
Source: RealTracs MLS as distributed by MLS GRID #3060143 Report a problem | ||
| 12/9/2025 | Listed for sale | $399,000+299%$225/sqft |
Source: RealTracs MLS as distributed by MLS GRID #3060143 Report a problem | ||
| 9/2/2021 | Sold | $100,000$56/sqft |
Source: Public Record Report a problem | ||
Public tax history
| Year | Property taxes | Tax assessment |
|---|---|---|
| 2025 | $1,969 | $82,050 |
| 2024 | $1,969 +12.9% | $82,050 +46.9% |
| 2023 | $1,744 | $55,850 |
| 2022 | $1,744 | $55,850 |
| 2021 | $1,744 | $55,850 |
| 2020 | $1,744 | $55,850 |
| 2019 | $1,744 +26.8% | $55,850 +48.1% |
| 2018 | $1,376 0% | $37,700 |
| 2017 | $1,376 | $37,700 |
| 2016 | $1,376 +9.8% | $37,700 +16.7% |
| 2015 | $1,253 | $32,300 |
| 2014 | $1,253 | $32,300 |
| 2013 | -- | $32,300 |
| 2012 | $1,382 | $32,300 -12.3% |
| 2011 | $1,382 | $36,844 |
| 2010 | $1,382 +0.3% | $36,844 +0.3% |
| 2009 | $1,377 +5.3% | $36,719 |
| 2008 | $1,307 +0.9% | $36,719 |
| 2007 | $1,296 -18.1% | $36,719 |
| 2006 | $1,583 +9.9% | $36,719 +9.9% |
| 2005 | $1,441 +11.4% | $33,424 |
| 2004 | $1,294 | $33,424 |
| 2002 | $1,294 | $33,424 |
| 2001 | -- | $33,424 -75% |
| 2000 | -- | $133,695 |
Find assessor info on the county website
Monthly payment
Est. payment
Payment breakdown
Explore the cost of this home by adjusting the details. Changes won't be saved.Climate risks
Neighborhood: 37055
Nearby schools
Schools provided by the listing agent
- Elementary: The Discovery School
- Middle: Dickson Middle School
- High: Dickson County High School
Source: RealTracs MLS as distributed by MLS GRID. This data may not be complete. We recommend contacting the local school district to confirm school assignments for this home.
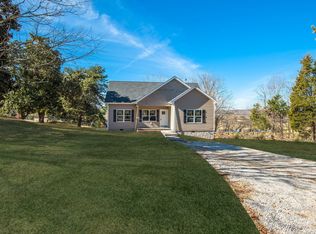
- $325,5003 bd2 ba1.2k sqft2011 Ridgecrest Circle Lot 13 C Dickson #13-C, Dickson, TN 37055Off Market
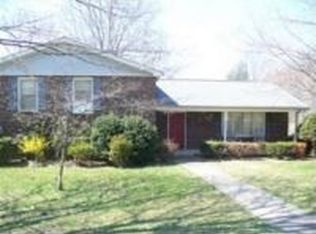
- $1,100,0003 bd3 ba2.5k sqft1037 Ridgecrest Dr, Dickson, TN 37055Sold
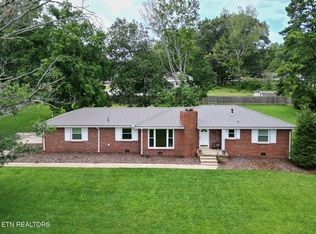
- $334,300-- bd2 ba2.4k sqft2001 Ridgecrest Cir, Dickson, TN 37055Off Market
- $328,800-- bd2 ba1.5k sqft1035 Ridge Crest Dr, Dickson, TN 37055Off Market
Similar homes
- $368,7503 bd2 ba1.5k sqft126 Robin Hood Rd, Dickson, TN 37055For Sale

 MLS ID #3594057, Renea Veach. RealTracs MLS as distributed by MLS GRID
 - $319,0003 bd2 ba1.7k sqft112 S Hummingbird Ln, Dickson, TN 37055For Sale
 MLS ID #3304775, Shelly Kay Renfro. RealTracs MLS as distributed by MLS GRID
 - $324,9003 bd2 ba1k sqft100 Brook Dr, Dickson, TN 37055For Sale
 MLS ID #3513292, Chelsea Cox. RealTracs MLS as distributed by MLS GRID
 - $329,9003 bd2 ba1.7k sqft108 Sherry Ln, Dickson, TN 37055For Sale
 MLS ID #3225136, Melissa Schmittou. RealTracs MLS as distributed by MLS GRID
 - $283,0003 bd1 ba1k sqft107 Reep Rd, Dickson, TN 37055For SaleMLS ID #3544475, Renea Veach. RealTracs MLS as distributed by MLS GRID
- $310,0003 bd2 ba1.1k sqft420 Shady Hill Rd, Dickson, TN 37055For SaleMLS ID #3336037, Corey B O'Neal. RealTracs MLS as distributed by MLS GRID
- $362,5002 bd2 ba1.6k sqft309 Bluebird Ln, Dickson, TN 37055For SaleMLS ID #3542899, Joy Wooden. RealTracs MLS as distributed by MLS GRID
- $339,9003 bd2 ba1.4k sqft200 Cullum Ave, Dickson, TN 37055For SaleMLS ID #3527520, Callie Southerland. RealTracs MLS as distributed by MLS GRID
- $320,0003 bd2 ba2.2k sqft416 Printwood Dr, Dickson, TN 37055For SaleMLS ID #3520519, Mary Snyder. RealTracs MLS as distributed by MLS GRID
- $362,9004 bd2 ba1.4k sqft107 Valley Rd, Dickson, TN 37055For SaleMLS ID #3184810, Meaghan Baker. RealTracs MLS as distributed by MLS GRID
- $347,0003 bd3 ba1.4k sqft126 Silver Leaf Cir, Dickson, TN 37055For SaleMLS ID #3525663, Patricia (Pat) Kitchens. RealTracs MLS as distributed by MLS GRID
- $294,9003 bd2 ba1k sqft110 Old Pond Ln, Dickson, TN 37055For SaleMLS ID #3149257, Melissa Schmittou. RealTracs MLS as distributed by MLS GRID
- $309,0003 bd3 ba1.5k sqft204 Village Cir W, Dickson, TN 37055For SaleMLS ID #3242777, Jeremy Eleazer. RealTracs MLS as distributed by MLS GRID
- $399,9003 bd3 ba2.2k sqft101 W Hills Ter, Dickson, TN 37055For SaleMLS ID #3271975, Amanda Crist. RealTracs MLS as distributed by MLS GRID
- $299,9003 bd2 ba1.7k sqft1062 Caps Ridge Rd, Dickson, TN 37055For SaleMLS ID #3546185, Mandy Barefield. RealTracs MLS as distributed by MLS GRID
- $314,5003 bd2 ba1.3k sqft1106 Highway 48 S, Dickson, TN 37055For SaleMLS ID #3179370, Desiree Rachford. RealTracs MLS as distributed by MLS GRID
- $309,9002 bd2 ba1.6k sqft214 Cullum Ave, Dickson, TN 37055For SaleMLS ID #3305641, Edana Cannon. RealTracs MLS as distributed by MLS GRID
- $285,0003 bd2 ba1.2k sqft105 Gilliam Ln, Dickson, TN 37055For SaleMLS ID #3529405, Tammy Garrett. RealTracs MLS as distributed by MLS GRID
- $339,9003 bd2 ba1.2k sqft1315 N Charlotte St, Dickson, TN 37055For SaleMLS ID #3243603, Missy Chandler. RealTracs MLS as distributed by MLS GRID
- $344,9003 bd2 ba1.2k sqft1466 W Grab Creek Rd, Dickson, TN 37055For SaleMLS ID #3261551, Jonathan Poindexter. RealTracs MLS as distributed by MLS GRID
