Attention Beautiful Home Seekers to this stunning 5 bedroom, 3 full bath home that has been completely transformed with sophisticated style and modern elegance. The first floor features a fully reimagined open floor plan that seamlessly connects living, dining, and entertaining spaces. The expansive kitchen is the centerpiece of the home, showcasing white shaker cabinets, quartz countertops, a designer backsplash, and a massive sage green island with built-in microwave. A slide-in stove, high-end hood, chic hardware, and stylish pendant lighting complete the space. The kitchen opens to a large family room with a custom millwork fireplace. A first-floor office or optional fifth bedroom sits adjacent to a designer full bath with stunning custom tile and high-end fixtures. The formal living and dining rooms welcome you through a brand new front door, while the beautiful back staircase features new iron spindles for a modern touch. Upstairs, the massive primary suite includes a spa-inspired bath with a soaking tub, separate shower, gorgeous tile work, and huge walk-in closets. Three additional bedrooms, a spacious bonus room, and convenient second-floor laundry provide incredible flexibility. Designer fixtures and recessed lighting continue throughout. The full basement offers tremendous potential with new epoxy floors and painted beams. Step outside to your backyard retreat with lush rolling hills and a concrete patio perfect for summer BBQs and entertaining. Enjoy access to the community pool and clubhouse. This is truly a one-of-a-kind home-don't miss your chance to make it yours!
Closed
Zillow last checked:
Listing updated:
Bought with:
Joan Stube
Redfin Corporation
Source: MRED as distributed by MLS GRID,MLS#: 12448549
Price history
| Date | Event | Price |
|---|---|---|
| 10/17/2025 | Sold | $576,000-0.7%$141/sqft |
Source:  MRED as distributed by MLS GRID #12448549 Report a problem MRED as distributed by MLS GRID #12448549 Report a problem | ||
| 8/24/2025 | Contingent | $579,877$142/sqft |
Source: MRED as distributed by MLS GRID #12448549 Report a problem | ||
| 8/17/2025 | Listed for sale | $579,877-2.5%$142/sqft |
Source: MRED as distributed by MLS GRID #12448549 Report a problem | ||
| 8/15/2025 | Listing removed | $594,877$146/sqft |
Source: MRED as distributed by MLS GRID #12445885 Report a problem | ||
| 8/13/2025 | Price change | $594,877+2.6%$146/sqft |
Source: MRED as distributed by MLS GRID #12445885 Report a problem | ||
| 8/2/2025 | Price change | $579,877-1.7%$142/sqft |
Source: MRED as distributed by MLS GRID #12424427 Report a problem | ||
| 7/18/2025 | Price change | $589,877-1.7%$144/sqft |
Source: MRED as distributed by MLS GRID #12424427 Report a problem | ||
| 7/9/2025 | Listed for sale | $599,877-4.8%$147/sqft |
Source: MRED as distributed by MLS GRID #12414832 Report a problem | ||
| 7/9/2025 | Listing removed | $629,877$154/sqft |
Source: MRED as distributed by MLS GRID #12405658 Report a problem | ||
| 6/28/2025 | Listed for sale | $629,877+70.2%$154/sqft |
Source: MRED as distributed by MLS GRID #12405658 Report a problem | ||
| 2/10/2025 | Sold | $370,000+37.1%$91/sqft |
Source: Public Record Report a problem | ||
| 6/8/2019 | Listing removed | $269,900$66/sqft |
Source: HomeSmart Connect #10367953 Report a problem | ||
| 5/5/2019 | Listed for sale | $269,900-12.9%$66/sqft |
Source: Homesmart Connect LLC #10367953 Report a problem | ||
| 5/13/2016 | Sold | $310,000-2.8%$76/sqft |
Source: MRED as distributed by MLS GRID #09085537 Report a problem | ||
| 4/4/2016 | Pending sale | $319,000$78/sqft |
Source: Berkshire Hathaway HomeServices KoenigRubloff Realty Group #09085537 Report a problem | ||
| 1/12/2016 | Price change | $319,000-8.6%$78/sqft |
Source: Berkshire Hathaway HomeServices KoenigRubloff Realty Group #09085537 Report a problem | ||
| 11/15/2015 | Listed for sale | $349,000+16.7%$85/sqft |
Source: Berkshire Hathaway HomeServices KoenigRubloff Realty Group #09085537 Report a problem | ||
| 9/2/2015 | Listing removed | $299,000$73/sqft |
Source: Owner Report a problem | ||
| 6/4/2015 | Listed for sale | $299,000+7.2%$73/sqft |
Source: Owner Report a problem | ||
| 11/21/2014 | Listing removed | $279,000$68/sqft |
Source: REMAX UNITED #08756927 Report a problem | ||
| 11/11/2014 | Price change | $279,000-3.5%$68/sqft |
Source: REMAX UNITED #08756927 Report a problem | ||
| 10/21/2014 | Listed for sale | $289,000+13.3%$71/sqft |
Source: REMAX UNITED #08756927 Report a problem | ||
| 6/3/2010 | Sold | $255,000-22.5%$62/sqft |
Source: Berkshire Hathaway HomeServices Koenig Rubloff #07478606_60073 Report a problem | ||
| 10/9/2009 | Listing removed | $329,000$80/sqft |
Source: RE/MAX Suburban #07131844 Report a problem | ||
| 5/15/2009 | Price change | $329,000-6%$80/sqft |
Source: RE/MAX Suburban #07131844 Report a problem | ||
| 2/12/2009 | Listed for sale | $349,900-1.3%$86/sqft |
Source: Z57 #07131844 Report a problem | ||
| 4/13/2005 | Sold | $354,500$87/sqft |
Source: Public Record Report a problem | ||
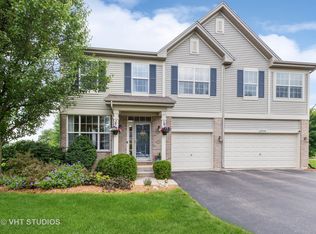
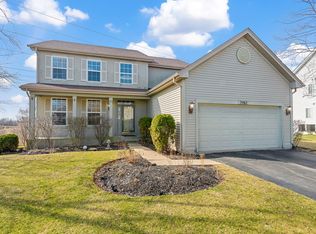
Nearby homes

Get a cash offer in 3 minutes
Find out how much your home could sell for in as little as 3 minutes with a no-obligation cash offer.
Estimated market value
$601,600
