Skip main navigation
Sold for $407,000
  • $407,000

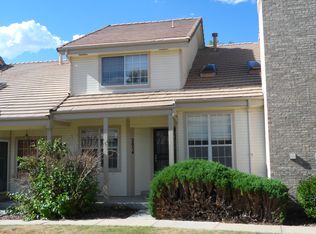
    2054 S Xenia Way #59, Denver, CO 80231

    3beds
    1,927sqft
    Townhouse
    Built in 1986
    -- sqft lot
    $386,300 Zestimate®
    $211/sqft
    $2,620 Estimated rent

    Home value

    $386,300

    $359,000 - $417,000

    $2,620/mo

    Zestimate® history
    Loading
    Loading...

    Owner options

    List your home for rent

    $2,620/mo

    Rent Zestimate®

    Find your next renter with Zillow Rental Manager. Plus, with online applications, you can quickly screen prospective tenants – for free.

    Learn more

    $2,620/mo

    Rent Zestimate®

    Refinance and save

    $2,925/mo

    Est. payment

    Refinancing to a lower rate could help reduce your monthly payments and save thousands over the life of the loan.

    See today's rates

    $2,925/mo

    Est. payment

    Explore your selling options

    Work with a Zillow partner agent

    Leverage their expertise and Zillow's premium Showcase listings to get your home seen by more buyers.

    Get started

    List with your own agent

    Get your home in front of millions of buyers by listing it on Zillow.

    Learn how to do it

    Sell it yourself

    Take full control of how buyers see your home on Zillow by listing For Sale by Owner (FSBO).

    List your home

    What's special

    Beautifully remodeled 3-bedroom, 2.5-bath condo offering low-maintenance living. This spacious 1,266 square-foot home welcomes you with fantastic natural light and vaulted ceilings for an open, airy feel. The crisp, white kitchen features gorgeous modern updates and ample counter space for cooking and entertaining. Upstairs, both bedrooms are paired with ensuite baths, and the primary includes a generously sized walk-in closet with organization system. Enjoy the convenience of an attached one-car garage and a layout designed for easy living. Ideally situated close to downtown, the Denver Tech Center, and Cherry Creek, this home is perfect for anyone seeking comfort, style, and proximity to the best the area has to offer. Don’t miss this gem!

    Zillow last checked:

    Listing updated:

    Listed by:

    Meghan Baker 206-799-5511 meghan.baker@porchlightgroup.com,

    Porchlight Real Estate Group

    Bought with:

    Laurie Barbieri, 100085425

    Realty One Group Premier

    Source: REcolorado as distributed by MLS GRID,MLS#: 2647329MLS Logo

    Facts & features

    Interior

    Bedrooms & bathrooms
    • Bedrooms: 3
    • Bathrooms: 3
    • Full bathrooms: 1
    • 3/4 bathrooms: 1
    • 1/2 bathrooms: 1
    • Main level bathrooms: 1
    Primary bedroom
    • Description: Vaulted Ceilings, Large Walk-In Closet
    • Level: Upper
    • Area: 169.74 Square Feet
    • Dimensions: 13.8 x 12.3
    Bedroom
    • Description: Vaulted Ceilings, Large Closet, Loads Of Natural Light
    • Level: Upper
    • Area: 178.02 Square Feet
    • Dimensions: 12.9 x 13.8
    Bedroom
    • Description: Additional Guest Space, Flex Space, Game Room Or Office
    • Level: Basement
    • Area: 193.5 Square Feet
    • Dimensions: 15 x 12.9
    Primary bathroom
    • Description: Large Remodeled En-Suite With Double Vanity, Quartz Counters, Large Shower With Built In Bench
    • Level: Upper
    • Area: 87.72 Square Feet
    • Dimensions: 10.2 x 8.6
    Bathroom
    • Description: Remodeled Guest Bathroom
    • Level: Main
    • Area: 24.64 Square Feet
    • Dimensions: 7.7 x 3.2
    Bathroom
    • Description: En-Suite, Remodeled
    • Level: Upper
    • Area: 41.1 Square Feet
    • Dimensions: 4.11 x 10
    Bonus room
    • Description: Laundry Room, Bonus Space For Gym Or Additional Flex Space
    • Level: Basement
    • Area: 338.55 Square Feet
    • Dimensions: 30.5 x 11.1
    Dining room
    • Description: Large Dining Space Great For A Meal With Family Or Friends Or For Entertaining
    • Level: Main
    • Area: 121.03 Square Feet
    • Dimensions: 13.3 x 9.1
    Dining room
    • Level: Main
    • Area: 121.03 Square Feet
    • Dimensions: 13.3 x 9.1
    Kitchen
    • Description: Remodeled, Stainless Steel Appliances, Quartz Countertops, Ample Storage, Coat/Mud Nook
    • Level: Main
    • Area: 212.93 Square Feet
    • Dimensions: 19.9 x 10.7
    Living room
    • Description: Remodeled Luxury Vinyl Plank Flooring Throughout Main Floor, Fireplace, Large Vaulted Ceilings, Skylights
    • Level: Main
    • Area: 177.84 Square Feet
    • Dimensions: 15.2 x 11.7
    Heating
    • Forced Air
    Cooling
    • Central Air
    Features
    • Basement: Partial
    • Common walls with other units/homes: 2+ Common Walls
    Interior area
    • Total structure area: 1,927
    • Total interior livable area: 1,927 sqft
    • Finished area above ground: 1,266
    • Finished area below ground: 198

    Property

    Parking
    • Total spaces: 1
    • Parking features: Garage - Attached
    • Attached garage spaces: 1
    Features
    • Levels: Two
    • Stories: 2
    • Patio & porch: Front Porch
    Details
    • Parcel number: 032876832
    • Special conditions: Standard

    Construction

    Type & style
    • Home type: Townhouse
    • Property subtype: Townhouse
    • Attached to another structure: Yes
    Materials
    • Frame
    • Roof: Composition
    Condition
    • Year built: 1986

    Utilities & green energy

    • Sewer: Public Sewer

    Community & HOA

    Community
    • Subdivision: The Willows At Highline Condos
    HOA
    • Has HOA: Yes
    • Amenities included: Parking, Pool
    • Services included: Maintenance Grounds, Maintenance Structure, Sewer, Snow Removal, Trash, Water
    • HOA fee: $553 monthly
    • HOA name: Advance HOA Management
    • HOA phone: 303-482-2213
    Location
    • Region: Denver

    Financial & listing details

    • Price per square foot: $211/sqft
    • Annual tax amount: $2,061
    • Date on market: 1/23/2025
    • Listing terms: Cash,Conventional,FHA,VA Loan
    • Exclusions: Seller`s Personal Property, Staging Furniture
    • Ownership: Individual

    Price history

    DateEventPrice
    4/30/2025Sold$407,000$211/sqft
    Source: REcolorado as distributed by MLS GRID #2647329 Report a problem
    4/2/2025Pending sale$407,000$211/sqft
    Source: REcolorado as distributed by MLS GRID #2647329 Report a problem
    3/25/2025Price change$407,000-1.9%$211/sqft
    Source: REcolorado as distributed by MLS GRID #2647329 Report a problem
    2/5/2025Price change$415,000-2.4%$215/sqft
    Source: REcolorado as distributed by MLS GRID #2647329 Report a problem
    1/23/2025Listed for sale$425,000$221/sqft
    Source: REcolorado as distributed by MLS GRID #2647329 Report a problem

    Public tax history

    Tax history is unavailable.

    Neighborhood: 80231

    Nearby schools

    GreatSchools rating
    Schools provided by the listing agent
    • Elementary: Eastridge
    • Middle: Prairie
    • High: Overland
    • District: Cherry Creek 5

    Source: REcolorado as distributed by MLS GRID. This data may not be complete. We recommend contacting the local school district to confirm school assignments for this home.

    Get a cash offer in 3 minutes
    Find out how much your home could sell for in as little as 3 minutes with a no-obligation cash offer.
    Estimated market value
    $386,300
    Get a cash offer in 3 minutes
    Find out how much your home could sell for in as little as 3 minutes with a no-obligation cash offer.
    Estimated market value
    $386,300