This like-new end unit is immaculate! Nestled among scenic walking trails, shops and restaurants and ideally located with easy access to Billy Graham Parkway and I-77, this City Park Townhouse offers the perfect blend of community and convenience.
This gorgeous townhome features 3 bedrooms / 2.5 bathrooms and an open floor plan - perfect for entertaining! A bonus room on the ground level greets the owner or guests from the two-car garage or from the front door, and functions perfectly as a home office or a second living room / TV area.
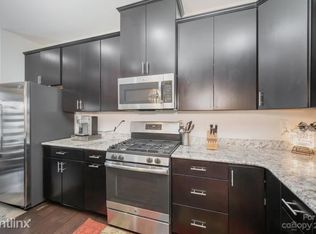
The main level boasts a spacious living area, convenient half bath. dream kitchen with granite countertops, island, breakfast bar, dining area, and large walk-out balcony.
The upper level offers three bedrooms, two full baths, and a laundry room.
From the tray ceilings to the accent walls to the cabinets to the flooring - this unit is not lacking for upgrades and attention to detail!!
Closed
$415,000
2054 Sage Park Dr, Charlotte, NC 28217
3beds
1,928sqft
Townhouse
Built in 2017
-- sqft lot
$403,300 Zestimate®
$215/sqft
$2,245 Estimated rent
Home value
$403,300
$383,000 - $423,000
$2,245/mo
Zestimate® history
Owner options
List your home for rent
$2,245/mo
Rent Zestimate®
Find your next renter with Zillow Rental Manager. Plus, with online applications, you can quickly screen prospective tenants – for free.
$2,245/mo
Rent Zestimate®
Refinance and save
$2,749/mo
Est. payment
Refinancing to a lower rate could help reduce your monthly payments and save thousands over the life of the loan.
$2,749/mo
Est. payment
Explore your selling options
Work with a Zillow partner agent
Leverage their expertise and Zillow's premium Showcase listings to get your home seen by more buyers.
Get startedList with your own agent
Get your home in front of millions of buyers by listing it on Zillow.
Learn how to do itSell it yourself
Take full control of how buyers see your home on Zillow by listing For Sale by Owner (FSBO).
List your homeWhat's special
Tray ceilingsOpen floor planDining areaGranite countertopsAccent wallsScenic walking trailsLaundry room
Zillow last checked:
Listing updated:
Listed by:
Jamie McMillin senecacompany1@gmail.com,
James McMillin Realty
Bought with:
Sydney Alexander
Helen Adams Realty
Source: Canopy MLS as distributed by MLS GRID,MLS#: 4087918
Facts & features
Interior
Bedrooms & bathrooms
- Bedrooms: 3
- Bathrooms: 3
- Full bathrooms: 2
- 1/2 bathrooms: 1
Primary bedroom
- Features: Ceiling Fan(s), Tray Ceiling(s)
- Level: Upper
Primary bedroom
- Level: Upper
Bedroom s
- Level: Upper
Bedroom s
- Level: Upper
Bedroom s
- Level: Upper
Bedroom s
- Level: Upper
Bathroom half
- Level: Main
Bathroom full
- Level: Upper
Bathroom full
- Level: Upper
Bathroom half
- Level: Main
Bathroom full
- Level: Upper
Bathroom full
- Level: Upper
Bonus room
- Level: Lower
Bonus room
- Level: Lower
Dining area
- Features: Breakfast Bar
- Level: Main
Dining area
- Level: Main
Kitchen
- Features: Breakfast Bar, Kitchen Island, Open Floorplan
- Level: Main
Kitchen
- Level: Main
Laundry
- Level: Upper
Laundry
- Level: Upper
Living room
- Level: Main
Living room
- Level: Main
Heating
- Forced Air, Natural Gas, Zoned
Cooling
- Central Air, Zoned
Appliances
- Included: Dishwasher, Disposal, Gas Oven, Gas Range, Gas Water Heater, Microwave, Plumbed For Ice Maker, Refrigerator
- Laundry: In Hall, Upper Level
Features
- Open Floorplan, Tray Ceiling(s)(s), Walk-In Closet(s)
- Flooring: Carpet, Hardwood, Tile
- Has basement: No
- Attic: Pull Down Stairs
Interior area
- Total structure area: 1,928
- Total interior livable area: 1,928 sqft
- Finished area above ground: 1,928
- Finished area below ground: 0
Property
Parking
- Total spaces: 2
- Parking features: Driveway, Attached Garage, On Street
- Attached garage spaces: 2
- Has uncovered spaces: Yes
Features
- Levels: Three Or More
- Stories: 3
- Entry location: Lower
- Patio & porch: Deck
- Exterior features: Lawn Maintenance
Details
- Parcel number: 14313557
- Zoning: RES
- Special conditions: Standard
Construction
Type & style
- Home type: Townhouse
- Architectural style: Traditional
- Property subtype: Townhouse
Materials
- Fiber Cement
- Foundation: Slab
- Roof: Shingle
Condition
- New construction: No
- Year built: 2017
Details
- Builder name: Ryan Homes
Utilities & green energy
- Sewer: Public Sewer
- Water: City
Community & HOA
Community
- Features: Picnic Area, Sidewalks, Walking Trails
- Subdivision: City Park
HOA
- Has HOA: Yes
- HOA fee: $238 monthly
- HOA name: Kuester Management Group
- HOA phone: 704-973-9019
Location
- Region: Charlotte
Financial & listing details
- Price per square foot: $215/sqft
- Tax assessed value: $386,100
- Annual tax amount: $3,015
- Date on market: 11/16/2023
- Cumulative days on market: 30 days
- Road surface type: Concrete, Paved
Price history
| Date | Event | Price |
|---|---|---|
| 1/31/2024 | Sold | $415,000-2.4%$215/sqft |
Source:  Canopy MLS as distributed by MLS GRID #4087918 Report a problem Canopy MLS as distributed by MLS GRID #4087918 Report a problem | ||
| 12/16/2023 | Pending sale | $425,000$220/sqft |
Source: Canopy MLS as distributed by MLS GRID #4087918 Report a problem | ||
| 11/16/2023 | Listed for sale | $425,000+32.8%$220/sqft |
Source: Canopy MLS as distributed by MLS GRID #4087918 Report a problem | ||
| 6/26/2020 | Sold | $320,000-1.5%$166/sqft |
Source: Canopy MLS as distributed by MLS GRID #3616434 Report a problem | ||
| 5/3/2020 | Pending sale | $325,000$169/sqft |
Source: Coldwell Banker Residential Brokerage - Greater Northeast #3616434 Report a problem | ||
| 4/30/2020 | Listed for sale | $325,000+6.6%$169/sqft |
Source: Coldwell Banker Residential Brokerage #3616434 Report a problem | ||
| 12/20/2019 | Sold | $305,000+3.4%$158/sqft |
Source: Canopy MLS as distributed by MLS GRID #3537095 Report a problem | ||
| 11/14/2017 | Sold | $295,000$153/sqft |
Source: Public Record Report a problem | ||
Public tax history
| Year | Property taxes | Tax assessment |
|---|---|---|
| 2025 | $3,015 +1.4% | $386,100 |
| 2024 | $2,973 +3.4% | $386,100 |
| 2023 | $2,877 +4.6% | $386,100 +37.5% |
| 2022 | $2,749 | $280,800 |
| 2021 | -- | $280,800 |
| 2020 | $2,749 +0.2% | $280,800 |
| 2019 | $2,743 | $280,800 |
| 2018 | -- | -- |
Find assessor info on the county website
Neighborhood: Eagle Lake
Nearby homes
- $406,5003 bd3 ba1.9k sqft2050 Sage Park Dr, Charlotte, NC 28217Off Market

- $393,1003 bd2 ba1.9k sqft2046 Sage Park Dr, Charlotte, NC 28217Off Market
- $425,0003 bd3 ba2.3k sqft2042 Sage Park Dr, Charlotte, NC 28217Sold

- $417,4003 bd2 ba2.3k sqft2042R Sage Park Dr, Charlotte, NC 28217Off Market
- $432,7003 bd3 ba2.3k sqft2038 Sage Park Drive ##1019A, Charlotte, NC 28217Off Market
- $387,9003 bd2 ba1.8k sqft3059 Potomac River Pkwy, Charlotte, NC 28217Off Market
- $371,1003 bd2 ba1.8k sqft3055 Potomac River Pkwy, Charlotte, NC 28217Off Market
- $358,9003 bd3 ba1.8k sqft3055 Potomac River Pkwy #1016B, Charlotte, NC 28217Off Market
Nearby schools
GreatSchools rating
- 6/10Pinewood ElementaryGrades: PK-5Distance: 3 mi
- 4/10Alexander Graham MiddleGrades: 6-8Distance: 4.6 mi
- 1/10Harding University HighGrades: 9-12Distance: 3.6 mi
Get a cash offer in 3 minutes
Find out how much your home could sell for in as little as 3 minutes with a no-obligation cash offer.
Estimated market value
$403,300
Get a cash offer in 3 minutes
Find out how much your home could sell for in as little as 3 minutes with a no-obligation cash offer.
Estimated market value
$403,300
- North Carolina
- Mecklenburg County
- Charlotte
- 28217
- Eagle Lake
- 2054 Sage Park Dr
Nearby cities
Nearby neighborhoods
Nearby zip codes
Other Charlotte Topics
