Custom-built 3-bedroom, 2.5-bathroom lakefront home in Apopka — the kind of place that feels different the moment you walk in. Situated on a natural lake (not a retention pond), this home offers wide, unobstructed water views and a level of privacy that’s becoming increasingly hard to find. From the main living areas, oversized windows and tall ceilings pull your attention straight to the water, filling the home with natural light and creating a calm, elevated everyday experience. The layout is intentional and highly functional, designed for real living and effortless entertaining. Unlike typical builder-grade homes, this custom-built residence delivers character, scale, and a sense of individuality you can feel throughout. Step outside to an oversized backyard with direct lake frontage — a space that invites you to slow down, host, or create your own outdoor retreat, with room for a future pool. Major updates have already been completed, including roof 2023, HVAC 2021, water heater 2023, interior and exterior paint 2024, sprinkler system giving confidence in both comfort and long-term ownership. The garage features a climate-controlled workshop with its own AC, offering flexibility for hobbies, projects, or a private workspace. Conveniently located with quick access to SR-429, this home connects you easily across Central Florida. Just minutes from the Apopka Amphitheater, known for its live events and community gatherings, and close to shopping, dining, and medical facilities. Approximately 25–30 minutes to Downtown Orlando and 35–40 minutes to Orlando International Airport (MCO). Located in a growing Apopka corridor with continued development nearby, including Wyld Oaks, this property offers not just a place to live, but a smart position for future appreciation. This isn’t just another home on the market — it’s where the view, the space, and the feeling finally come together. Call for your private tour today!
Sold for $485,000
Zestimate®
$485,000
2054 SAWGRASS DRIVE, APOPKA, FL 32712
3beds
2,045sqft
Single Family Residence
Built in 1995
0.36 Acres Lot
$485,000 Zestimate®
$237/sqft
$2,506 Estimated rent
Home value
$485,000
$446,000 - $524,000
$2,506/mo
Zestimate® history
Owner options
List your home for rent
$2,506/mo
Rent Zestimate®
Find your next renter with Zillow Rental Manager. Plus, with online applications, you can quickly screen prospective tenants – for free.
$2,506/mo
Rent Zestimate®
Refinance and save
$3,483/mo
Est. payment
Refinancing to a lower rate could help reduce your monthly payments and save thousands over the life of the loan.
$3,483/mo
Est. payment
Explore your selling options
Work with a Zillow partner agent
Leverage their expertise and Zillow's premium Showcase listings to get your home seen by more buyers.
Get startedList with your own agent
Get your home in front of millions of buyers by listing it on Zillow.
Learn how to do itSell it yourself
Take full control of how buyers see your home on Zillow by listing For Sale by Owner (FSBO).
List your homeWhat's special
Oversized windowsWide unobstructed water viewsTall ceilingsNatural lightSprinkler system
Zillow last checked:
Listing updated:
Listed by:
Irina Paul, LLC 407-432-0941,
FUTURE HOME REALTY INC 800-921-1330,
Dzheniet Kleshcheva 407-403-8026,
FUTURE HOME REALTY INC
Bought with:
Cassie Lamoureux, 3250419
KELLER WILLIAMS CLASSIC
Source: Stellar MLS,MLS#: O6400371 Originating MLS: Orlando Regional
Originating MLS: Orlando Regional
Facts & features
Interior
Bedrooms & bathrooms
- Bedrooms: 3
- Bathrooms: 3
- Full bathrooms: 2
- 1/2 bathrooms: 1
Rooms
- Room types: Dining Room
Primary bedroom
- Features: Walk-In Closet(s)
- Level: First
- Area: 225 Square Feet
- Dimensions: 15x15
Dining room
- Level: First
- Area: 143 Square Feet
- Dimensions: 11x13
Kitchen
- Features: Kitchen Island, Built-in Features, Pantry
- Level: First
- Area: 225 Square Feet
- Dimensions: 15x15
Living room
- Features: Built-In Shelving
- Level: First
- Area: 289 Square Feet
- Dimensions: 17x17
Heating
- Central, Electric
Cooling
- Central Air
Appliances
- Included: Dishwasher, Disposal, Dryer, Electric Water Heater, Exhaust Fan, Microwave, Range, Refrigerator, Washer, Water Softener
- Laundry: Inside, Laundry Room
Features
- Ceiling Fan(s), Crown Molding, High Ceilings, Thermostat, Vaulted Ceiling(s), Walk-In Closet(s)
- Flooring: Carpet, Luxury Vinyl, Tile
- Doors: Sliding Doors
- Windows: Window Treatments
- Has fireplace: Yes
- Fireplace features: Living Room, Wood Burning
Interior area
- Total structure area: 3,085
- Total interior livable area: 2,045 sqft
Property
Parking
- Total spaces: 2
- Parking features: Driveway, Garage Faces Side, Workshop in Garage
- Attached garage spaces: 2
- Has uncovered spaces: Yes
Features
- Levels: One
- Stories: 1
- Patio & porch: Enclosed, Rear Porch, Screened
- Exterior features: Irrigation System, Lighting, Rain Gutters, Sidewalk
- Has view: Yes
- View description: Water, Lake
- Has water view: Yes
- Water view: Water,Lake
- Waterfront features: Lake Privileges
- Body of water: FRANCIS
Lot
- Size: 0.36 Acres
- Features: Landscaped, Oversized Lot, Sidewalk
- Residential vegetation: Trees/Landscaped
Details
- Parcel number: 312028506500540
- Zoning: RSF-1B
- Special conditions: None
Construction
Type & style
- Home type: SingleFamily
- Architectural style: Custom
- Property subtype: Single Family Residence
Materials
- Block
- Foundation: Slab
- Roof: Shingle
Condition
- New construction: No
- Year built: 1995
Utilities & green energy
- Sewer: Public Sewer
- Water: Public
- Utilities for property: Public
Community & HOA
Community
- Features: Deed Restrictions, Sidewalks
- Security: Smoke Detector(s)
- Pet fee: $0 monthly
- Subdivision: LEXINGTON CLUB
HOA
- Has HOA: Yes
- HOA fee: $26 monthly
- HOA name: Leland Managemnt
- HOA phone: 407-883-1122
Location
- Region: Apopka
Financial & listing details
- Price per square foot: $237/sqft
- Tax assessed value: $421,266
- Annual tax amount: $6,333
- Date on market: 4/17/2026
- Cumulative days on market: 24 days
- Listing terms: Cash,Conventional,FHA,VA Loan
- Ownership: Fee Simple
- Total actual rent: 0
- Road surface type: Paved
Price history
| Date | Event | Price |
|---|---|---|
| 7/6/2026 | Sold | $485,000-1%$237/sqft |
Source:  Stellar MLS #O6400371 Report a problem Stellar MLS #O6400371 Report a problem | ||
| 5/12/2026 | Pending sale | $490,000$240/sqft |
Source: Stellar MLS #O6400371 Report a problem | ||
| 4/18/2026 | Listed for sale | $490,000-3.9%$240/sqft |
Source: Stellar MLS #O6400371 Report a problem | ||
| 3/31/2026 | Listing removed | $2,299$1/sqft |
Source: Zillow Rentals Report a problem | ||
| 3/24/2026 | Listed for rent | $2,299$1/sqft |
Source: Zillow Rentals Report a problem | ||
| 2/6/2025 | Listing removed | $2,299$1/sqft |
Source: Zillow Rentals Report a problem | ||
| 1/29/2025 | Listed for rent | $2,299$1/sqft |
Source: Zillow Rentals Report a problem | ||
| 2/22/2024 | Sold | $510,000-1%$249/sqft |
Source: Stellar MLS #T3459242 Report a problem | ||
| 1/22/2024 | Pending sale | $515,000$252/sqft |
Source: Stellar MLS #T3459242 Report a problem | ||
| 11/13/2023 | Price change | $515,000-1%$252/sqft |
Source: Stellar MLS #T3459242 Report a problem | ||
| 10/20/2023 | Price change | $520,000-4.6%$254/sqft |
Source: Stellar MLS #T3459242 Report a problem | ||
| 8/7/2023 | Price change | $545,000-9.2%$267/sqft |
Source: Stellar MLS #T3459242 Report a problem | ||
| 7/19/2023 | Listed for sale | $599,900+1399.8%$293/sqft |
Source: Stellar MLS #T3459242 Report a problem | ||
| 6/6/1994 | Sold | $40,000$20/sqft |
Source: Public Record Report a problem | ||
Public tax history
| Year | Property taxes | Tax assessment |
|---|---|---|
| 2024 | $6,864 +228.2% | $421,266 +107.9% |
| 2023 | $2,092 +2.3% | $202,597 +3% |
| 2022 | $2,044 +2.1% | $196,696 +3% |
| 2021 | $2,003 +0.6% | $190,967 +1.4% |
| 2020 | $1,991 +2.5% | $188,330 +2.3% |
| 2019 | $1,943 +1.3% | $184,096 +1.9% |
| 2018 | $1,919 | $180,663 -12.9% |
| 2017 | $1,919 +2.8% | $207,361 +2.2% |
| 2016 | $1,867 +0.4% | $202,994 +6.4% |
| 2015 | $1,860 -1.6% | $190,744 +10.6% |
| 2014 | $1,890 +2.4% | $172,388 +2.5% |
| 2013 | $1,845 +0.6% | $168,214 +1.1% |
| 2012 | $1,835 -23.7% | $166,439 -5.4% |
| 2011 | $2,406 +19.7% | $175,986 -2.9% |
| 2010 | $2,009 | $181,311 -18.3% |
| 2009 | -- | $221,860 -24.8% |
| 2008 | $1,960 -4.5% | $294,930 -7.3% |
| 2007 | $2,052 -13.1% | $318,261 +20.4% |
| 2006 | $2,362 +0% | $264,314 +21.4% |
| 2005 | $2,362 +5.3% | $217,746 +24.2% |
| 2004 | $2,243 -3.8% | $175,315 +1.1% |
| 2003 | $2,332 -2.5% | $173,455 +3.4% |
| 2002 | $2,392 -1.2% | $167,758 +5.9% |
| 2001 | $2,421 +2.7% | $158,395 +2.6% |
| 2000 | $2,358 | $154,353 |
Find assessor info on the county website
Neighborhood: 32712
Nearby homes
- $515,3004 bd2 ba2k sqft2060 Sawgrass Dr, Apopka, FL 32712Off Market
- $594,3004 bd3 ba2.5k sqft2048 Sawgrass Dr, Apopka, FL 32712Off Market

- $436,7003 bd3 ba2.2k sqft2042 Sawgrass Dr, Apopka, FL 32712Off Market
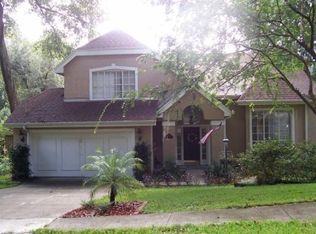
- $463,5004 bd2 ba2.3k sqft2066 Sawgrass Dr, Apopka, FL 32712Off Market
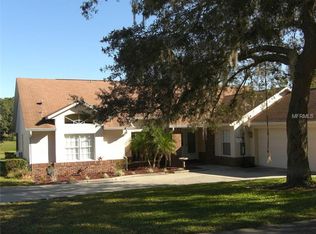
- $412,2003 bd2 ba2k sqft2055 Sawgrass Dr, Apopka, FL 32712Off Market
- $401,0003 bd2 ba1.9k sqft2063 Sawgrass Dr, Apopka, FL 32712Off Market
- $100-- bd-- ba-- sqftSawgrass Dr, Apopka, FL 32712Off Market
- $407,0003 bd2 ba1.9k sqft2031 Sawgrass Dr, Apopka, FL 32712Off Market
Nearby schools
GreatSchools rating
- 6/10Apopka Elementary SchoolGrades: PK-5Distance: 1.7 mi
- 6/10Wolf Lake Middle SchoolGrades: 6-8Distance: 1.9 mi
- 4/10Apopka High SchoolGrades: 9-12Distance: 1.5 mi
Schools provided by the listing agent
- Elementary: Apopka Elem
- Middle: Wolf Lake Middle
- High: Apopka High
Source: Stellar MLS. This data may not be complete. We recommend contacting the local school district to confirm school assignments for this home.
Get a cash offer in 3 minutes
Find out how much your home could sell for in as little as 3 minutes with a no-obligation cash offer.
Estimated market value
$485,000
Get a cash offer in 3 minutes
Find out how much your home could sell for in as little as 3 minutes with a no-obligation cash offer.
Estimated market value
$485,000
- Florida
- Orange County
- Apopka
- 32712
- 2054 SAWGRASS DRIVE
Nearby cities
Nearby neighborhoods
Nearby zip codes
Other Apopka Topics
