Welcome to 2054 Township Drive — the heart of Franklin living with the ease of I-65 at your doorstep.
Tucked inside the sought-after Harmony Hills community, this 4-bedroom, 3-bath home is move-in ready and tailor-made for families wanting top-tier Williamson County schools — including Moore Elementary, Freedom Middle, and Centennial High. From the moment you arrive, the home's curb appeal sets the tone: a clean, modern facade with a two-car garage and beautifully maintained landscaping.
Step inside to discover light-filled open-concept living, freshly updated with designer lighting, smart thermostats, and a freshly serviced dryer vent for added peace of mind. The expansive kitchen boasts white shaker cabinets, a center island with seating, quartz countertops, and stainless appliances — perfect for hosting and everyday life alike.
Upstairs, the owner's suite is a true retreat with a spacious en-suite bath and oversized walk-in closet. Three additional bedrooms offer flexibility for family, guests, or a home office setup, while the large bonus area provides room to relax, game, or create.
The backyard is ready for pets or play, complete with a patio and grill zone for outdoor enjoyment. Community perks include included lawn care and trash pickup for low-maintenance living.
Whether you’re commuting to Nashville, running errands in Cool Springs, or enjoying Franklin’s historic charm, 2054 Township puts you close to it all — parks, shops, restaurants, and schools are just minutes away.
Professional, clean, and ready for a new chapter — this one won’t last.
Closed
$548,000
2054 Township Dr, Franklin, TN 37064
4beds
2,194sqft
Townhouse, Residential, Condominium
Built in 2023
-- sqft lot
$560,000 Zestimate®
$250/sqft
$3,523 Estimated rent
Home value
$560,000
$532,000 - $594,000
$3,523/mo
Zestimate® history
Owner options
List your home for rent
$3,523/mo
Rent Zestimate®
Find your next renter with Zillow Rental Manager. Plus, with online applications, you can quickly screen prospective tenants – for free.
$3,523/mo
Rent Zestimate®
Refinance and save
$3,439/mo
Est. payment
Refinancing to a lower rate could help reduce your monthly payments and save thousands over the life of the loan.
$3,439/mo
Est. payment
Explore your selling options
Work with a Zillow partner agent
Leverage their expertise and Zillow's premium Showcase listings to get your home seen by more buyers.
Get startedList with your own agent
Get your home in front of millions of buyers by listing it on Zillow.
Learn how to do itSell it yourself
Take full control of how buyers see your home on Zillow by listing For Sale by Owner (FSBO).
List your homeWhat's special
Patio and grill zoneSpacious en-suite bathBeautifully maintained landscapingModern facadeCurb appealLarge bonus areaExpansive kitchen
Zillow last checked:
Listing updated:
Listed by:
Stephen Delahoussaye 615-604-9785,
House Haven Realty
Bought with:
Nonmls
Realtracs, Inc.
Nonmls
Realtracs, Inc.
Source: RealTracs MLS as distributed by MLS GRID,MLS#: 2969148
Facts & features
Interior
Bedrooms & bathrooms
- Bedrooms: 4
- Bathrooms: 3
- Full bathrooms: 3
- Main level bedrooms: 1
Bedroom 4
- Area: 121 Square Feet
- Dimensions: 11x11
Heating
- Central, Electric
Cooling
- Central Air, Electric
Appliances
- Included: Built-In Electric Oven, Built-In Electric Range, Dishwasher, Microwave, Refrigerator, Stainless Steel Appliance(s)
- Laundry: Electric Dryer Hookup, Washer Hookup
Features
- Ceiling Fan(s), Extra Closets, Open Floorplan, Smart Thermostat, Walk-In Closet(s)
- Flooring: Carpet, Vinyl
- Basement: None
Interior area
- Total structure area: 2,194
- Total interior livable area: 2,194 sqft
- Finished area above ground: 2,194
Property
Parking
- Total spaces: 2
- Parking features: Garage Faces Front
- Attached garage spaces: 2
Features
- Levels: One
- Stories: 2
- Patio & porch: Patio
- Exterior features: Smart Light(s)
Details
- Special conditions: Standard
Construction
Type & style
- Home type: Townhouse
- Property subtype: Townhouse, Residential, Condominium
- Attached to another structure: Yes
Materials
- Fiber Cement, Brick
Condition
- New construction: No
- Year built: 2023
Utilities & green energy
- Sewer: Public Sewer
- Water: Public
- Utilities for property: Electricity Available, Water Available, Underground Utilities
Community & HOA
Community
- Security: Security System, Smoke Detector(s), Smart Camera(s)/Recording
- Subdivision: Harmony Hills
HOA
- Has HOA: Yes
- Amenities included: Sidewalks, Underground Utilities
- HOA fee: $273 monthly
- Second HOA fee: $400 one time
Location
- Region: Franklin
Financial & listing details
- Price per square foot: $250/sqft
- Annual tax amount: $2,776
- Date on market: 8/8/2025
- Electric utility on property: Yes
Price history
| Date | Event | Price |
|---|---|---|
| 11/3/2025 | Sold | $548,000-4.6%$250/sqft |
Source:  RealTracs MLS as distributed by MLS GRID #2969148 Report a problem RealTracs MLS as distributed by MLS GRID #2969148 Report a problem | ||
| 10/6/2025 | Pending sale | $574,500$262/sqft |
Source: RealTracs MLS as distributed by MLS GRID #2969148 Report a problem | ||
| 9/8/2025 | Contingent | $574,500$262/sqft |
Source: RealTracs MLS as distributed by MLS GRID #2969148 Report a problem | ||
| 9/2/2025 | Price change | $574,500-1.8%$262/sqft |
Source: RealTracs MLS as distributed by MLS GRID #2969148 Report a problem | ||
| 8/28/2025 | Price change | $584,900-2.4%$267/sqft |
Source: RealTracs MLS as distributed by MLS GRID #2969148 Report a problem | ||
| 8/15/2025 | Price change | $599,500-2.5%$273/sqft |
Source: RealTracs MLS as distributed by MLS GRID #2969148 Report a problem | ||
| 8/8/2025 | Listed for sale | $615,000+7.9%$280/sqft |
Source: RealTracs MLS as distributed by MLS GRID #2969148 Report a problem | ||
| 3/27/2023 | Listing removed | -- |
Source:  Lennar Homes Report a problem Lennar Homes Report a problem | ||
| 3/22/2023 | Listed for sale | $569,990$260/sqft |
Source: Lennar Homes Report a problem | ||
Public tax history
Tax history is unavailable.
Neighborhood: McEwen
Nearby homes
- $578,800-- bd2 ba1.6k sqft208 Churchill Pl, Franklin, TN 37067Off Market
- $539,500-- bd2 ba1.5k sqft206 Churchill Pl, Franklin, TN 37067Off Market
- $565,8003 bd2 ba1.5k sqft209 Churchill Pl, Franklin, TN 37067Off Market
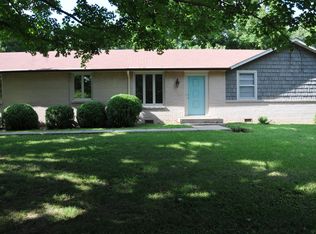
- $632,100-- bd2 ba1.4k sqft211 Churchill Pl, Franklin, TN 37067Off Market
- $616,3003 bd2 ba1.6k sqft210 Churchill Pl, Franklin, TN 37067Off Market
- $627,400-- bd2 ba1.5k sqft204 Churchill Pl, Franklin, TN 37067Off Market
- $591,2003 bd2 ba1.5k sqft207 Churchill Pl, Franklin, TN 37067Off Market
- $707,900-- bd2 ba2.3k sqft213 Churchill Pl, Franklin, TN 37067Off Market
Nearby schools
GreatSchools rating
- 8/10Liberty Elementary SchoolGrades: PK-4Distance: 1 mi
- 8/10Freedom Middle SchoolGrades: 7-8Distance: 3.2 mi
- 7/10Freedom Intermediate SchoolGrades: 5-6Distance: 2.8 mi
Schools provided by the listing agent
- Elementary: Moore Elementary
- Middle: Freedom Middle School
- High: Centennial High School
Source: RealTracs MLS as distributed by MLS GRID. This data may not be complete. We recommend contacting the local school district to confirm school assignments for this home.
Get a cash offer in 3 minutes
Find out how much your home could sell for in as little as 3 minutes with a no-obligation cash offer.
Estimated market value
$560,000
Get a cash offer in 3 minutes
Find out how much your home could sell for in as little as 3 minutes with a no-obligation cash offer.
Estimated market value
$560,000
- Tennessee
- Williamson County
- Franklin
- 37064
- McEwen
- 2054 Township Dr
Nearby cities
Nearby neighborhoods
Nearby zip codes
Other Franklin Topics
