Skip main navigation
Sold for $385,000
  • Listed by: eXp Realty of California Inc • Devin Doherty • Contact: 949-629-4400
    Bought with: Century 21 Rainbow Realty
    $385,000

    2054 Via Mariposa E Unit A, Laguna Woods, CA 92637

    2beds
    866sqft
    Stock Cooperative
    Built in 1969
    -- sqft lot
    $410,300 Zestimate®
    $445/sqft
    $2,921 Estimated rent

    Home value

    $410,300

    $382,000 - $443,000

    $2,921/mo

    Zestimate® history
    Loading
    Loading...

    Owner options

    List your home for rent

    $2,921/mo

    Rent Zestimate®

    Find your next renter with Zillow Rental Manager. Plus, with online applications, you can quickly screen prospective tenants – for free.

    Learn more

    $2,921/mo

    Rent Zestimate®

    Refinance and save

    $3,044/mo

    Est. payment

    Refinancing to a lower rate could help reduce your monthly payments and save thousands over the life of the loan.

    See today's rates

    $3,044/mo

    Est. payment

    Explore your selling options

    Work with a Zillow partner agent

    Leverage their expertise and Zillow's premium Showcase listings to get your home seen by more buyers.

    Get started

    List with your own agent

    Get your home in front of millions of buyers by listing it on Zillow.

    Learn how to do it

    Sell it yourself

    Take full control of how buyers see your home on Zillow by listing For Sale by Owner (FSBO).

    List your home

    What's special

    Oversized skylightHorse trailsExpansive skylightStained-glass dutch doorCustom cabinetsSpacious double-door storage closetHall closet
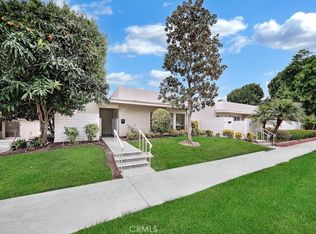
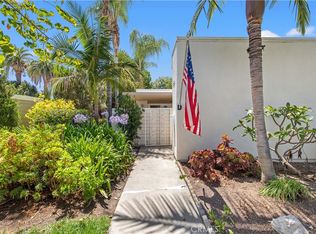
    Welcome To Your New Sanctuary Of Tranquility! Nestled Within The Serene Embrace Of Laguna Woods, This Exquisitely Remodeled Two-Bedroom, One-Bath Monterey Manor Invites You To Embark On A New Chapter Of Comfortable Living. As You Step Onto The Charming Entry Patio, Envision Delightful Gatherings With Friends In This Intimate Space, Complete With A Spacious Double-Door Storage Closet For Added Convenience. Cross The Threshold Through The Inviting Stained-Glass Dutch Door, And You'll Be Greeted By The Grandeur Of 10-Foot Smooth Ceilings That Gracefully Complement The Stunning Wood Floors. The Expanded Chef's Kitchen Is A Haven Of Light And Brightness, Thanks To The Oversized Skylight That Bathes The Space In Natural Radiance. Granite Countertops And Custom Cabinets, Thoughtfully Designed For Ample Storage, Elevate The Culinary Experience To New Heights. Cooking In This Kitchen Is Bound To Be A Joyous Affair. Both Bedrooms Are Adorned With Plush Carpeting And Feature Custom-Designed Closets, Providing The Perfect Retreat For Relaxation And Rest. The Generously Sized Bathroom Showcases A Custom Vanity Cabinet Crowned With Granite, A Tastefully Tiled Tub/Shower, And An Expansive Skylight That Invites The Outdoors In. For Added Convenience, A Stack Washer/Dryer Has Been Discreetly Installed Into The Hall Closet, Ensuring That Everyday Chores Are Effortlessly Managed. But The Beauty Of This Home Extends Beyond Its Walls. Here, You'll Find A Community Brimming With Amenities To Enrich Your Lifestyle. Curbs, Golf, Gutters, Horse Trails, Parks, Public Land Preserves, Stables, Sidewalks, And Street Lights—All Seamlessly Integrated Into This Tranquil Neighborhood.

    Zillow last checked:

    Listing updated:

    Listed by:

    Devin Doherty DRE #01323878 949-629-4400,

    eXp Realty of California Inc,

    Reagan Doherty DRE #02204141,

    eXp Realty of California Inc

    Bought with:

    Alice Lin, DRE #01914313

    Century 21 Rainbow Realty

    Source: CRMLS,MLS#: OC23176369MLS LogoOriginating MLS: California Regional MLS

    Facts & features

    Interior

    Bedrooms & bathrooms
    • Bedrooms: 2
    • Bathrooms: 1
    • Full bathrooms: 1
    • Main level bathrooms: 1
    • Main level bedrooms: 2
    Rooms
    • Room types: Bedroom, Family Room, Kitchen, Laundry, Primary Bedroom, Dining Room
    Primary bedroom
    • Features: Main Level Primary
    Bedroom
    • Features: All Bedrooms Down
    Bedroom
    • Features: Bedroom on Main Level
    Bathroom
    • Features: Bathroom Exhaust Fan, Granite Counters, Low Flow Plumbing Fixtures, Remodeled, Separate Shower, Walk-In Shower
    Kitchen
    • Features: Granite Counters
    Heating
    • Wall Furnace
    Cooling
    • Whole House Fan, Wall/Window Unit(s)
    Appliances
    • Included: Built-In Range, Dishwasher, ENERGY STAR Qualified Appliances, ENERGY STAR Qualified Water Heater, Electric Oven, Electric Range, Microwave, Refrigerator, Self Cleaning Oven, Water Heater, Dryer, Washer
    • Laundry: Common Area, In Kitchen
    Features
    • Breakfast Bar, Built-in Features, Ceiling Fan(s), Crown Molding, Separate/Formal Dining Room, Eat-in Kitchen, Granite Counters, Open Floorplan, Partially Furnished, Recessed Lighting, Unfurnished, All Bedrooms Down, Bedroom on Main Level, Galley Kitchen, Main Level Primary
    • Doors: Mirrored Closet Door(s)
    • Windows: Double Pane Windows
    • Has fireplace: No
    • Fireplace features: None
    • Common walls with other units/homes: 1 Common Wall
    Interior area
    • Total interior livable area: 866 sqft

    Property

    Parking
    • Total spaces: 2
    • Parking features: Carport
    • Garage spaces: 1
    • Carport spaces: 1
    • Covered spaces: 2
    Accessibility
    • Accessibility features: Customized Wheelchair Accessible, Accessible Electrical and Environmental Controls, Low Pile Carpet, No Stairs, Parking, Accessible Doors, Accessible Hallway(s)
    Features
    • Levels: One
    • Stories: 1
    • Entry location: Front Door
    • Patio & porch: Enclosed, Patio
    • Pool features: Community, Heated, In Ground, Association
    • Has spa: Yes
    • Spa features: Association, Community
    • Fencing: Block
    • Has view: Yes
    • View description: City Lights, Courtyard, Park/Greenbelt, Neighborhood
    Lot
    • Features: Corner Lot, Front Yard, Lawn
    Details
    • Special conditions: Standard
    • Horse amenities: Riding Trail

    Construction

    Type & style
    • Home type: Cooperative
    • Architectural style: Cottage
    • Property subtype: Stock Cooperative
    • Attached to another structure: Yes
    Materials
    • Concrete, Stucco
    • Foundation: Slab
    • Roof: Clay,Common Roof
    Condition
    • Updated/Remodeled,Turnkey
    • New construction: No
    • Year built: 1969

    Utilities & green energy

    • Sewer: Public Sewer
    • Water: Public
    • Utilities for property: Cable Available, Electricity Connected, Natural Gas Available, Phone Connected, Sewer Connected, Water Connected
    Green energy
    • Energy efficient items: Appliances, Water Heater

    Community & HOA

    Community
    • Features: Curbs, Dog Park, Gutter(s), Horse Trails, Stable(s), Park, Storm Drain(s), Street Lights, Suburban, Sidewalks, Gated, Pool
    • Security: Gated with Guard, Gated Community, Gated with Attendant, 24 Hour Security, Security Guard
    • Senior community: Yes
    • Subdivision: Leisure World (Lw)
    HOA
    • Has HOA: Yes
    • Amenities included: Bocce Court, Billiard Room, Clubhouse, Controlled Access, Dog Park, Fitness Center, Golf Course, Maintenance Grounds, Horse Trails, Meeting Room, Management, Meeting/Banquet/Party Room, Maintenance Front Yard, Other Courts, Picnic Area, Paddle Tennis, Pickleball, Pool, Pet Restrictions, Pets Allowed, RV Parking
    • Services included: Pest Control, Sewer
    • HOA fee: $964 monthly
    • HOA name: United Laguna Woods Mutual
    • HOA phone: 949-597-4600
    Location
    • Region: Laguna Woods

    Financial & listing details

    • Price per square foot: $445/sqft
    • Date on market: 9/22/2023
    • Cumulative days on market: 14 days
    • Listing terms: Conventional
    • Road surface type: Paved

    Price history

    DateEventPrice
    11/17/2023Sold$385,000$445/sqft
    Source: CRMLS #OC23176369 Report a problem
    11/13/2023Pending sale$385,000$445/sqft
    Source: CRMLS #OC23176369 Report a problem
    10/18/2023Contingent$385,000+2.7%$445/sqft
    Source: CRMLS #OC23176369 Report a problem
    10/9/2023Price change$375,000-6%$433/sqft
    Source: CRMLS #OC23176369 Report a problem
    10/7/2023Listed for sale$398,888+113.9%$461/sqft
    Source: CRMLS #OC23176369 Report a problem
    10/30/2016Listing removed$186,500$215/sqft
    Source: Century 21 Rainbow Realty #OC16706376 Report a problem
    9/22/2016Listed for sale$186,500$215/sqft
    Source: Century 21 Rainbow Realty #OC16706376 Report a problem

    Public tax history

    Tax history is unavailable.

    Neighborhood: 92637

    Nearby schools

    GreatSchools rating
    Schools provided by the listing agent
    • High: Saddleback

    Source: CRMLS. This data may not be complete. We recommend contacting the local school district to confirm school assignments for this home.

    Get pre-qualified for a loan
    At Zillow Home Loans, we can pre-qualify you in as little as 5 minutes with no impact to your credit score.

    An equal housing lender. NMLS #10287.