Skip main navigation
Sold for $285,000
  • $285,000

    2054 Waterleaf St, Orlando, FL 32837

    2beds
    1,302sqft
    Townhouse
    Built in 1989
    4,833 Square Feet Lot
    $284,700 Zestimate®
    $219/sqft
    $2,089 Estimated rent

    Home value

    $284,700

    $270,000 - $299,000

    $2,089/mo

    Zestimate® history
    Loading
    Loading...

    Owner options

    List your home for rent

    $2,089/mo

    Rent Zestimate®

    Find your next renter with Zillow Rental Manager. Plus, with online applications, you can quickly screen prospective tenants – for free.

    Learn more

    $2,089/mo

    Rent Zestimate®

    Refinance and save

    $2,271/mo

    Est. payment

    Refinancing to a lower rate could help reduce your monthly payments and save thousands over the life of the loan.

    See today's rates

    $2,271/mo

    Est. payment

    Explore your selling options

    Work with a Zillow partner agent

    Leverage their expertise and Zillow's premium Showcase listings to get your home seen by more buyers.

    Get started

    List with your own agent

    Get your home in front of millions of buyers by listing it on Zillow.

    Learn how to do it

    Sell it yourself

    Take full control of how buyers see your home on Zillow by listing For Sale by Owner (FSBO).

    List your home

    What's special

    Private paver patioStunning quartz countertopsLight-filled roomsNewer tankless water heaterUpdated flooringSeamless luxury vinyl flooringTwo spacious primary suites
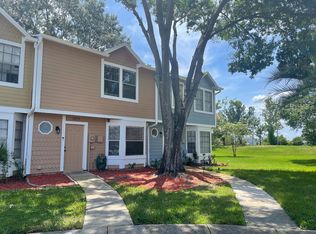
    Tucked away in the prestigious Whisper Lakes community in central Hunters Creek, this fully renovated corner townhome offers the perfect blend of modern style and peace of mind. Updated flooring, kitchen, and bathrooms, every detail has been thoughtfully designed for comfort. A newer tankless water heater adds even more efficiency and convenience, making this home truly move-in ready. Inside, light-filled rooms and seamless luxury vinyl flooring lead you to a chef’s kitchen featuring stunning quartz countertops and sleek 42” shaker cabinets. Upstairs, discover two spacious primary suites, each a private sanctuary with its own ensuite bath and walk-in closet. The magic continues outside on your private paver patio. With no rear neighbors and the extra breathing room of a corner lot, your morning coffee comes with a side of pure tranquility. Living here means enjoying community amenities and being minutes from top-rated schools, The Loop’s best dining, Costco Business Center, and effortless commutes via the 417 and 528. This isn’t just a renovation; it’s a fresh start in one of Orlando’s most celebrated neighborhoods. Don't wait—turnkey gems like this are gone in a heartbeat.

    Zillow last checked:

    Listing updated:

    Listing Provided by:

    Carolina Brum 407-450-9167,

    WRA BUSINESS & REAL ESTATE 407-512-1008

    Bought with:

    Merola Hanna, 3604869

    PREMIER AGENT NETWORK

    Source: Stellar MLS,MLS#: O6398840MLS LogoOriginating MLS: Orlando Regional

    Facts & features

    Interior

    Bedrooms & bathrooms
    • Bedrooms: 2
    • Bathrooms: 3
    • Full bathrooms: 2
    • 1/2 bathrooms: 1
    Primary bedroom
    • Features: En Suite Bathroom, Walk-In Closet(s)
    • Level: Second
    • Area: 154 Square Feet
    • Dimensions: 11x14
    Bedroom 2
    • Features: En Suite Bathroom, Walk-In Closet(s)
    • Level: Second
    • Area: 110 Square Feet
    • Dimensions: 10x11
    Great room
    • Level: First
    • Area: 285 Square Feet
    • Dimensions: 15x19
    Kitchen
    • Features: Pantry
    • Level: First
    • Area: 176 Square Feet
    • Dimensions: 8x22
    Heating
    • Central
    Cooling
    • Central Air
    Appliances
    • Included: Dishwasher, Disposal, Dryer, Electric Water Heater, Microwave, Range, Refrigerator, Washer
    • Laundry: Inside, Laundry Closet
    Features
    • Eating Space In Kitchen, Living Room/Dining Room Combo, Open Floorplan, PrimaryBedroom Upstairs, Stone Counters, Walk-In Closet(s)
    • Flooring: Luxury Vinyl
    • Doors: Sliding Doors
    • Windows: Blinds
    • Has fireplace: No
    • Common walls with other units/homes: Corner Unit
    Interior area
    • Total structure area: 1,326
    • Total interior livable area: 1,302 sqft

    Property

    Features
    • Levels: Two
    • Stories: 2
    • Patio & porch: Patio
    • Exterior features: Irrigation System, Sidewalk
    • Has view: Yes
    • View description: Trees/Woods
    Lot
    • Size: 4,833 sqft
    • Features: Cul-De-Sac, City Lot, Sidewalk
    • Residential vegetation: Mature Landscaping, Trees/Landscaped
    Details
    • Parcel number: 162429923800530
    • Zoning: P-D
    • Special conditions: None

    Construction

    Type & style
    • Home type: Townhouse
    • Property subtype: Townhouse
    Materials
    • Wood Siding
    • Foundation: Slab
    • Roof: Shingle
    Condition
    • New construction: No
    • Year built: 1989

    Utilities & green energy

    • Sewer: Public Sewer
    • Water: Public
    • Utilities for property: Cable Available, Electricity Connected, Public, Sewer Connected, Street Lights, Water Connected

    Community & neighborhood

    Security
    • Security features: Smoke Detector(s)
    Community
    • Community features: Water Access, Association Recreation - Owned, Community Mailbox, Deed Restrictions, Irrigation-Reclaimed Water, Park, Playground, Pool, Racquetball, Sidewalks, Tennis Court(s)
    Location
    • Region: Orlando
    • Subdivision: WHISPER LAKES

    HOA & financial

    HOA
    • Has HOA: Yes
    • HOA fee: $218 monthly
    • Services included: Common Area Taxes, Community Pool, Reserve Fund, Maintenance Grounds, Pool Maintenance, Recreational Facilities, Security, Trash
    • Association name: Artemis Lifestyles
    • Association phone: 407-705-2190
    Other fees
    • Pet fee: $0 monthly
    Other financial information
    • Total actual rent: 0

    Other

    Other facts
    • Listing terms: Cash,Conventional,FHA,VA Loan
    • Ownership: Fee Simple
    • Road surface type: Paved, Asphalt

    Price history

    DateEventPrice
    6/5/2026Sold$285,000-1.4%$219/sqft
    Source: Stellar MLS #O6398840 Report a problem
    4/29/2026Pending sale$289,000$222/sqft
    Source: Stellar MLS #O6398840 Report a problem
    4/15/2026Listed for sale$289,000+44.5%$222/sqft
    Source: Stellar MLS #O6398840 Report a problem
    2/2/2026Sold$200,000-11.1%$154/sqft
    Source: Stellar MLS #O6364593 Report a problem
    1/17/2026Pending sale$225,000$173/sqft
    Source: eXp Realty #O6364593 Report a problem
    1/6/2026Price change$225,000-10%$173/sqft
    Source: eXp Realty #O6364593 Report a problem
    12/15/2025Price change$250,000-5.7%$192/sqft
    Source: Stellar MLS #O6364593 Report a problem
    12/2/2025Listed for sale$265,000+72.1%$204/sqft
    Source: Stellar MLS #O6364593 Report a problem
    8/15/2019Sold$154,000+170.2%$118/sqft
    Source: Public Record Report a problem
    11/16/1995Sold$57,000$44/sqft
    Source: Public Record Report a problem

    Public tax history

    YearProperty taxesTax assessment
    2024$3,266 +17.4%$197,266 +10%
    2023$2,781 +5.5%$179,333 +5.8%
    2022$2,636 +7.4%$169,531 +9.5%
    2021$2,455 +5%$154,877 +5.9%
    2020$2,338 +45.2%$146,287 +83.9%
    2019$1,610 +8.1%$79,542 +10%
    2018$1,489 $72,311 -30.4%
    2017$1,489 +8%$103,907 +15.3%
    2016$1,379 +10.1%$90,080 +11.7%
    2015$1,253 +12.6%$80,655 +4.2%
    2014$1,113 +37.3%$77,427 +64.2%
    2013$810 +11.8%$47,147 +15.5%
    2012$725 +7.1%$40,817 +7.5%
    2011$677 -21.2%$37,961 -23.3%
    2010$860 $49,480 -34.4%
    2009-- $75,380 -44.1%
    2008$2,244 -11.3%$134,910 -11.4%
    2007$2,529 +7.5%$152,299 +17.6%
    2006$2,353 +30.5%$129,491 +34.7%
    2005$1,803 +14.1%$96,103 +12.8%
    2004$1,580 +8.1%$85,188 +10.1%
    2003$1,462 +6.6%$77,376 +6.6%
    2002$1,371 +8.8%$72,594 +12%
    2001$1,260 +13.6%$64,835 +14.5%
    2000$1,109 $56,636

    Find assessor info on the county website

    Neighborhood: 32837

    Nearby schools

    GreatSchools rating
    Schools provided by the listing agent
    • Elementary: Waterbridge Elem
    • Middle: Freedom Middle
    • High: Freedom High School

    Source: Stellar MLS. This data may not be complete. We recommend contacting the local school district to confirm school assignments for this home.

    Get a cash offer in 3 minutes
    Find out how much your home could sell for in as little as 3 minutes with a no-obligation cash offer.
    Estimated market value
    $284,700
    Get a cash offer in 3 minutes
    Find out how much your home could sell for in as little as 3 minutes with a no-obligation cash offer.
    Estimated market value
    $284,700