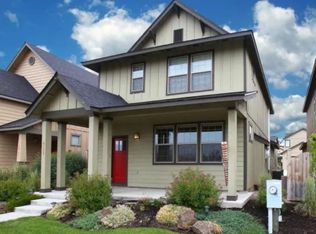
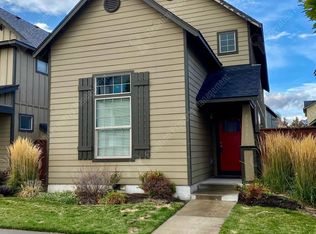
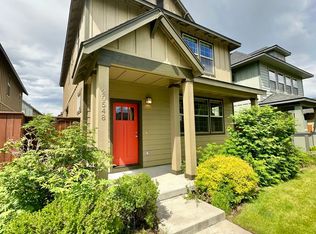
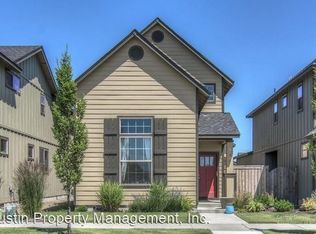
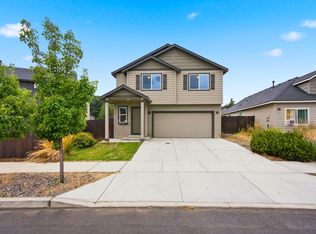
Well-maintained, low maintenance home that allows you to spend your free time playing instead of working in the yard! This charming 3-bedroom home is perfect for first-time buyers, those looking to downsize, or investors seeking a great opportunity. The open floor plan offers comfortable everyday living and an easy space for entertaining, while the inviting front porch and the side patio are the perfect place to relax with your morning coffee. Enjoy an unbeatable location just one block from a neighborhood market, coffee shop, restaurant, and a beautiful park just around the corner. Conveniently located with easy access to shopping, schools, medical services, and everything Bend has to offer. Experience the Central Oregon lifestyle with nearby parks, trails, the Deschutes River, local breweries, and world-class recreation, including skiing at Mt. Bachelor, all just a short drive away. This is a home you'll love in a location and price that's hard to beat.
Pending
Price cut: $21K (7/29)
$499,000
20540 Gloucester Ln, Bend, OR 97701
3beds
3baths
1,531sqft
Single Family Residence
Built in 2014
3,049 Square Feet Lot
$494,700 Zestimate®
$326/sqft
$82/mo HOA
What's special
Side patioWell-maintained low maintenance homeOpen floor planInviting front porch
- 91 days
- 51
- 5
Zillow last checked:
Listing updated:
Listed by:
Stellar Realty Northwest 541-508-3148
Source: Oregon Datashare,MLS#: 220224965
Facts & features
Interior
Bedrooms & bathrooms
- Bedrooms: 3
- Bathrooms: 3
Heating
- Forced Air, Natural Gas
Cooling
- Wall/Window Unit(s)
Appliances
- Included: Dishwasher, Disposal, Dryer, Microwave, Range, Refrigerator, Washer
Features
- Ceiling Fan(s), Double Vanity, Enclosed Toilet(s), Kitchen Island, Linen Closet, Open Floorplan, Pantry, Shower/Tub Combo, Solid Surface Counters, Tile Counters, Walk-In Closet(s)
- Flooring: Carpet, Laminate, Tile, Vinyl
- Windows: Double Pane Windows, Vinyl Frames
- Has fireplace: Yes
- Fireplace features: Gas, Great Room
- Common walls with other units/homes: No Common Walls
Interior area
- Total structure area: 1,531
- Total interior livable area: 1,531 sqft
Property
Parking
- Total spaces: 2
- Parking features: Alley Access, Attached, Concrete, Driveway, Garage Door Opener
- Attached garage spaces: 2
- Has uncovered spaces: Yes
Features
- Levels: Two
- Stories: 2
- Patio & porch: Covered, Front Porch
- Fencing: Fenced
Lot
- Size: 3,049 Square Feet
- Features: Landscaped, Level, Sprinklers In Front
Details
- Parcel number: 253269
- Zoning description: RM
- Special conditions: Standard
Construction
Type & style
- Home type: SingleFamily
- Architectural style: Craftsman
- Property subtype: Single Family Residence
Materials
- Frame
- Foundation: Stemwall
- Roof: Composition
Condition
- New construction: No
- Year built: 2014
Utilities & green energy
- Sewer: Public Sewer
- Water: Public
Community & HOA
Community
- Features: Park, Playground
- Security: Carbon Monoxide Detector(s), Smoke Detector(s)
- Subdivision: Parkway Village
HOA
- Has HOA: Yes
- Amenities included: Landscaping, Park, Snow Removal
- HOA fee: $247 quarterly
Location
- Region: Bend
Financial & listing details
- Price per square foot: $326/sqft
- Tax assessed value: $492,230
- Annual tax amount: $4,315
- Date on market: 7/9/2026
- Cumulative days on market: 91 days
- Listing terms: Cash,Conventional,FHA,VA Loan
- Inclusions: Washer, Dryer, Refrigerator
- Exclusions: All staging items
Estimated market value
$494,700
$470,000 - $519,000
$2,650/mo
Price history
| Date | Event | Price |
|---|---|---|
| 9/29/2026 | Pending sale | $499,000$326/sqft |
Source:  Oregon Datashare #220224965 Report a problem Oregon Datashare #220224965 Report a problem | ||
| 7/29/2026 | Price change | $499,000-4%$326/sqft |
Source: Oregon Datashare #220224965 Report a problem | ||
| 7/9/2026 | Listed for sale | $520,000+14.8%$340/sqft |
Source: Oregon Datashare #220224965 Report a problem | ||
| 7/30/2021 | Sold | $453,000+13.5%$296/sqft |
Source: Oregon Datashare #220125701 Report a problem | ||
| 6/28/2021 | Pending sale | $399,000$261/sqft |
Source: Oregon Datashare #220125701 Report a problem | ||
| 6/24/2021 | Listed for sale | $399,000+73.5%$261/sqft |
Source: Oregon Datashare #220125701 Report a problem | ||
| 12/10/2014 | Sold | $229,950+666.5%$150/sqft |
Source: Oregon Datashare #201408928 Report a problem | ||
| 11/4/2014 | Sold | $30,000-87%$20/sqft |
Source: Public Record Report a problem | ||
| 10/30/2014 | Pending sale | $229,950$150/sqft |
Source: Hasson Company Realtors #201408928 Report a problem | ||
| 9/12/2014 | Listed for sale | $229,950$150/sqft |
Source: The Hasson Company #201408928 Report a problem | ||
Public tax history
| Year | Property taxes | Tax assessment |
|---|---|---|
| 2025 | $4,315 +3.9% | $255,390 +3% |
| 2024 | $4,152 +7.9% | $247,960 +6.1% |
| 2023 | $3,849 +4% | $233,730 |
| 2022 | $3,702 +2.9% | $233,730 +6.1% |
| 2021 | $3,596 | $220,330 |
| 2020 | -- | $220,330 +6.1% |
| 2019 | $3,317 | $207,690 |
| 2018 | $3,317 +2.9% | $207,690 +3% |
| 2017 | $3,223 +8% | $201,650 +3% |
| 2016 | $2,984 | $195,780 +3% |
| 2015 | $2,984 +367.7% | $190,080 +342% |
| 2014 | $638 | $43,000 +43.3% |
| 2013 | -- | $30,000 +40.2% |
| 2012 | -- | $21,400 |
| 2011 | -- | $21,400 -31% |
| 2010 | -- | $31,000 -51.5% |
| 2009 | -- | $63,860 +3% |
| 2008 | -- | $62,000 +3% |
| 2007 | -- | $60,200 +381.6% |
| 2006 | -- | $12,499 |
Find assessor info on the county website
Monthly payment
Est. payment
Payment breakdown
Explore the cost of this home by adjusting the details. Changes won't be saved.Climate risks
Neighborhood: Boyd Acres
Nearby schools
Schools provided by the listing agent
- Elementary: Lava Ridge Elem
- Middle: Sky View Middle
- High: Mountain View Sr High
Source: Oregon Datashare. This data may not be complete. We recommend contacting the local school district to confirm school assignments for this home.
Similar homes
- $505,0003 bd2 ba1.2k sqft63172 Lancaster St, Bend, OR 97701For Sale

 MLS ID #220221926, Nola Jean Horton-Jones, Cascade Hasson SIR. Oregon Datashare
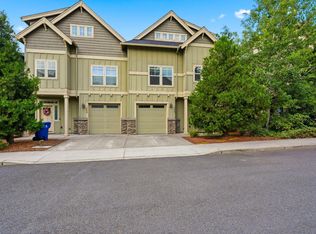
 - $465,0003 bd3 ba1.4k sqft2981 NE Roxy Pl, Bend, OR 97701For Sale
 MLS ID #220228144, Terry J. Denoux, Works Real Estate. Oregon Datashare
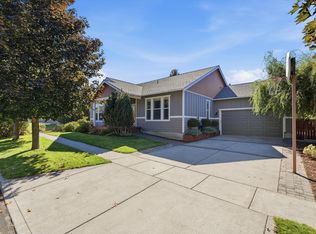
 - $535,0003 bd3 ba1.9k sqft1055 SE Leonel Ln, Bend, OR 97702For Sale
 MLS ID #220229717, Misty Rupe, Redfin. Oregon Datashare
 - $589,0003 bd2 ba1.6k sqft20717 Snow Peaks Dr, Bend, OR 97701For Sale
 MLS ID #220229508, Dawn Newton, Remington Real Estate. Oregon Datashare
 - $469,0003 bd3 ba1.6k sqft20520 NE Empire Ave, Bend, OR 97701New ConstructionMLS ID #220221105, Jenna Karin Raanes, Cascade Hasson SIR. Oregon Datashare
- $569,9993 bd3 ba1.6k sqft2813 NE North Pilot Butte Dr, Bend, OR 97701For SaleMLS ID #220227056, Stacey Sebastian, Sunny in Bend 1% Realty. Oregon Datashare
- $439,0003 bd2 ba1.4k sqft20552 NE Empire Ave, Bend, OR 97701New ConstructionMLS ID #220226740, Jenna Karin Raanes, Cascade Hasson SIR. Oregon Datashare
- $514,9004 bd3 ba2.1k sqft2840 NE Sedalia Loop, Bend, OR 97701For SaleMLS ID #220227583, Holly Cole, Keller Williams Realty Central Oregon. Oregon Datashare
- $449,0003 bd3 ba1.7k sqft2836 NE Sedalia Loop, Bend, OR 97701For SaleMLS ID #220225037, Jim King, Cascade Hasson SIR. Oregon Datashare
- $549,5003 bd3 ba1.7k sqft2951 NE Dogwood Dr, Bend, OR 97701For SaleMLS ID #220223232, Jamie Kathryn Sinclair, RE/MAX Key Properties. Oregon Datashare
- $499,0003 bd3 ba1.6k sqft20265 Hufflepuff Ct, Bend, OR 97702For SaleMLS ID #220226940, Kim Gilchrist, Bend Premier Real Estate LLC. Oregon Datashare
- $465,0003 bd3 ba1.4k sqft3716 NE Petrosa Ave, Bend, OR 97701For SaleMLS ID #220228572, Andrew Scott Ellis, High Desert Realty, LLC. Oregon Datashare
- $515,0003 bd3 ba1.4k sqft20844 Gateway Dr, Bend, OR 97702For SaleMLS ID #220224020, Lisa Anne Lamberto, Cascade Hasson SIR. Oregon Datashare
- $599,0003 bd2 ba1.6k sqft63848 Hunters Cir, Bend, OR 97701For SaleMLS ID #220227572, Courtney Perkey, RE/MAX Key Properties. Oregon Datashare
- $499,9903 bd3 ba1.3k sqft21541 NE Gather Pl, Bend, OR 97701New ConstructionOregon Datashare
- $550,0003 bd3 ba2.1k sqft2260 NE Indigo Ln, Bend, OR 97701For SaleMLS ID #220213865, Odette Adair, Coldwell Banker Bain. Oregon Datashare
- $585,0004 bd3 ba2.1k sqft3129 NE Flagstone Ave, Bend, OR 97701For SaleMLS ID #220226688, Jill Kristin Wheeler, Stellar Realty Northwest. Oregon Datashare
