Discover unparalleled elegance in this stunning 4-bedroom, 3.5-bath custom home in the Farm at Woods Creek. Situated on a meticulously landscaped lot bordering both a greenbelt and a quiet cul-de-sac, this fully remodeled (no expense spared) home singularly represents the finest modern living the area has to offer. Open concept main level living includes a chef's kitchen with slab marble countertops, soft-close shaker cabinetry, ceramic tile backsplash, stainless steel appliances, and a massive 40 sq ft centerpiece island open to both the Great Room & Family Room—all underscored by gorgeous engineered hardwoods. The ideal blend of spacious everyday living & effortless entertaining. Outdoors, you'll find a true Backyard Oasis and the perfect complement to the main floor design for both its seamless off-kitchen transition and its incredible features, including a huge trex deck, irrigated terrace lawns, and its unique "Tree House" at the edge of the greenbelt. Upstairs, a spacious Primary Suite with private fireplace, bath with separate dual vanities, walk-in and an extended sitting/ view area. 3 more bedrooms including a 2nd primary or guest suite, 2 more full baths & laundry on the upper level. AC, NEW roof, wood-wrapped windows, built-in shelving, gas fireplaces on both levels, a custom open footprint, 2-car garage with extra storage space, all impeccably maintained by 1 owner since new. Minutes to Hwy 2 & 522 for commuting and easy access to local amenities. Welcome Home!
Sold
Listed by: CENTURY 21 Real Estate Center • Bill Townsend
Bought with: John L. Scott Mill Creek
$795,000
20540 Horizon Way SE, Monroe, WA 98272
4beds
2,468sqft
Single Family Residence
Built in 2004
10,018 Square Feet Lot
$793,300 Zestimate®
$322/sqft
$3,746 Estimated rent
Home value
$793,300
$746,000 - $841,000
$3,746/mo
Zestimate® history
Owner options
List your home for rent
$3,746/mo
Rent Zestimate®
Find your next renter with Zillow Rental Manager. Plus, with online applications, you can quickly screen prospective tenants – for free.
$3,746/mo
Rent Zestimate®
Refinance and save
$5,502/mo
Est. payment
Refinancing to a lower rate could help reduce your monthly payments and save thousands over the life of the loan.
$5,502/mo
Est. payment
Explore your selling options
Work with a Zillow partner agent
Leverage their expertise and Zillow's premium Showcase listings to get your home seen by more buyers.
Get startedList with your own agent
Get your home in front of millions of buyers by listing it on Zillow.
Learn how to do itSell it yourself
Take full control of how buyers see your home on Zillow by listing For Sale by Owner (FSBO).
List your homeWhat's special
True backyard oasisHuge trex deckWood-wrapped windowsIrrigated terrace lawnsBuilt-in shelvingCustom open footprintCeramic tile backsplash
Zillow last checked:
Listing updated:
Listed by:
Bill Townsend,
CENTURY 21 Real Estate Center,
Angelica Meza Del Valle,
CENTURY 21 Real Estate Center
Bought with:
David Fairwell, 10872
John L. Scott Mill Creek
Source: NWMLS as distributed by MLS GRID,MLS#: 2572982
Facts & features
Interior
Bedrooms & bathrooms
- Bedrooms: 4
- Bathrooms: 4
- Full bathrooms: 2
- 3/4 bathrooms: 1
- 1/2 bathrooms: 1
- Main level bathrooms: 1
Primary bedroom
- Level: Second
Bedroom
- Level: Second
Bedroom
- Level: Second
Bedroom
- Level: Second
Bathroom three quarter
- Level: Second
Bathroom full
- Level: Second
Bathroom full
- Level: Second
Other
- Level: Main
Dining room
- Level: Main
Entry hall
- Level: Main
Family room
- Level: Main
Kitchen with eating space
- Level: Main
Living room
- Level: Main
Utility room
- Level: Main
Heating
- Fireplace, Forced Air, Electric, Natural Gas
Cooling
- Forced Air, Window Unit(s)
Appliances
- Included: Dishwasher, Disposal, Dryer, Microwave, Refrigerator, See Remarks, Stove(s)/Range(s), Washer, Dishwasher(s), Dryer(s), Garbage Disposal, Microwave(s), Refrigerator(s), Washer(s), Water Heater: Gas, Water Heater Location: Garage
Features
- Bath Off Primary, Dining Room, High Tech Cabling
- Flooring: Ceramic Tile, Engineered Hardwood, Carpet
- Windows: Dbl Pane/Storm Window
- Basement: None
- Number of fireplaces: 2
- Fireplace features: Gas, Main Level: 1, Upper Level: 1, Fireplace
Interior area
- Total structure area: 2,468
- Total interior livable area: 2,468 sqft
Property
Parking
- Total spaces: 4
- Parking features: Driveway, Attached Garage, Off Street
- Has attached garage: Yes
- Covered spaces: 2
- Uncovered spaces: 2
Features
- Levels: Two
- Stories: 2
- Entry location: Main
- Patio & porch: Second Primary Bedroom, Bath Off Primary, Dbl Pane/Storm Window, Dining Room, Fireplace, Fireplace (Primary Bedroom), High Tech Cabling, Sprinkler System, Walk-In Closet(s), Water Heater
- Has view: Yes
- View description: Mountain(s), Territorial
Lot
- Size: 10,018 Square Feet
- Features: Cul-De-Sac, Curbs, Dead End Street, Paved, Sidewalk, Cable TV, Deck, Fenced-Partially, Gas Available, High Speed Internet, Outbuildings, Patio, Sprinkler System
- Topography: Level,Terraces
- Residential vegetation: Fruit Trees, Garden Space
Details
- Parcel number: 01005300018300
- Zoning: R4
- Zoning description: Jurisdiction: County
- Special conditions: Standard
Construction
Type & style
- Home type: SingleFamily
- Architectural style: Contemporary,2 Story
- Property subtype: Single Family Residence
Materials
- Metal/Vinyl, Wood Siding
- Foundation: Poured Concrete
- Roof: Composition
Condition
- Updated/Remodeled
- Year built: 2004
- Major remodel year: 2004
Utilities & green energy
- Electric: Company: Snohomish County PUD
- Sewer: Sewer Connected, Company: City of Monroe
- Water: Public, Company: City of Monroe
- Utilities for property: Xfinity, Xfinity
Community & HOA
Community
- Features: CCRs, Park, Playground, Trail(s)
- Subdivision: Monroe
HOA
- Services included: Common Area Maintenance
- HOA fee: $350 annually
- HOA phone: 425-327-5498
Location
- Region: Monroe
Financial & listing details
- Price per square foot: $322/sqft
- Tax assessed value: $675,900
- Annual tax amount: $5,298
- Date on market: 8/27/2026
- Listing terms: Conventional,FHA,State Bond,VA Loan
- Inclusions: Dishwasher(s), Dryer(s), Garbage Disposal, Microwave(s), Refrigerator(s), See Remarks, Stove(s)/Range(s), Washer(s)
Price history
| Date | Event | Price |
|---|---|---|
| 9/22/2026 | Sold | $795,000$322/sqft |
Source:  NWMLS as distributed by MLS GRID #2572982 Report a problem NWMLS as distributed by MLS GRID #2572982 Report a problem | ||
| 8/28/2026 | Pending sale | $795,000$322/sqft |
Source: NWMLS as distributed by MLS GRID #2572982 Report a problem | ||
| 8/27/2026 | Listed for sale | $795,000+169.2%$322/sqft |
Source: NWMLS as distributed by MLS GRID #2572982 Report a problem | ||
| 11/4/2004 | Sold | $295,369$120/sqft |
Source: NWMLS as distributed by MLS GRID #24048492 Report a problem | ||
Public tax history
| Year | Property taxes | Tax assessment |
|---|---|---|
| 2025 | $5,298 -0.4% | $675,900 +3.1% |
| 2024 | $5,318 +4.5% | $655,400 +4.2% |
| 2023 | $5,089 +2.4% | $628,700 -5.6% |
| 2022 | $4,970 +8.9% | $666,100 +36.5% |
| 2021 | $4,564 +7.7% | $488,000 +9.3% |
| 2020 | $4,237 +2.1% | $446,300 +4.4% |
| 2019 | $4,149 | $427,500 +5.7% |
| 2018 | -- | $404,500 +23% |
| 2017 | $4,331 +14% | $328,900 +6.2% |
| 2016 | $3,798 | $309,800 +8% |
| 2015 | $3,798 +17.5% | $286,800 +28.4% |
| 2013 | $3,233 | $223,300 |
| 2012 | -- | -- |
| 2011 | -- | -- |
| 2010 | -- | -- |
| 2009 | -- | -- |
| 2008 | -- | -- |
| 2007 | -- | -- |
Find assessor info on the county website
Neighborhood: 98272
Nearby homes
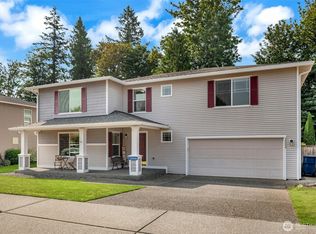
- $825,0005 bd4 ba3.6k sqft20504 Horizon Way SE, Monroe, WA 98272Pending
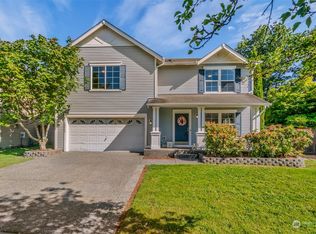
- $735,0004 bd3 ba2.4k sqft20586 Horizon Way SE, Monroe, WA 98272Sold
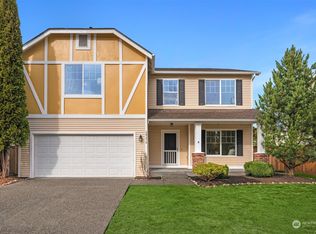
- $815,0004 bd3 ba2.9k sqft20599 Horizon Way SE, Monroe, WA 98272Sold
- $745,0003 bd3 ba2.2k sqft20475 Corbridge Rd SE, Monroe, WA 98272Sold
- $700,0003 bd3 ba2.2k sqft20386 Horizon Way SE, Monroe, WA 98272Sold
- $700,0003 bd3 ba1.8k sqft14104 Rustic View Rd SE, Monroe, WA 98272Sold
- $700,0003 bd3 ba1.9k sqft20418 Springbrook Rd SE, Monroe, WA 98272Sold
- $440,0003 bd2 ba1.2k sqft20708 Woods Creek Rd, Monroe, WA 98272Sold
Nearby schools
GreatSchools rating
- 6/10Chain Lake Elementary SchoolGrades: PK-5Distance: 1.5 mi
- 6/10Park Place Middle SchoolGrades: 6-8Distance: 2 mi
- 6/10Monroe High SchoolGrades: 9-12Distance: 2.9 mi
Schools provided by the listing agent
- Elementary: Chain Lake Elem
- Middle: Park Place Middle Sc
- High: Monroe High
Source: NWMLS as distributed by MLS GRID. This data may not be complete. We recommend contacting the local school district to confirm school assignments for this home.
Get a cash offer in 3 minutes
Find out how much your home could sell for in as little as 3 minutes with a no-obligation cash offer.
Estimated market value
$793,300
Get a cash offer in 3 minutes
Find out how much your home could sell for in as little as 3 minutes with a no-obligation cash offer.
Estimated market value
$793,300
- Washington
- Snohomish County
- Monroe
- 98272
- 20540 Horizon Way SE
