Skip main navigation
Off market
  • $1,159,500

    20540 Lake Canyon Dr, Walnut, CA 91789

    4beds
    2,331sqft
    SingleFamily
    Built in 1976
    9,104 Square Feet Lot
    $1,159,500 Zestimate®
    $497/sqft
    $4,610 Estimated rent

    Home value

    $1,159,500

    $1.10M - $1.23M

    $4,610/mo

    Zestimate® history
    Loading
    Loading...

    Owner options

    List your home for rent

    $4,610/mo

    Rent Zestimate®

    Find your next renter with Zillow Rental Manager. Plus, with online applications, you can quickly screen prospective tenants – for free.

    Learn more

    $4,610/mo

    Rent Zestimate®

    Refinance and save

    $7,562/mo

    Est. payment

    Refinancing to a lower rate could help reduce your monthly payments and save thousands over the life of the loan.

    See today's rates

    $7,562/mo

    Est. payment

    Explore your selling options

    Work with a Zillow partner agent

    Leverage their expertise and Zillow's premium Showcase listings to get your home seen by more buyers.

    Get started

    List with your own agent

    Get your home in front of millions of buyers by listing it on Zillow.

    Learn how to do it

    Sell it yourself

    Take full control of how buyers see your home on Zillow by listing For Sale by Owner (FSBO).

    List your home

    What's special

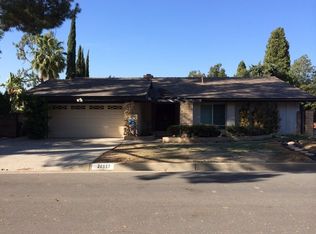
    ***Charming Turn Key home!*** The house is perched up on the hill at the end of a quite cul-de-sac, providing a safe and peaceful living with the convenience of the city life. This house is surrounded by lush hills, mountain view, and an extensive wood deck to offer you a very relax resort atmosphere. You can sit back and enjoy the hill breeze during the day, colorful sunset at dusk, or city view at night.  The house itself is also very welcoming - it's bright and airy with its vaulted ceiling and large all-around large view windows. This home features  4Beds/3baths 2,331sqft living space, 9,124 sqft lot size.  It comes with solid wood flooring throughout the living room & kitchen and dining area. The kitchen is complete with granite countertops and cabinetry. The family room and the four bedrooms upstairs are furnished with cozy carpet. Very sizable master suite with ample closet space. The house is close to Royal Vista Golf club, super-markets, restaurants, parks, shopping centers & school in addition easy access to the 60 & 57 Freeway. **Don't miss this opportunity**  Must see to appreciate!!! Enjoy a true entertainers style home.

    This property is off market, which means it's not currently listed for sale or rent on Zillow. This may be different from what's available on other websites or public sources.

    Facts & features

    Interior

    Bedrooms & bathrooms
    • Bedrooms: 4
    • Bathrooms: 3
    • Full bathrooms: 2
    • 1/2 bathrooms: 1
    Heating
    • Forced air, Gas
    Cooling
    • Central, Solar
    Appliances
    • Included: Dishwasher, Dryer, Garbage disposal, Microwave, Range / Oven, Refrigerator, Washer
    Features
    • Flooring: Tile, Hardwood, Laminate
    • Has fireplace: Yes
    Interior area
    • Total interior livable area: 2,331 sqft

    Property

    Parking
    • Total spaces: 2
    • Parking features: Garage - Attached
    Features
    • Exterior features: Stucco, Wood
    • Has spa: Yes
    • Has view: Yes
    • View description: City, Mountain
    Lot
    • Size: 9,104 Square Feet
    Details
    • Parcel number: 8764014023

    Construction

    Type & style
    • Home type: SingleFamily
    Materials
    • Roof: Other
    Condition
    • Year built: 1976

    Community & HOA

    Location
    • Region: Walnut

    Financial & listing details

    • Price per square foot: $497/sqft
    • Tax assessed value: $847,571
    • Annual tax amount: $10,835

    Price history

    DateEventPrice
    7/23/2019Sold$775,000-1.3%$332/sqft
    Source: CRMLS #WS19131480 Report a problem
    6/26/2019Pending sale$785,000$337/sqft
    Source: RE/MAX 2000 REALTY #WS19131480 Report a problem
    6/14/2019Listed for sale$785,000+12.3%$337/sqft
    Source: RE/MAX 2000 REALTY #WS19131480 Report a problem
    8/8/2016Listing removed$2,900+3.6%$1/sqft
    Source: Owner Report a problem
    10/9/2015Listing removed$2,800$1/sqft
    Source: Berkshire Hathaway Home Srvcs #TR15200692 Report a problem
    9/29/2015Listed for rent$2,800$1/sqft
    Source: Berkshire Hathaway Home Srvcs #TR15200692 Report a problem
    9/12/2015Listing removed$699,000$300/sqft
    Source: Berkshire Hathaway Home Srvcs #TR15051792 Report a problem
    6/17/2015Price change$699,000-4%$300/sqft
    Source: Berkshire Hathaway Home Srvcs #TR15051792 Report a problem
    3/12/2015Listed for sale$728,000+31.6%$312/sqft
    Source: Berkshire Hathaway Home Srvcs #TR15051792 Report a problem
    11/18/2011Sold$553,000-3.3%$237/sqft
    Source: Public Record Report a problem
    10/7/2011Price change$572,000-2.7%$245/sqft
    Source: GoGo Realtors Inc. #H11126598 Report a problem
    7/25/2011Listed for sale$588,000+102.8%$252/sqft
    Source: GoGo Realtors Inc. #H11095754 Report a problem
    8/29/2000Sold$290,000+26.1%$124/sqft
    Source: Public Record Report a problem
    5/8/1998Sold$230,000-0.3%$99/sqft
    Source: Public Record Report a problem
    6/26/1997Sold$230,785$99/sqft
    Source: Public Record Report a problem

    Public tax history

    YearProperty taxesTax assessment
    2025$10,835 +4.1%$847,571 +2%
    2024$10,406 +3.5%$830,953 +2%
    2023$10,050 +2.3%$814,661 +2%
    2022$9,829 +1.7%$798,688 +2%
    2021$9,665 +0.5%$783,028 +1%
    2020$9,618 $775,000 +24.5%
    2019$9,618 +27.1%$622,664 +2%
    2018$7,568 $610,456 +2%
    2017$7,568 +2.1%$598,487 +2%
    2016$7,415 +1.9%$586,753 +1.5%
    2015$7,278 +1.9%$577,940 +2%
    2014$7,143 $566,620 +2.5%
    2012-- $553,000 +62.1%
    2011-- $341,073 +0.8%
    2010-- $338,525 -0.2%
    2009-- $339,330 +2%
    2008-- $332,678 +2%
    2007-- $326,156 +2%
    2006-- $319,762
    2005-- $319,762 +4%
    2004-- $307,347 +1.9%
    2003-- $301,715 +2%
    2002-- $295,800 +5.5%
    2000-- $280,501
    Find assessor info on the county website

    Neighborhood: 91789

    Nearby schools

    GreatSchools rating
    Schools provided by the listing agent
    • High: Rowland High School
    • District: Rowland Unified

    Source: The MLS. This data may not be complete. We recommend contacting the local school district to confirm school assignments for this home.

    Get a cash offer in 3 minutes
    Find out how much your home could sell for in as little as 3 minutes with a no-obligation cash offer.
    Estimated market value
    $1,159,500
    Get a cash offer in 3 minutes
    Find out how much your home could sell for in as little as 3 minutes with a no-obligation cash offer.
    Estimated market value
    $1,159,500