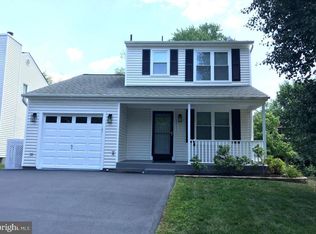
Looking for versatile living? This is the one! Welcome to this gorgeous single-family home offering a truly unique and flexible floor plan with a bedroom and full bath on every level — ideal for multi-generational living, aging comfortably in place, guests, roommate arrangements, or anyone looking for a home that adapts to their lifestyle. Overall sq footage including all 3 levels is 1950. Custom details and thoughtful updates can be found throughout. The beautiful kitchen features stainless steel appliances, a custom backsplash, pantry, table space, and a convenient pass-through overlooking the dining and living areas — perfect for everyday living and entertaining. Gorgeous bamboo flooring enhances the main level, creating a warm and inviting feel. Relax in the stunning sunken living room featuring soaring cathedral ceilings and a cozy fireplace, or gather in the spacious dining room. The main-level primary bedroom with full bath provides incredible convenience and flexibility. The upper level offers a unique open landing overlooking the main living area (currently enhanced with removable plexiglass), two spacious bedrooms, a linen closet, and a full bath with a tub/shower combination. The expansive lower level is bright, open, and filled with possibilities! Enjoy a walk-out design leading to the backyard, recessed lighting, a separate laundry room with storage (washer and dryer convey), a large 4th bedroom, and another full bath. A second fireplace with a gorgeous mantel surround adds warmth and character to this incredible living space. Step outside and enjoy your own backyard retreat featuring a flat fenced yard, deck, storage shed (lawnmower conveys), fire pit area, and peaceful views backing to trees. Nature lovers will fall in love with the location! Just steps from scenic trails surrounding Lake Churchill, Little Seneca Creek and Black Hill Regional Park and blocks from outdoor pools, courts, and Waters Landing Park. Walk the beautiful paths, kayak on the lake, take in breathtaking sunsets on the water, and discover why Waters Landing is one of the area’s hidden gems. This gorgeous, move-in ready home offers space, flexibility, nature, and community — all in one amazing location! Conveniently located near I-270, MARC Train, Wegmans, Home Depot, Clarksburg Premium Outlets, shopping, dining, and more. Come experience the Waters Landing lifestyle — where nature and convenience meet! Square footage on all 3 finished levels is about 1950. Some photos are staged.
Sold for $570,000
Zillow last checked:
Listing updated:
Bought with:
ADYAM BEYENE, 631298
Fairfax Realty Premier
Source: Bright MLS,MLS#: MDMC2244220
Price history
| Date | Event | Price |
|---|---|---|
| 9/2/2026 | Sold | $570,000$292/sqft |
Source:  Bright MLS #MDMC2244220 Report a problem Bright MLS #MDMC2244220 Report a problem | ||
| 8/2/2026 | Pending sale | $570,000+0.2%$292/sqft |
Source: Bright MLS #MDMC2244220 Report a problem | ||
| 7/30/2026 | Price change | $569,000-1.4%$292/sqft |
Source: Bright MLS #MDMC2244220 Report a problem | ||
| 7/20/2026 | Price change | $577,000-1.7%$296/sqft |
Source: Bright MLS #MDMC2244220 Report a problem | ||
| 7/9/2026 | Listed for sale | $587,000+204.1%$301/sqft |
Source: Bright MLS #MDMC2244220 Report a problem | ||
| 5/1/2001 | Sold | $193,000+10.3%$99/sqft |
Source: Public Record Report a problem | ||
| 2/14/1995 | Sold | $175,000$90/sqft |
Source: Public Record Report a problem | ||
Nearby homes
- $466,000-- bd2 ba1.2k sqft20537 Neerwinder St, Germantown, MD 20874Off Market
- $469,300-- bd2 ba1.2k sqft20545 Neerwinder St, Germantown, MD 20874Off Market
- $452,700-- bd2 ba1k sqft20549 Neerwinder St, Germantown, MD 20874Off Market
- $515,7003 bd3 ba1.9k sqft20533 Neerwinder St, Germantown, MD 20874Off Market
Get a cash offer in 3 minutes
Find out how much your home could sell for in as little as 3 minutes with a no-obligation cash offer.
Estimated market value
$569,100
