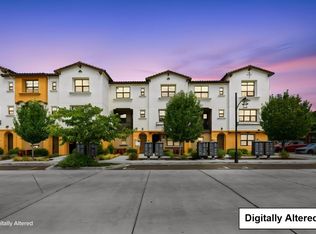
Extensively remodeled and move-in ready, this Cupertino townhome offers a clean, contemporary aesthetic with thoughtful upgrades throughout. The main level features a remodeled kitchen with new cabinetry, quartzite countertops, new appliances, and ample storage. The living and dining areas open to private patios on both sides of the home. An updated powder room completes the main level. Upstairs, the primary suite offers a walk-in closet and a remodeled bathroom with a floating double vanity and walk-in shower.The secondary bedroom is complemented by a remodeled spa-inspired bathroom and a floor-to-ceiling closet. New wide-plank flooring, lighting, plumbing fixtures, and hardware create a cohesive look across the home. A detached two-car garage, plus a two-car driveway, provide ample parking and storage. Located in the Countrywood community with a pool, spa, and mature landscaping. Convenient to Apple, NVIDIA, shopping, dining, parks, major commuter routes, and highly rated Cupertino schools. A turnkey home in a quiet interior location, thoughtfully renovated and ready for its next owner.
For sale
$1,348,888
20541 Shady Oak Ln, Cupertino, CA 95014
2beds
1,385sqft
Townhouse
Built in 1977
1,660 Square Feet Lot
$-- Zestimate®
$974/sqft
$560/mo HOA
What's special
Detached two-car garageNew wide-plank flooringFloor-to-ceiling closetUpdated powder roomWalk-in showerNew appliancesQuartzite countertops
- 59 days
- 1,356
- 48
Zillow last checked:
Listing updated:
Listed by:
Maggie Radoslavova DRE #02049565 415-420-4846,
eXp Realty of California, Inc 888-584-9427
Source: SFAR,MLS#: 425075654 Originating MLS: San Francisco Association of REALTORS
Originating MLS: San Francisco Association of REALTORSFacts & features
Interior
Bedrooms & bathrooms
- Bedrooms: 2
- Bathrooms: 3
- Full bathrooms: 2
- 1/2 bathrooms: 1
Primary bedroom
- Features: Walk-In Closet
- Area: 0
- Dimensions: 0 x 0
Bedroom 1
- Area: 0
- Dimensions: 0 x 0
Bedroom 2
- Area: 0
- Dimensions: 0 x 0
Bedroom 3
- Area: 0
- Dimensions: 0 x 0
Bedroom 4
- Area: 0
- Dimensions: 0 x 0
Primary bathroom
- Features: Bidet, Double Vanity, Low-Flow Toilet(s), Shower Stall(s)
Dining room
- Level: Main
- Area: 0
- Dimensions: 0 x 0
Family room
- Area: 0
- Dimensions: 0 x 0
Kitchen
- Features: Quartz Counter
- Level: Main
- Area: 0
- Dimensions: 0 x 0
Living room
- Level: Main
- Area: 0
- Dimensions: 0 x 0
Heating
- Central, Gas
Cooling
- None
Appliances
- Included: ENERGY STAR Qualified Appliances
- Laundry: Hookups Only, Laundry Closet
Features
- Flooring: Luxury Vinyl Plank
- Windows: Double Pane Windows
- Basement: None
- Number of fireplaces: 1
- Fireplace features: Gas Log
Interior area
- Total structure area: 1,385
- Total interior livable area: 1,385 sqft
Property
Parking
- Total spaces: 4
- Parking features: Detached, Garage Door Opener, Side By Side, Independent, On Site (Single Family Only)
- Garage spaces: 2
- Uncovered spaces: 2
Accessibility
- Accessibility features: Parking, Customized Wheelchair Accessible
Features
- Stories: 2
- Patio & porch: Enclosed Patio, Front Porch, Uncovered Patio
- Pool features: Community, Fenced
- Has spa: Yes
- Fencing: Back Yard,Gate,Fenced,Front Yard,Wood
- Has view: Yes
- View description: Garden, Other
Lot
- Size: 1,660 Square Feet
- Features: Garden, Greenbelt, Low Maintenance, Private
- Topography: Level
Details
- Additional structures: Pool House
- Parcel number: 32344016
- Zoning: R2
- Special conditions: Trust
Construction
Type & style
- Home type: Townhouse
- Architectural style: Contemporary
- Property subtype: Townhouse
- Attached to another structure: Yes
Materials
- Foundation: Concrete, Slab
- Roof: Composition
Condition
- Updated/Remodeled
- New construction: No
- Year built: 1977
Utilities & green energy
- Electric: 220 Volts in Laundry
- Sewer: Public Sewer
- Water: Public
- Utilities for property: Electricity Available, Natural Gas Connected
Green energy
- Energy efficient items: Appliances
Community & HOA
Community
- Security: Smoke Detector(s)
HOA
- Has HOA: Yes
- Amenities included: Pool, Spa/Hot Tub
- Services included: Common Areas, Pool
- HOA fee: $560 monthly
- HOA name: Cupertino Countrywood HOA
- HOA phone: 408-559-1977
Location
- Region: Cupertino
- Elevation: 0
Financial & listing details
- Price per square foot: $974/sqft
- Tax assessed value: $1,400,000
- Price range: $1.3M - $1.3M
- Date on market: 7/13/2026
- Cumulative days on market: 56 days
- Listing terms: Cash,Conventional,FHA,VA Loan
- Total actual rent: 0
- Road surface type: Asphalt
Estimated market value
Not available
Estimated sales range
Not available
Not available
Price history
| Date | Event | Price |
|---|---|---|
| 7/16/2026 | Listed for sale | $1,348,888$974/sqft |
Source:  SFAR #425075654 Report a problem SFAR #425075654 Report a problem | ||
Public tax history
| Year | Property taxes | Tax assessment |
|---|---|---|
| 2026 | -- | $1,400,000 +370.3% |
| 2025 | $4,337 +3% | $297,684 +2% |
| 2024 | $4,211 +1.6% | $291,848 +2% |
| 2023 | $4,146 -3.5% | $286,126 +2% |
| 2022 | $4,295 +1.6% | $280,517 +2% |
| 2021 | $4,228 +1.6% | $275,018 +1% |
| 2020 | $4,162 | $272,199 +2% |
| 2019 | $4,162 +7.8% | $266,863 +2% |
| 2018 | $3,859 | $261,631 +2% |
| 2017 | $3,859 +1.4% | $256,502 +2% |
| 2016 | $3,804 +5.3% | $251,473 +1.5% |
| 2015 | $3,612 +3% | $247,697 +2% |
| 2014 | $3,508 | $242,846 +0.5% |
| 2013 | -- | $241,750 +2% |
| 2012 | -- | $237,011 +2% |
| 2011 | -- | $232,364 +0.8% |
| 2010 | -- | $230,628 -0.2% |
| 2009 | -- | $231,177 +2% |
| 2008 | -- | $226,645 +2% |
| 2007 | -- | $222,202 +2% |
| 2006 | -- | $217,846 +2% |
| 2005 | -- | $213,576 +2% |
| 2004 | -- | $209,389 +1.9% |
| 2003 | -- | $205,553 +2% |
| 2002 | -- | $201,524 +2% |
| 2001 | -- | $197,574 |
Find assessor info on the county website
Monthly payment
Est. payment
Payment breakdown
Explore the cost of this home by adjusting the details. Changes won't be saved.Climate risks
Neighborhood: 95014
Nearby schools
Schools provided by the listing agent
- District: Santa Clara
Source: SFAR. This data may not be complete. We recommend contacting the local school district to confirm school assignments for this home.
- $1,315,2003 bd2 ba1.4k sqft20543 Shady Oak Ln, Cupertino, CA 95014Off Market
- $1,340,0002 bd3 ba1.3k sqft20533 Shady Oak Ln, Cupertino, CA 95014Off Market
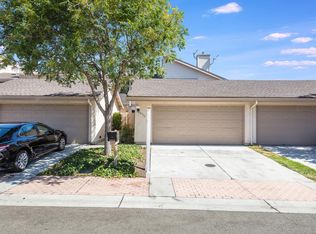
- $1,622,2003 bd3 ba1.5k sqft20551 Shady Oak Ln, Cupertino, CA 95014Off Market
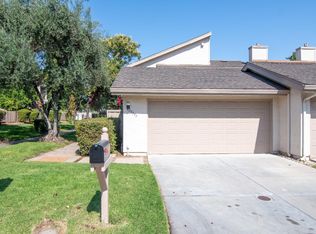
- $1,131,3002 bd2 ba1.3k sqft20531 Shady Oak Ln, Cupertino, CA 95014Off Market
Similar homes
- $1,790,0003 bd3 ba1.5k sqft7371 Rainbow Dr, Cupertino, CA 95014For Sale
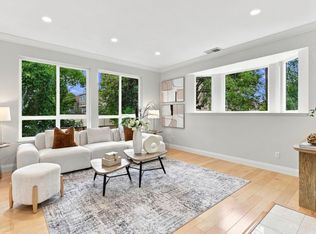 MLS ID #ML82057210, Cathy Liu. MLSListings Inc
 - $--3 bd3 ba1.3k sqft155 Brahms Way, Sunnyvale, CA 94087Auction
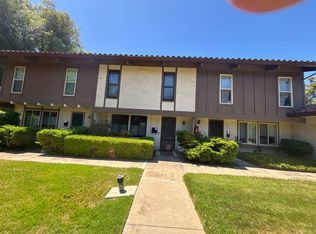 ServiceLink Auction
 - $1,450,0005 bd3 ba2k sqft1026-1028 Nottingham Pl, San Jose, CA 95117For Sale
 MLS ID #ML82058687, Laura Eisbach. MLSListings Inc
 - $1,499,0003 bd4 ba1.7k sqft793 Santa Cecilia Ter, Sunnyvale, CA 94085For Sale
 MLS ID #ML82057185, Amanda Vang. MLSListings Inc
Local buyer's agents are ready to help
