Beautifully maintained ranch home, offering an open-concept main living area filled with abundant natural light which is perfect for everyday living and welcoming friends and family. The "chef’s-kiss" kitchen is sure to impress, featuring a spacious island, beautiful cabinets with quartz countertops, and walk-in pantry. Gorgeous hardwood floors flow throughout the main level, including all bedrooms. The generously sized primary bedroom offers a relaxing retreat with an updated ensuite bath and walk-in closet. From the main living area, step outside to enjoy the spacious yard and partially covered patio which is ideal for relaxing, entertaining, or enjoying your morning coffee. The full basement offers tons of storage and is plumbed for future bathroom and has a true egress window.
With this home’s thoughtful layout, quality updates, fantastic outdoor space, and versatile basement, this well-maintained true ranch is a must-see!
Pending
$410,000
20541 W 125th Ter, Olathe, KS 66061
3beds
1,407sqft
Single Family Residence
Built in 2013
0.27 Acres Lot
$-- Zestimate®
$291/sqft
$17/mo HOA
What's special
Partially covered patioGenerously sized primary bedroomFantastic outdoor spaceSpacious yardWalk-in pantrySpacious islandAbundant natural light
- 19 days
- 825
- 77
Likely to sell faster than
Zillow last checked:
Listing updated:
Listed by:
Becky Metcalf 913-461-4991,
Worth Clark Realty
Source: Heartland MLS as distributed by MLS GRID,MLS#: 2633721
Facts & features
Interior
Bedrooms & bathrooms
- Bedrooms: 3
- Bathrooms: 2
- Full bathrooms: 2
Primary bedroom
- Features: Ceiling Fan(s), Walk-In Closet(s)
- Level: First
Bedroom 2
- Level: First
Bedroom 3
- Level: First
Primary bathroom
- Features: Double Vanity, Shower Only
- Level: First
Bathroom 2
- Features: Shower Over Tub
- Level: First
Dining room
- Level: First
Great room
- Features: Ceiling Fan(s)
- Level: First
Kitchen
- Features: Kitchen Island, Pantry, Quartz Counter
- Level: First
Laundry
- Features: Built-in Features
- Level: First
Heating
- Forced Air
Cooling
- Electric
Appliances
- Included: Dishwasher, Disposal, Dryer, Exhaust Fan, Microwave, Free-Standing Electric Oven, Stainless Steel Appliance(s), Washer
- Laundry: Bedroom Level, Laundry Room
Features
- Ceiling Fan(s), Kitchen Island, Pantry
- Flooring: Wood
- Windows: Window Coverings
- Basement: Concrete,Egress Window(s),Full
- Has fireplace: No
Interior area
- Total structure area: 1,407
- Total interior livable area: 1,407 sqft
- Finished area above ground: 1,407
- Finished area below ground: 0
Property
Parking
- Total spaces: 2
- Parking features: Attached, Garage Faces Front
- Attached garage spaces: 2
Features
- Patio & porch: Patio, Covered
Lot
- Size: 0.27 Acres
- Features: City Lot
Details
- Parcel number: DP00880000 0089
Construction
Type & style
- Home type: SingleFamily
- Architectural style: Traditional
- Property subtype: Single Family Residence
Materials
- Stone & Frame
- Roof: Composition
Condition
- Year built: 2013
Utilities & green energy
- Sewer: Public Sewer
- Water: Public
Community & HOA
Community
- Security: Smoke Detector(s)
- Subdivision: Austin Meadows
HOA
- Has HOA: Yes
- Services included: No Amenities
- HOA fee: $200 annually
- HOA name: Austin Meadows Homes Assoc
Location
- Region: Olathe
Financial & listing details
- Price per square foot: $291/sqft
- Tax assessed value: $393,700
- Annual tax amount: $5,032
- Date on market: 8/20/2026
- Listing terms: Cash,Conventional,FHA,VA Loan
- Ownership: Private
Estimated market value
Not available
Estimated sales range
Not available
Not available
Price history
| Date | Event | Price |
|---|---|---|
| 8/23/2026 | Pending sale | $410,000$291/sqft |
Source:  Heartland MLS as distributed by MLS GRID #2633721 Report a problem Heartland MLS as distributed by MLS GRID #2633721 Report a problem | ||
| 8/20/2026 | Listed for sale | $410,000+36.7%$291/sqft |
Source: Heartland MLS as distributed by MLS GRID #2633721 Report a problem | ||
| 7/14/2021 | Sold | -- |
Source: Heartland MLS as distributed by MLS GRID #2324999 Report a problem | ||
| 6/5/2021 | Pending sale | $300,000$213/sqft |
Source: Heartland MLS as distributed by MLS GRID #2324999 Report a problem | ||
| 6/3/2021 | Listed for sale | $300,000$213/sqft |
Source: Heartland MLS as distributed by MLS GRID #2324999 Report a problem | ||
| 10/1/2013 | Sold | -- |
Source: Heartland MLS as distributed by MLS GRID #1824953 Report a problem | ||
Public tax history
| Year | Property taxes | Tax assessment |
|---|---|---|
| 2025 | $5,033 +6% | $45,276 +7.2% |
| 2024 | $4,746 +6% | $42,240 +8.1% |
| 2023 | $4,477 +0.2% | $39,089 +3.1% |
| 2022 | $4,470 | $37,915 +22.9% |
| 2021 | -- | $30,854 +3.8% |
| 2020 | $3,703 | $29,716 +2.8% |
| 2019 | -- | $28,911 +9.5% |
| 2018 | -- | $26,392 +9.3% |
| 2017 | -- | $24,150 +0.3% |
| 2016 | $3,285 +2.7% | $24,081 +3.3% |
| 2015 | $3,198 +7.7% | $23,311 +388416.7% |
| 2013 | $2,969 +237.5% | $6 -99.9% |
| 2008 | $880 +124.1% | $4,085 +45288.9% |
| 2007 | $393 | $9 |
Find assessor info on the county website
Monthly payment
Est. payment
Payment breakdown
Explore the cost of this home by adjusting the details. Changes won't be saved.Climate risks
Neighborhood: Hunter's Creek
Nearby schools
Schools provided by the listing agent
- Elementary: Ravenwood
- Middle: Summit Trail
- High: Olathe Northwest
Source: Heartland MLS as distributed by MLS GRID. This data may not be complete. We recommend contacting the local school district to confirm school assignments for this home.
Similar homes
- $419,9004 bd3 ba1.9k sqft1005 N Clinton St, Olathe, KS 66061For Sale
 MLS ID #2640064, SBD Team, SBD Housing Solutions LLC. Heartland MLS as distributed by MLS GRID
 - $390,0004 bd3 ba1.9k sqft540 W Northview St, Olathe, KS 66061For Sale
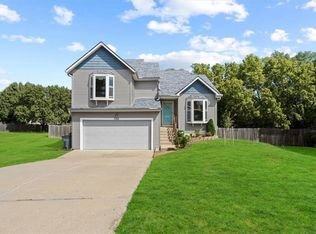 MLS ID #2636284, Omar Alagha, 1st Class Real Estate KC. Heartland MLS as distributed by MLS GRID
 - $395,0003 bd3 ba1.9k sqft12689 S Belford St, Olathe, KS 66061For Sale
 MLS ID #2635175, Glenda Seeger, ReeceNichols-KCN. Heartland MLS as distributed by MLS GRID
 - $399,9993 bd4 ba2k sqft12264 S Crest Dr, Olathe, KS 66061For Sale
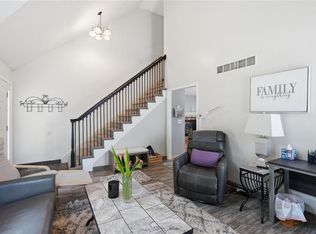 MLS ID #2628443, Peter Garabedian, Real Broker, LLC. Heartland MLS as distributed by MLS GRID
