All brick sprawling ranch sits on an oversized corner lot, with great floorplan, ample sized rooms and many improvements you will appreciate. With over 2,000 square feet, freshly painted neutral throughout, you'll be greeted with a large inviting living room with a wood-burning fireplace, an over-sized bay windows accented with custom shades and original parquet flooring that leads into the dining room. Hardwood flooring is in all three bedrooms and they are each accented by modern light fixtures. The kitchen is filled with maple cabinetry, new quartz countertops (2024) and an island with a Jenn-Air gas cooktop. Large family room is open to the kitchen with gleaming, refinished hardwood flooring (2024) and LED lighting (2024), making this space ideal for lounging alone or having a gathering. The family room features a new quartz counter wet bar and an exposed brick wall. The main bath has a whirlpool tub and a granite counter vanity, while the second bath is modernized with an additional granite topped vanity and a custom shower enclosure with sitting. Next to the main floor laundry, you will love the spacious sunroom which gives a sheltered space to enjoy a breeze. There's Anderson vinyl windows throughout, with most having custom blinds. Additional improvements include a brand new roof (2024), Vinyl privacy fencing (2022) and wrought iron (2022) added to secure the yard, furnace (2016) and hot water tank (2014). Delightful backyard has paver brick patio and space to entertain or create a canvas of art with your green thumb. There's a large storage room attached to the two car garage too! Seller is offering a HWA Diamond Home warranty at closing!
Closed
$274,900
20543 Greenwood Dr, Olympia Fields, IL 60461
3beds
2,041sqft
Single Family Residence
Built in 1955
0.32 Acres Lot
$298,100 Zestimate®
$135/sqft
$3,023 Estimated rent
Home value
$298,100
$265,000 - $334,000
$3,023/mo
Zestimate® history
Owner options
List your home for rent
$3,023/mo
Rent Zestimate®
Find your next renter with Zillow Rental Manager. Plus, with online applications, you can quickly screen prospective tenants – for free.
$3,023/mo
Rent Zestimate®
Refinance and save
$1,958/mo
Est. payment
Refinancing to a lower rate could help reduce your monthly payments and save thousands over the life of the loan.
$1,958/mo
Est. payment
Explore your selling options
Work with a Zillow partner agent
Leverage their expertise and Zillow's premium Showcase listings to get your home seen by more buyers.
Get startedList with your own agent
Get your home in front of millions of buyers by listing it on Zillow.
Learn how to do itSell it yourself
Take full control of how buyers see your home on Zillow by listing For Sale by Owner (FSBO).
List your homeWhat's special
Wood-burning fireplaceModern light fixturesExposed brick wallAmple sized roomsSpacious sunroomCorner lotOriginal parquet flooring
Zillow last checked:
Listing updated:
Listed by:
Aaron McDonald 773-419-8404,
Coldwell Banker Realty
Bought with:
Donna Hargrett
Brakie Realty, Inc.
Source: MRED as distributed by MLS GRID,MLS#: 12294896
Facts & features
Interior
Bedrooms & bathrooms
- Bedrooms: 3
- Bathrooms: 2
- Full bathrooms: 2
Rooms
- Room types: Sun Room, Storage, Utility Room-1st Floor
Primary bedroom
- Features: Flooring (Hardwood)
- Level: Main
- Area: 168 Square Feet
- Dimensions: 14X12
Bedroom 2
- Features: Flooring (Hardwood)
- Level: Main
- Area: 132 Square Feet
- Dimensions: 12X11
Bedroom 3
- Features: Flooring (Hardwood)
- Level: Main
- Area: 144 Square Feet
- Dimensions: 12X12
Dining room
- Features: Flooring (Parquet), Window Treatments (Blinds)
- Level: Main
- Area: 143 Square Feet
- Dimensions: 13X11
Family room
- Features: Flooring (Hardwood), Window Treatments (Blinds)
- Level: Main
- Area: 288 Square Feet
- Dimensions: 18X16
Kitchen
- Features: Kitchen (Eating Area-Table Space, Island, Pantry-Closet, Granite Counters), Flooring (Hardwood), Window Treatments (Blinds)
- Level: Main
- Area: 252 Square Feet
- Dimensions: 18X14
Laundry
- Features: Flooring (Ceramic Tile)
- Level: Main
- Area: 72 Square Feet
- Dimensions: 9X8
Living room
- Features: Flooring (Parquet), Window Treatments (Bay Window(s))
- Level: Main
- Area: 336 Square Feet
- Dimensions: 24X14
Storage
- Level: Main
- Area: 150 Square Feet
- Dimensions: 15X10
Sun room
- Features: Flooring (Ceramic Tile)
- Level: Main
- Area: 135 Square Feet
- Dimensions: 15X9
Other
- Level: Main
- Area: 28 Square Feet
- Dimensions: 7X4
Heating
- Natural Gas, Forced Air
Cooling
- Central Air
Appliances
- Included: Microwave, Dishwasher, Refrigerator, Washer, Dryer, Disposal, Oven, Gas Cooktop, Gas Water Heater
- Laundry: Main Level, Gas Dryer Hookup, In Unit, Sink
Features
- Wet Bar, 1st Floor Bedroom, 1st Floor Full Bath, Open Floorplan, Granite Counters, Separate Dining Room, Pantry, Replacement Windows
- Flooring: Hardwood
- Windows: Replacement Windows, Screens
- Basement: Crawl Space
- Number of fireplaces: 1
- Fireplace features: Wood Burning, Living Room
Interior area
- Total structure area: 2,041
- Total interior livable area: 2,041 sqft
Property
Parking
- Total spaces: 8
- Parking features: Asphalt, Side Driveway, Garage Door Opener, On Site, Garage Owned, Detached, Off Street, Side Apron, Driveway, Oversized, Owned, Garage
- Garage spaces: 2
- Has uncovered spaces: Yes
Accessibility
- Accessibility features: No Disability Access
Features
- Stories: 1
- Patio & porch: Patio
Lot
- Size: 0.32 Acres
- Dimensions: 175X80
- Features: Corner Lot
Details
- Parcel number: 31144080110000
- Special conditions: List Broker Must Accompany,Home Warranty
- Other equipment: Ceiling Fan(s)
Construction
Type & style
- Home type: SingleFamily
- Architectural style: Ranch
- Property subtype: Single Family Residence
Materials
- Brick
- Foundation: Concrete Perimeter
- Roof: Asphalt
Condition
- New construction: No
- Year built: 1955
Details
- Warranty included: Yes
Utilities & green energy
- Electric: Circuit Breakers, 100 Amp Service
- Sewer: Public Sewer
- Water: Lake Michigan, Public
Community & HOA
Community
- Features: Street Lights, Street Paved
- Security: Carbon Monoxide Detector(s)
HOA
- Services included: None
Location
- Region: Olympia Fields
Financial & listing details
- Price per square foot: $135/sqft
- Tax assessed value: $200,000
- Annual tax amount: $7,260
- Date on market: 2/20/2025
- Listing terms: Conventional
- Ownership: Fee Simple
Price history
| Date | Event | Price |
|---|---|---|
| 4/1/2025 | Sold | $274,900$135/sqft |
Source:  MRED as distributed by MLS GRID #12294896 Report a problem MRED as distributed by MLS GRID #12294896 Report a problem | ||
| 3/25/2025 | Pending sale | $274,900$135/sqft |
Source: MRED as distributed by MLS GRID #12294896 Report a problem | ||
| 2/28/2025 | Contingent | $274,900$135/sqft |
Source: MRED as distributed by MLS GRID #12294896 Report a problem | ||
| 2/20/2025 | Listed for sale | $274,900$135/sqft |
Source: MRED as distributed by MLS GRID #12294896 Report a problem | ||
| 11/20/2024 | Listing removed | $274,900$135/sqft |
Source: MRED as distributed by MLS GRID #12157352 Report a problem | ||
| 11/11/2024 | Contingent | $274,900$135/sqft |
Source: MRED as distributed by MLS GRID #12157352 Report a problem | ||
| 10/18/2024 | Price change | $274,900-5.2%$135/sqft |
Source: MRED as distributed by MLS GRID #12157352 Report a problem | ||
| 10/4/2024 | Listed for sale | $289,900$142/sqft |
Source: MRED as distributed by MLS GRID #12157352 Report a problem | ||
| 9/26/2024 | Contingent | $289,900$142/sqft |
Source: MRED as distributed by MLS GRID #12157352 Report a problem | ||
| 9/13/2024 | Listed for sale | $289,900+65.7%$142/sqft |
Source: MRED as distributed by MLS GRID #12157352 Report a problem | ||
| 9/28/2020 | Sold | $175,000$86/sqft |
Source: Public Record Report a problem | ||
| 7/22/2020 | Sold | $175,000+3%$86/sqft |
Source: MRED as distributed by MLS GRID #10751428 Report a problem | ||
| 6/19/2020 | Pending sale | $169,900$83/sqft |
Source: Herve F. Barbera #10751428 Report a problem | ||
| 6/18/2020 | Listed for sale | $169,900+1.7%$83/sqft |
Source: Herve F. Barbera #10751428 Report a problem | ||
| 6/26/2000 | Sold | $167,000-20.5%$82/sqft |
Source: Public Record Report a problem | ||
| 8/9/1995 | Sold | $210,000$103/sqft |
Source: Public Record Report a problem | ||
Public tax history
| Year | Property taxes | Tax assessment |
|---|---|---|
| 2024 | $7,580 +4.4% | $20,000 +0% |
| 2023 | $7,260 +45.8% | $19,999 +64.1% |
| 2022 | $4,981 -11% | $12,190 -8.1% |
| 2021 | $5,599 +6.9% | $13,265 |
| 2020 | $5,235 +27.7% | $13,265 -5.2% |
| 2019 | $4,101 +0.9% | $13,999 |
| 2018 | $4,067 +2% | $13,999 |
| 2017 | $3,986 -14.6% | $13,999 +3.1% |
| 2016 | $4,667 +2.7% | $13,575 |
| 2015 | $4,544 +1.3% | $13,575 |
| 2014 | $4,487 -5.7% | $13,575 -10.5% |
| 2013 | $4,758 +3.5% | $15,169 |
| 2012 | $4,598 -1.5% | $15,169 |
| 2011 | $4,670 -8.7% | $15,169 -17.1% |
| 2010 | $5,118 +13.1% | $18,288 |
| 2009 | $4,527 +8.4% | $18,288 -5% |
| 2008 | $4,174 +2.7% | $19,251 -2.1% |
| 2007 | $4,066 +13.7% | $19,659 |
| 2006 | $3,577 +8.6% | $19,659 |
| 2005 | $3,294 -3.7% | $19,659 +26.1% |
| 2004 | $3,421 +2.4% | $15,587 |
| 2003 | $3,341 +2.6% | $15,587 |
| 2002 | $3,257 +0.7% | $15,587 +2.2% |
| 2001 | $3,234 +2.2% | $15,248 |
| 2000 | $3,165 +6.9% | $15,248 |
| 1999 | $2,961 | $15,248 |
Find assessor info on the county website
Neighborhood: 60461
Nearby homes
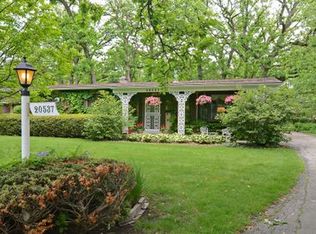
- $250,9003 bd2 ba1.4k sqft20537 Greenwood Dr, Olympia Fields, IL 60461Off Market
- $12,5413 bd2 ba1.6k sqft20601 Greenwood Dr, Olympia Fields, IL 60461Off Market
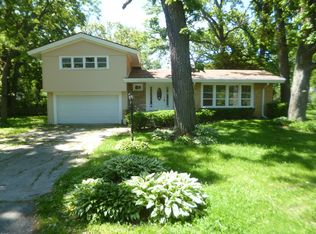
- $249,4003 bd2 ba1.6k sqft20601 Greenwood Dr, Olympia Fields, IL 60461Off Market
- $252,6003 bd2 ba1.4k sqft20531 Greenwood Dr, Olympia Fields, IL 60461Off Market
- $5,0601,350 Square Feet20531 Greenwood Dr, Olympia Fields, IL 60461Off Market
- $495,0004 bd5 ba4.3k sqft20540 Hellenic Dr, Olympia Fields, IL 60461Sold
- $272,5003 bd2 ba1.7k sqft20611 Greenwood Dr, Olympia Fields, IL 60461Off Market
- $345,2003 bd3 ba2.4k sqft20532 Hellenic Dr, Olympia Fields, IL 60461Off Market
Nearby schools
GreatSchools rating
- 4/10Arcadia Elementary SchoolGrades: K-4Distance: 0.2 mi
- 5/10O W Huth Middle SchoolGrades: 7-8Distance: 1 mi
- 6/10Rich Township High SchoolGrades: 9-12Distance: 0.7 mi
Schools provided by the listing agent
- District: 162
Source: MRED as distributed by MLS GRID. This data may not be complete. We recommend contacting the local school district to confirm school assignments for this home.
Get a cash offer in 3 minutes
Find out how much your home could sell for in as little as 3 minutes with a no-obligation cash offer.
Estimated market value
$298,100
Get a cash offer in 3 minutes
Find out how much your home could sell for in as little as 3 minutes with a no-obligation cash offer.
Estimated market value
$298,100
- Illinois
- Cook County
- Olympia Fields
- 60461
- 20543 Greenwood Dr
Nearby cities
Nearby zip codes
Other Olympia Fields Topics
