Don't miss this fantastic opportunity to live in the Cascades community. This 3-level townhouse has 2,048 square feet of thoughtfully designed living space. This home features new flooring throughout the upper level, and 2-year old carpet on the main and lower levels, the home is recently painted. The 3 spacious bedrooms have impressive vaulted ceilings. The heart of the home boasts upgraded quartz countertops, a generous island and storage pantry. The eat-in kitchen features table space, access to the deck, and adjacent family room bump out that can also double as a formal dining area. Retreat to the luxurious primary suite, featuring two walk-in closets and a spa-like bathroom equipped with a soaking tub and a walk-in shower, along with dual vanities. The finished basement features access to the rear yards and daylight windows with a versatile floor plan endless possibilities-whether it be a home gym, office with gas fireplace, or entertainment area. Enjoy the convenience of a dedicated laundry space and ample storage. Outside, the property backs onto common area wooded green space, providing a tranquil view and a sense of privacy. The deck is perfect for outdoor entertaining or simply enjoying a morning coffee while soaking in the peaceful surroundings. Residents of Cascades enjoy a wealth of amenities, including a community pool, fitness center, basketball courts, and scenic walking trails, fostering an active and vibrant lifestyle. With two assigned parking spaces and plenty of open visitor spaces, entertaining is a breeze. Experience the perfect blend of luxury, comfort, and community in this stunning townhouse, where every detail has been curated for your enjoyment.
Sold for $601,000
$601,000
20544 Morningside Ter, Sterling, VA 20165
3beds
2,048sqft
Townhouse
Built in 1998
1,742 Square Feet Lot
$608,100 Zestimate®
$293/sqft
$3,265 Estimated rent
Home value
$608,100
$578,000 - $639,000
$3,265/mo
Zestimate® history
Owner options
List your home for rent
$3,265/mo
Rent Zestimate®
Find your next renter with Zillow Rental Manager. Plus, with online applications, you can quickly screen prospective tenants – for free.
$3,265/mo
Rent Zestimate®
Refinance and save
$4,220/mo
Est. payment
Refinancing to a lower rate could help reduce your monthly payments and save thousands over the life of the loan.
$4,220/mo
Est. payment
Explore your selling options
Work with a Zillow partner agent
Leverage their expertise and Zillow's premium Showcase listings to get your home seen by more buyers.
Get startedList with your own agent
Get your home in front of millions of buyers by listing it on Zillow.
Learn how to do itSell it yourself
Take full control of how buyers see your home on Zillow by listing For Sale by Owner (FSBO).
List your homeWhat's special
Gas fireplaceFinished basementHome gymVersatile floor planImpressive vaulted ceilingsNew flooringAmple storage
Zillow last checked:
Listing updated:
Listed by:
Tracey Barrett 571-218-2539,
Century 21 Redwood Realty,
Listing Team: Focus On Nova Real Estate
Bought with:
Julie Konnor, 0225045067
Long & Foster Real Estate, Inc.
Source: Bright MLS,MLS#: VALO2109358
Facts & features
Interior
Bedrooms & bathrooms
- Bedrooms: 3
- Bathrooms: 4
- Full bathrooms: 2
- 1/2 bathrooms: 2
- Main level bathrooms: 1
Rooms
- Room types: Living Room, Sitting Room, Bedroom 2, Bedroom 3, Kitchen, Foyer, Bedroom 1, Office, Recreation Room, Storage Room, Bathroom 1, Bathroom 2, Half Bath
Bedroom 1
- Features: Attached Bathroom, Cathedral/Vaulted Ceiling, Ceiling Fan(s), Flooring - Carpet, Walk-In Closet(s), Window Treatments
- Level: Upper
Bedroom 2
- Features: Flooring - Carpet
- Level: Upper
Bedroom 3
- Features: Flooring - Carpet
- Level: Upper
Bathroom 1
- Features: Soaking Tub, Bathroom - Walk-In Shower, Double Sink, Flooring - Laminate Plank, Window Treatments
- Level: Upper
Bathroom 2
- Features: Bathroom - Tub Shower, Flooring - Laminate Plank
- Level: Upper
Foyer
- Features: Flooring - HardWood
- Level: Main
Half bath
- Features: Flooring - HardWood
- Level: Main
Half bath
- Features: Flooring - Vinyl
- Level: Lower
Kitchen
- Features: Breakfast Room, Countertop(s) - Quartz, Flooring - Engineered Wood, Kitchen Island, Eat-in Kitchen, Kitchen - Electric Cooking, Lighting - Pendants
- Level: Main
Living room
- Features: Flooring - Carpet
- Level: Main
Office
- Features: Flooring - Carpet, Fireplace - Gas
- Level: Lower
Recreation room
- Features: Flooring - Carpet
- Level: Lower
Sitting room
- Features: Flooring - Carpet
- Level: Main
Storage room
- Features: Basement - Unfinished
- Level: Lower
Heating
- Forced Air, Programmable Thermostat, Natural Gas
Cooling
- Ceiling Fan(s), Central Air, Electric
Appliances
- Included: Microwave, Dishwasher, Disposal, Dryer, Humidifier, Ice Maker, Oven/Range - Electric, Refrigerator, Stainless Steel Appliance(s), Washer, Water Heater, Gas Water Heater
- Laundry: In Basement
Features
- Attic, Soaking Tub, Bathroom - Tub Shower, Bathroom - Walk-In Shower, Ceiling Fan(s), Family Room Off Kitchen, Open Floorplan, Eat-in Kitchen, Kitchen Island, Kitchen - Table Space, Pantry, Upgraded Countertops, Walk-In Closet(s), Dry Wall, Vaulted Ceiling(s)
- Flooring: Carpet, Engineered Wood, Laminate, Wood
- Doors: French Doors
- Windows: Double Pane Windows, Window Treatments
- Basement: Partial,Heated,Interior Entry,Exterior Entry,Partially Finished,Walk-Out Access,Windows
- Number of fireplaces: 1
- Fireplace features: Gas/Propane
Interior area
- Total structure area: 2,048
- Total interior livable area: 2,048 sqft
- Finished area above ground: 1,504
- Finished area below ground: 544
Property
Parking
- Parking features: Assigned, Parking Lot
- Details: Assigned Parking, Assigned Space #: 63 & 64
Accessibility
- Accessibility features: None
Features
- Levels: Three
- Stories: 3
- Patio & porch: Deck
- Pool features: Community
- Fencing: Wood,Back Yard
Lot
- Size: 1,742 Square Feet
- Features: Backs - Open Common Area, Rear Yard
Details
- Additional structures: Above Grade, Below Grade
- Parcel number: 011474813000
- Zoning: PDH4
- Special conditions: Standard
Construction
Type & style
- Home type: Townhouse
- Architectural style: Transitional
- Property subtype: Townhouse
Materials
- Masonry, Vinyl Siding
- Foundation: Permanent
Condition
- Very Good
- New construction: No
- Year built: 1998
Details
- Builder model: Fairfield with Sunroom
Utilities & green energy
- Sewer: Public Sewer
- Water: Public
- Utilities for property: Fiber Optic
Community & HOA
Community
- Subdivision: Cascades
HOA
- Has HOA: Yes
- Amenities included: Basketball Court, Common Grounds, Bike Trail, Community Center, Fitness Center, Jogging Path, Meeting Room, Party Room, Picnic Area, Pool, Soccer Field, Tennis Court(s), Tot Lots/Playground
- Services included: Common Area Maintenance, Management, Pool(s), Reserve Funds, Recreation Facility, Snow Removal, Trash
- HOA fee: $319 quarterly
- HOA name: CASCADES COMMUNITY ASSOCIATION
Location
- Region: Sterling
Financial & listing details
- Price per square foot: $293/sqft
- Tax assessed value: $569,550
- Annual tax amount: $4,584
- Date on market: 10/23/2025
- Listing agreement: Exclusive Right To Sell
- Ownership: Fee Simple
Price history
| Date | Event | Price |
|---|---|---|
| 11/13/2025 | Sold | $601,000+1.9%$293/sqft |
Source:  Bright MLS #VALO2109358 Report a problem Bright MLS #VALO2109358 Report a problem | ||
| 10/25/2025 | Contingent | $589,900$288/sqft |
Source: Bright MLS #VALO2109358 Report a problem | ||
| 10/23/2025 | Listed for sale | $589,900+254.5%$288/sqft |
Source: Bright MLS #VALO2109358 Report a problem | ||
| 5/5/1998 | Sold | $166,380$81/sqft |
Source: Public Record Report a problem | ||
Public tax history
| Year | Property taxes | Tax assessment |
|---|---|---|
| 2026 | $4,701 +2.5% | $584,010 +2.5% |
| 2025 | $4,585 -3.3% | $569,550 +3.9% |
| 2024 | $4,744 +6.7% | $548,390 +7.9% |
| 2023 | $4,446 +3.2% | $508,090 +4.9% |
| 2022 | $4,309 +4.3% | $484,160 +14.8% |
| 2021 | $4,132 +0.4% | $421,590 +6% |
| 2020 | $4,117 +3% | $397,790 +4% |
| 2019 | $3,997 +0.3% | $382,480 +4.1% |
| 2018 | $3,986 -0.7% | $367,340 +3% |
| 2017 | $4,012 -4.3% | $356,600 +0.3% |
| 2016 | $4,190 | $355,410 +45.5% |
| 2015 | $4,190 -1% | $244,200 +1.1% |
| 2014 | $4,234 +13.4% | $241,610 +20.8% |
| 2013 | $3,735 | $199,970 |
| 2012 | -- | -- |
| 2011 | -- | -- |
| 2010 | -- | -- |
| 2009 | -- | $314,800 -10.3% |
| 2008 | -- | $350,800 -7% |
| 2007 | -- | $377,200 -10.6% |
| 2006 | -- | $421,800 +30.8% |
| 2005 | -- | $322,500 +3.2% |
| 2004 | -- | $312,500 +37.7% |
| 2003 | -- | $227,000 +12.5% |
| 2002 | -- | $201,800 +12.7% |
| 2001 | -- | $179,000 |
Find assessor info on the county website
Neighborhood: 20165
Nearby homes
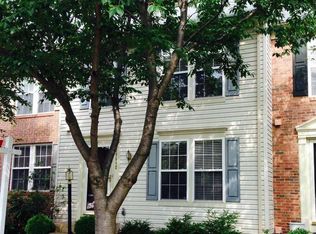
- $597,4003 bd4 ba2k sqft20542 Morningside Ter, Sterling, VA 20165Off Market
- $616,1003 bd2 ba1.6k sqft20546 Morningside Ter, Sterling, VA 20165Off Market
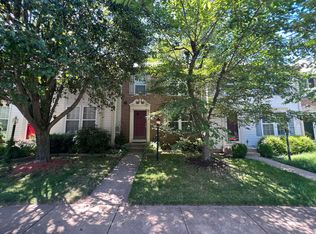
- $613,0003 bd3 ba2k sqft20540 Morningside Ter, Sterling, VA 20165Off Market
- $610,2003 bd3 ba1.5k sqft20538 Morningside Ter, Sterling, VA 20165Off Market
- $584,1003 bd3 ba1.3k sqft20536 Morningside Ter, Sterling, VA 20165Off Market
- $586,9003 bd3 ba1.2k sqft20534 Morningside Ter, Sterling, VA 20165Off Market
- $613,8003 bd3 ba1.5k sqft20551 Morningside Ter, Sterling, VA 20165Off Market
- $599,1003 bd3 ba1.5k sqft20530 Morningside Ter, Sterling, VA 20165Off Market
Nearby schools
GreatSchools rating
- 8/10Horizon Elementary SchoolGrades: PK-5Distance: 0.5 mi
- 6/10River Bend Middle SchoolGrades: 6-8Distance: 1.1 mi
- 7/10Potomac Falls High SchoolGrades: 9-12Distance: 0.7 mi
Schools provided by the listing agent
- Elementary: Horizon
- Middle: River Bend
- High: Potomac Falls
- District: Loudoun County Public Schools
Source: Bright MLS. This data may not be complete. We recommend contacting the local school district to confirm school assignments for this home.
Get a cash offer in 3 minutes
Find out how much your home could sell for in as little as 3 minutes with a no-obligation cash offer.
Estimated market value
$608,100
Get a cash offer in 3 minutes
Find out how much your home could sell for in as little as 3 minutes with a no-obligation cash offer.
Estimated market value
$608,100
- Virginia
- Loudoun County
- Sterling
- 20165
- 20544 Morningside Ter
