Located on FM 92 directly across from the Fred schools, this attractive 5.68± acre farmstead features a 3BR/2BA, 2,046 SF brick home, substantial metal workshop, extensively landscaped homesite, and established blueberry and blackberry orchard. The home offers two living areas, open kitchen/living arrangement, brick fireplace, primary suite with private bath, and a large covered rear deck overlooking the garden and orchard. Landscaping includes roses, bridal wreaths, crape myrtles, azaleas, ornamental shrubs and mature hardwoods, with a shaded sitting area beneath an ancient live oak. The workshop provides approximately 2,800 SF under roof with slab work area, framed area with loft, covered parking/storage and rear equipment shed. The fenced rear acreage includes about 75 blueberry plants and 300 blackberry bushes in irrigated production rows, a separate water well and greenhouse. Conveniently located to local shopping, churches, and schools and only 40 minutes from Beaumont.
For sale
$285,000
20545 Fm 92 S, Fred, TX 77616
3beds
2,046sqft
Farm
Built in 1960
5.69 Acres Lot
$273,700 Zestimate®
$139/sqft
$-- HOA
What's special
Brick fireplaceExtensively landscaped homesiteSubstantial metal workshop
- 31 days
- 340
- 23
Likely to sell faster than
Zillow last checked:
Listing updated:
Listed by:
Randy Durham TREC #0573446 409-429-6277,
M. Moffett & Co. Properties
Source: HAR,MLS#: 37291046
Facts & features
Interior
Bedrooms & bathrooms
- Bedrooms: 3
- Bathrooms: 2
- Full bathrooms: 2
Rooms
- Room types: Den
Primary bedroom
- Level: First
- Area: 210
- Dimensions: 14x15
Bedroom
- Level: First
- Area: 182
- Dimensions: 14x13
Bedroom
- Level: First
- Area: 196
- Dimensions: 14x14
Other
- Level: First
- Area: 56
- Dimensions: 7x8
Den
- Level: First
- Area: 360
- Dimensions: 18x20
Other
- Level: First
- Area: 420
- Dimensions: 20x21
Kitchen
- Level: First
- Area: 204
- Dimensions: 12x17
Living room
- Level: First
- Area: 494
- Dimensions: 19x26
Primary bath
- Level: First
- Area: 40
- Dimensions: 8x5
Heating
- Electric
Cooling
- Ceiling Fan(s), Electric
Appliances
- Included: Electric Oven, Electric Cooktop, Electric Range
- Laundry: Electric Dryer Hookup, Washer Hookup
Features
- All Bedrooms Down
- Flooring: Laminate, Tile
Interior area
- Total structure area: 2,046
- Total interior livable area: 2,046 sqft
Property
Parking
- Total spaces: 2
- Parking features: Driveway Gate, Additional Parking, Circular Driveway, RV Access/Parking, Driveway, Workshop in Garage, Attached & Detached
- Carport spaces: 2
Features
- Stories: 1
- Fencing: Cross Fenced,Fenced
Lot
- Size: 5.69 Acres
- Features: Pasture, Cleared, Wooded, 5 Up to 10 Acres
- Topography: Level
Details
- Additional structures: 2 or More Barns, Greenhouse, Shed(s)
- Parcel number: R7317
Construction
Type & style
- Home type: SingleFamily
- Architectural style: Ranch
- Property subtype: Farm
Materials
- Wood
- Foundation: Slab
Condition
- New construction: No
- Year built: 1960
Utilities & green energy
- Sewer: Septic Tank
- Water: Public, Well
Community & HOA
Location
- Region: Fred
Financial & listing details
- Price per square foot: $139/sqft
- Tax assessed value: $171,976
- Annual tax amount: $2,765
- Date on market: 8/19/2026
- Listing terms: Cash,Conventional
- Road surface type: Asphalt, Dirt, Gravel
Estimated market value
$273,700
$260,000 - $287,000
$1,883/mo
Price history
| Date | Event | Price |
|---|---|---|
| 8/19/2026 | Listed for sale | $285,000$139/sqft |
Source:  HAR #37291046 Report a problem HAR #37291046 Report a problem | ||
Public tax history
| Year | Property taxes | Tax assessment |
|---|---|---|
| 2025 | $706 +2.8% | $126,117 +10% |
| 2024 | $686 +3.1% | $114,652 +10% |
| 2023 | $665 -46.1% | $104,229 +10% |
| 2022 | $1,235 -6% | $94,754 +10% |
| 2021 | $1,313 | $86,140 +1.3% |
| 2020 | -- | $85,013 +4% |
| 2019 | -- | $81,736 +6.5% |
| 2018 | -- | $76,719 -0.6% |
| 2017 | -- | $77,157 -5% |
| 2016 | -- | $81,221 +6.7% |
| 2015 | -- | $76,129 |
| 2014 | -- | $76,129 |
| 2012 | -- | $76,129 |
| 2011 | -- | $76,129 |
| 2010 | -- | $76,129 -20.8% |
| 2009 | -- | $96,171 |
Find assessor info on the county website
Monthly payment
Est. payment
Payment breakdown
Explore the cost of this home by adjusting the details. Changes won't be saved.Climate risks
Neighborhood: 77616
Nearby schools
Schools provided by the listing agent
- Elementary: Fred Elementary School
- Middle: Warren Junior High School
- High: Warren High School (Warren)
Source: HAR. This data may not be complete. We recommend contacting the local school district to confirm school assignments for this home.
Similar homes
- $220,0003 bd2 ba1.9k sqft506 County Road 4580, Spurger, TX 77660For Sale
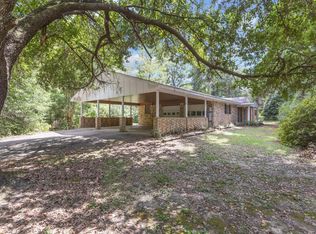
 MLS ID #270216, Cheri Kelly, RE/MAX ONE - Orange County. BBOR
 - $220,0003 bd2 ba1.9k sqft506 County Road 4580 S, Spurger, TX 77660For Sale
 MLS ID #54843605, Crystal Myers, RE/MAX ONE. HAR
 - $--3 bd2 ba1.9k sqft121 Private Road 5280, Buna, TX 77612Auction
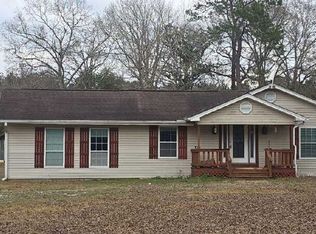 Auction.com 1
 - $--4 bd3 ba2.7k sqft16571 Fm 92 Rd S, Spurger, TX 77660Auction
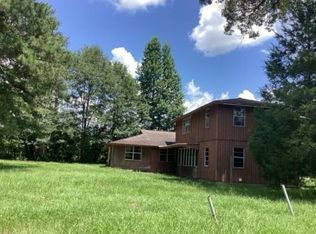 Auction.com 1
 - $250,0003 bd2 ba1.6k sqft15611 Fm 1013 Rd, Spurger, TX 77660For SaleMLS ID #269981, Shannon Swafford, JLA Realty. BBOR
- $310,5003 bd2 ba2k sqft4037 Forest Hills Ln, Silsbee, TX 77656For SaleMLS ID #270182, Tayler Robichaux, JLA Realty. BBOR
- $285,0004 bd2 ba2.3k sqft1350 Outlaw Ave, Silsbee, TX 77656For SaleMLS ID #270922, Lori Goats, RE/MAX ONE. BBOR
- $315,0003 bd2 ba1.8k sqft8059 Bryant Dr, Silsbee, TX 77656For SaleMLS ID #269550, Benjamin Rodriguez, Triangle Real Estate, LLC. BBOR
- $285,0003 bd3 ba1.5k sqft5824 Reeves Dr, Silsbee, TX 77656For SaleMLS ID #268735, Joshua Franklin, Connect Realty. BBOR
- $325,0003 bd2 ba2k sqft353 County Road 722, Buna, TX 77612For SaleMLS ID #267776, Kami Teel, JLA Realty. BBOR
- $425,0003 bd3 ba2.4k sqft914 Fm 1004 E, Call, TX 75933For SaleMLS ID #271011, TRACI FRANCOIS, JLA Realty. BBOR
- $279,9994 bd2 ba1.9k sqft2994 Custer Ln, Silsbee, TX 77656For SaleMLS ID #267377, Kathy Watson, Live Oak Real Estate Group. BBOR
- $294,6003 bd2 ba1.6k sqft1190 Harris St, Silsbee, TX 77656New ConstructionMLS ID #270344, Shameca Elam, Connect Realty. BBOR
- $249,9003 bd1 ba1.7k sqft1020 S Williford Rd, Kountze, TX 77625For SaleMLS ID #268304, Lynea Minton, American Real Estate ERA Power - Beaumont. BBOR
