Introducing Après at Montreux - Under Construction NOW! This single-story Plan C1 presents refined living across 2,999 square feet, featuring 3 bedrooms, 3 baths, and a spacious three-car garage. Vaulted ceilings elevate the great room, creating an airy, light-filled centerpiece that flows seamlessly into the open kitchen—an ideal setting for both daily living and entertaining. The primary suite includes dual closets for exceptional storage and comfort, while additional two addition bedrooms offer privacy for family or guests. Thoughtfully designed with modern finishes and a streamlined layout, Plan C1 delivers luxurious simplicity at its finest. Inspired by the warmth and camaraderie of après-ski, Après at Montreux offers a rare chance to own in this storied community's last enclave. Located in prestigious Montreux Golf & Country Club, this 24/7 manned-gated luxury community surrounds an 18-hole, Jack Nicklaus Signature Championship Course (Par 72), with world-class Clubhouse amenities. This special homesite on Latour is near miles of nature trails along Galena Creek, and is just 20 minutes to both the Mt. Rose Ski Resort and Reno-Tahoe International Airport, and a scenic 30-minute drive to the shores of beautiful Lake Tahoe. Inquire with the Listing Agent(s) about construction details along with other built-to-suit homesites available in Apres at Montreux's debut release.
Closed
$2,346,724
20545 Latour Way, Reno, NV 89511
3beds
2,999sqft
Single Family Residence
Built in 2026
0.29 Acres Lot
$2,296,800 Zestimate®
$783/sqft
$5,578 Estimated rent
Home value
$2,296,800
$2.18M - $2.41M
$5,578/mo
Zestimate® history
Owner options
List your home for rent
$5,578/mo
Rent Zestimate®
Find your next renter with Zillow Rental Manager. Plus, with online applications, you can quickly screen prospective tenants – for free.
$5,578/mo
Rent Zestimate®
Refinance and save
$12,382/mo
Est. payment
Refinancing to a lower rate could help reduce your monthly payments and save thousands over the life of the loan.
$12,382/mo
Est. payment
Explore your selling options
Work with a Zillow partner agent
Leverage their expertise and Zillow's premium Showcase listings to get your home seen by more buyers.
Get startedList with your own agent
Get your home in front of millions of buyers by listing it on Zillow.
Learn how to do itSell it yourself
Take full control of how buyers see your home on Zillow by listing For Sale by Owner (FSBO).
List your homeWhat's special
Zillow last checked:
Listing updated:
Listed by:
Sullivan Neal Luxury Real Estate 775-849-9444,
Dickson Realty - Montreux
Bought with:
Kylie Keenan, S.179311
Dickson Realty - Caughlin
Source: NNRMLS,MLS#: 260001824
Facts & features
Interior
Bedrooms & bathrooms
- Bedrooms: 3
- Bathrooms: 3
- Full bathrooms: 3
Heating
- Forced Air, Natural Gas
Cooling
- Central Air
Appliances
- Included: Dishwasher, Disposal, Double Oven, Gas Cooktop, Microwave, Refrigerator, Water Softener Owned
- Laundry: Cabinets, Laundry Room, Sink
Features
- Breakfast Bar, Entrance Foyer, High Ceilings, Kitchen Island, Pantry, Master Downstairs, Smart Thermostat, Walk-In Closet(s)
- Flooring: Carpet, Tile, Wood
- Windows: Double Pane Windows, Low Emissivity Windows
- Number of fireplaces: 2
- Fireplace features: Gas
- Common walls with other units/homes: No Common Walls
Interior area
- Total structure area: 2,999
- Total interior livable area: 2,999 sqft
Property
Parking
- Total spaces: 3
- Parking features: Attached, Garage
- Attached garage spaces: 3
Features
- Levels: One
- Stories: 1
- Patio & porch: Uncovered, Patio
- Exterior features: None
- Spa features: None
- Fencing: None
- Has view: Yes
- View description: Trees/Woods
Lot
- Size: 0.29 Acres
- Features: Gentle Sloping, Level, Sloped Up, Sprinklers In Front
Details
- Additional structures: None
- Parcel number: 14832208
- Zoning: LDS
Construction
Type & style
- Home type: SingleFamily
- Property subtype: Single Family Residence
Materials
- Stone Veneer, Stucco
- Foundation: Crawl Space
- Roof: Pitched,Tile
Condition
- New construction: Yes
- Year built: 2026
Details
- Builder name: LakeCrest Builders, Inc.
Utilities & green energy
- Sewer: Public Sewer
- Water: Public
- Utilities for property: Cable Available, Electricity Available, Internet Available, Natural Gas Available, Phone Available, Sewer Available, Water Available, Underground Utilities, Water Meter Installed
Community & HOA
Community
- Security: Smoke Detector(s)
- Subdivision: Montreux 4 South
HOA
- Has HOA: Yes
- Amenities included: Gated, Nordic Trails, Security
- Services included: Internet, Security, Snow Removal
- HOA fee: $1,600 quarterly
- HOA name: Montreux HOA
Location
- Region: Reno
Financial & listing details
- Price per square foot: $783/sqft
- Tax assessed value: $321,805
- Annual tax amount: $1,036
- Date on market: 2/17/2026
- Cumulative days on market: 216 days
- Listing terms: Cash,Conventional
Price history
| Date | Event | Price |
|---|---|---|
| 9/21/2026 | Sold | $2,346,724+1366.7%$783/sqft |
Source:  NNRMLS #260001824 Report a problem NNRMLS #260001824 Report a problem | ||
| 5/30/2018 | Listing removed | $160,000$53/sqft |
Source: Dickson Realty - Montreux #180005924 Report a problem | ||
| 5/4/2018 | Listed for sale | $160,000$53/sqft |
Source: Dickson Realty - Montreux #180005924 Report a problem | ||
Public tax history
| Year | Property taxes | Tax assessment |
|---|---|---|
| 2026 | $1,037 +8.1% | $112,632 +4.9% |
| 2025 | $959 +68.2% | $107,324 +59.1% |
| 2024 | $570 +7.9% | $67,461 +14.2% |
| 2023 | $528 +7.9% | $59,054 +6.2% |
| 2022 | $490 +7.1% | $55,596 +9.9% |
| 2021 | $457 +5% | $50,607 +35.7% |
| 2020 | $435 -4.8% | $37,304 |
| 2019 | $457 +5% | $37,304 +9.8% |
| 2018 | $435 +11.8% | $33,986 +3% |
| 2017 | $390 | $33,012 -7.6% |
| 2016 | $390 | $35,723 +58% |
| 2015 | $390 +3.9% | $22,611 +35.9% |
| 2014 | $375 | $16,634 +48% |
| 2013 | $375 | $11,239 |
| 2012 | -- | $11,239 -28.6% |
| 2011 | -- | $15,750 -52.6% |
| 2010 | -- | $33,250 -49.2% |
| 2009 | -- | $65,450 -25.8% |
| 2008 | -- | $88,200 -2.7% |
| 2007 | -- | $90,615 |
| 2006 | -- | $90,615 |
Find assessor info on the county website
Neighborhood: Galena
Nearby homes
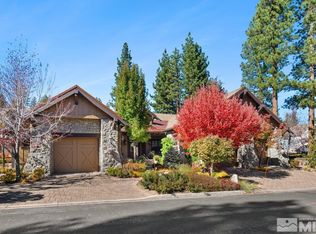
- $2,525,0004 bd4 ba3.8k sqft20525 Latour Way, Reno, NV 89511Sold
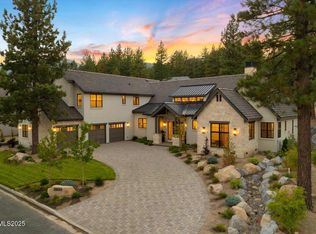
- $3,540,5005 bd5 ba5.2k sqft20555 Latour Way, Reno, NV 89511Sold
- $2,481,4004 bd4 ba4.2k sqft20520 Margaux Rd, Reno, NV 89511Off Market
- $2,875,0004 bd5 ba3.2k sqft20540 Latour Way, Reno, NV 89511For Sale

- $2,611,9004 bd5 ba3.6k sqft20520 Latour Way, Reno, NV 89511Off Market
- $2,621,3003 bd3 ba3.3k sqft20560 Latour Way, Reno, NV 89511Off Market
- $350,0000.47 acres20500 Margaux Rd, Reno, NV 89511Sold
- $3,350,0004 bd4 ba4.4k sqft20565 Latour Way, Reno, NV 89511Sold
Nearby schools
GreatSchools rating
- 9/10Ted Hunsburger Elementary SchoolGrades: K-5Distance: 3.8 mi
- 7/10Marce Herz Middle SchoolGrades: 6-8Distance: 3.9 mi
- 7/10Galena High SchoolGrades: 9-12Distance: 3.5 mi
Schools provided by the listing agent
- Elementary: Hunsberger
- Middle: Marce Herz
- High: Galena
Source: NNRMLS. This data may not be complete. We recommend contacting the local school district to confirm school assignments for this home.
Get a cash offer in 3 minutes
Find out how much your home could sell for in as little as 3 minutes with a no-obligation cash offer.
Estimated market value
$2,296,800
Get a cash offer in 3 minutes
Find out how much your home could sell for in as little as 3 minutes with a no-obligation cash offer.
Estimated market value
$2,296,800
- Nevada
- Washoe County
- Reno
- 89511
- Galena
- 20545 Latour Way
