Skip main navigation
Sold for $760,000
  • $760,000

    20545 Rolling Water Ter, Ashburn, VA 20147

    3beds
    2,479sqft
    Townhouse
    Built in 2015
    1,742 Square Feet Lot
    $765,600 Zestimate®
    $307/sqft
    $3,594 Estimated rent

    Home value

    $765,600

    $727,000 - $804,000

    $3,594/mo

    Zestimate® history
    Loading
    Loading...

    Owner options

    List your home for rent

    $3,594/mo

    Rent Zestimate®

    Find your next renter with Zillow Rental Manager. Plus, with online applications, you can quickly screen prospective tenants – for free.

    Learn more

    $3,594/mo

    Rent Zestimate®

    Refinance and save

    $4,813/mo

    Est. payment

    Refinancing to a lower rate could help reduce your monthly payments and save thousands over the life of the loan.

    See today's rates

    $4,813/mo

    Est. payment

    Explore your selling options

    Work with a Zillow partner agent

    Leverage their expertise and Zillow's premium Showcase listings to get your home seen by more buyers.

    Get started

    List with your own agent

    Get your home in front of millions of buyers by listing it on Zillow.

    Learn how to do it

    Sell it yourself

    Take full control of how buyers see your home on Zillow by listing For Sale by Owner (FSBO).

    List your home

    What's special

    Rare three-level sunroom extensionFully finished lower levelGranite countertopsLarge islandSpacious kitchenWalk-in pantryNew roof
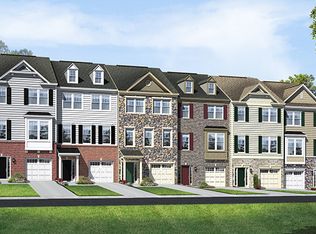
    Beautiful Belmont Estates townhome featuring a 1-car garage and rare three-level sunroom extension. The fully finished lower level includes a full bath, while the main level offers hardwood floors, a spacious kitchen with granite countertops, stainless-steel appliances, maple cabinetry, a large island, and a walk-in pantry. New Roof and New Dishwasher. The home is northeast-facing and enjoys peaceful views overlooking a community pond. Beyond the property itself, the community offers an exceptional lifestyle with direct access to the W&OD Trail, three swimming pools, over 30 miles of paved trails, playgrounds, and a full calendar of seasonal events. You’re also just minutes from some of Loudoun County’s best dining, wineries, shopping, and highly rated schools — including Cedar Lane Elementary, Trailside Middle, and Stone Bridge High School. Commuters will love the convenience of nearby Route 7, the Dulles Greenway, Ashburn Station Metro, and Dulles Airport — all just a short drive away.

    Zillow last checked:

    Listing updated:

    Listed by:

    John McCambridge 703-906-7067,

    Samson Properties,

    Co-Listing Agent: Catherine D Mccambridge 703-906-7068,

    Samson Properties

    Bought with:

    Jason Cheperdak, 0226009835

    Samson Properties

    Source: Bright MLS,MLS#: VALO2113000MLS Logo

    Facts & features

    Interior

    Bedrooms & bathrooms
    • Bedrooms: 3
    • Bathrooms: 4
    • Full bathrooms: 3
    • 1/2 bathrooms: 1
    • Main level bathrooms: 1
    Rooms
    • Room types: Game Room, Sun/Florida Room
    Game room
    • Level: Lower
    Other
    • Level: Main
    Heating
    • Forced Air, Natural Gas
    Cooling
    • Central Air, Electric
    Appliances
    • Included: Microwave, Dryer, Washer, Cooktop, Dishwasher, Disposal, Refrigerator, Oven, Gas Water Heater
    Features
    • Attic, Kitchen - Gourmet, Primary Bath(s), Upgraded Countertops, Ceiling Fan(s)
    • Basement: Finished
    • Has fireplace: No
    Interior area
    • Total structure area: 2,479
    • Total interior livable area: 2,479 sqft
    • Finished area above ground: 2,479
    • Finished area below ground: 0

    Property

    Parking
    • Total spaces: 1
    • Parking features: Garage Faces Front, Garage Door Opener, Attached
    • Attached garage spaces: 1
    Accessibility
    • Accessibility features: None
    Features
    • Levels: Three
    • Stories: 3
    • Pool features: None
    Lot
    • Size: 1,742 Square Feet
    Details
    • Additional structures: Above Grade, Below Grade
    • Parcel number: 116307534000
    • Zoning: PDH4
    • Special conditions: Standard

    Construction

    Type & style
    • Home type: Townhouse
    • Architectural style: Colonial
    • Property subtype: Townhouse
    Materials
    • Stone, Vinyl Siding
    • Foundation: Concrete Perimeter
    Condition
    • New construction: No
    • Year built: 2015
    Details
    • Builder model: KYLA
    • Builder name: RICHMOND AMERICAN

    Utilities & green energy

    • Sewer: Public Sewer
    • Water: Public

    Community & HOA

    Community
    • Subdivision: Belmont Estates
    HOA
    • Has HOA: Yes
    • Amenities included: Volleyball Courts, Tot Lots/Playground, Picnic Area, Jogging Path
    • HOA fee: $210 monthly
    • HOA name: BELMONT ESTATES
    Location
    • Region: Ashburn

    Financial & listing details

    • Price per square foot: $307/sqft
    • Tax assessed value: $710,040
    • Annual tax amount: $5,716
    • Date on market: 1/15/2026
    • Listing agreement: Exclusive Right To Sell
    • Ownership: Fee Simple

    Price history

    DateEventPrice
    2/10/2026Sold$760,000+1.5%$307/sqft
    Source: Bright MLS #VALO2113000 Report a problem
    2/1/2026Pending sale$749,000$302/sqft
    Source: Bright MLS #VALO2113000 Report a problem
    1/28/2026Contingent$749,000$302/sqft
    Source: Bright MLS #VALO2113000 Report a problem
    1/15/2026Listed for sale$749,000+9%$302/sqft
    Source: Bright MLS #VALO2113000 Report a problem
    6/17/2022Sold$687,000+6.5%$277/sqft
    Source: Bright MLS #VALO2025340 Report a problem
    5/4/2022Pending sale$645,000$260/sqft
    Source: Bright MLS #VALO2025340 Report a problem
    5/1/2022Listing removed$645,000$260/sqft
    Source: Bright MLS #VALO2025340 Report a problem
    4/28/2022Listed for sale$645,000+48.3%$260/sqft
    Source: Bright MLS #VALO2025340 Report a problem
    4/25/2016Sold$434,999$175/sqft
    Source: Public Record Report a problem

    Public tax history

    YearProperty taxesTax assessment
    2025$5,716 +0.6%$710,040 +8.1%
    2024$5,681 +5.8%$656,800 +7%
    2023$5,370 +4.8%$613,670 +6.6%
    2022$5,124 +3.8%$575,740 +14.3%
    2021$4,934 -1.4%$503,500 +4.1%
    2020$5,006 0%$483,640 +0.8%
    2019$5,006 +3%$479,940 +7.2%
    2018$4,860 +3.1%$447,910 +6.9%
    2017$4,714 +232.3%$419,030 -1.4%
    2016$1,419 $425,100
    2015$1,419 --
    Find assessor info on the county website

    Neighborhood: 20147

    Nearby schools

    GreatSchools rating
    Schools provided by the listing agent
    • Elementary: Cedar Lane
    • Middle: Trailside
    • High: Stone Bridge
    • District: Loudoun County Public Schools

    Source: Bright MLS. This data may not be complete. We recommend contacting the local school district to confirm school assignments for this home.

    Get a cash offer in 3 minutes
    Find out how much your home could sell for in as little as 3 minutes with a no-obligation cash offer.
    Estimated market value
    $765,600
    Get a cash offer in 3 minutes
    Find out how much your home could sell for in as little as 3 minutes with a no-obligation cash offer.
    Estimated market value
    $765,600