1st Open House-Sunday 7/19 4-6. 2nd Open House-Thursday 7/23 5-7. Fall in love with this house built for entertainment the minute you walk into its open vaulted foyer and family room leading to an enormous kitchen just not found in this size house. The window from the kitchen sink opens to easily hand food to your partner grilling on the deck. An added bonus is the shelving and granite countertop between the breakfast nook & famiy room where you can leave appetizers to entertain or comfortably watch your favorite TV shows at the bar stools overlooking the family room. If peace & quiet is what you seek, move to the 1st floor office to get some work done, retreat to the 4 season sunroom with floor to ceiling windows, cozy patio to convene with nature, or slip into the 6 person hot tub integrated into the low maintenance trex deck just steps from the sunroom door. In the evening there is nothing better than convening with friends & roasting smores at the firepit in the backyard (both firepit an wood convey). Don't miss the storage shed to store your gardening or sports equipment. Next, walk down into the massive basement with a mini kitchen/bar area, and closet to store additional coats + enclosed shelves for easy access to toys or decorations. Ample storage is also available under the steps, and in the utility & electrical panel rooms. The basement has a walkout access to make furnishing the basement or storage easier. New laminate flooring makes maintenance and cleanup easy. Walk up to the top floor where one can peer down into the foyer and family room (or drop some needed item to family members). There you will find 4 total bedrooms with the primary bedroom suite featuring an enormous walk-in closet full of possibilitoes and newly removated primary bathroom with separate soaking tub. As you leave, don't miss the hassle-free flagstone walkway and entrance stoop or seasonal flowers planted in the kidney garden and around the yard. Shopping and restaurants at 2 shopping centers can be found within a few minutes drive. The last stop of the Silver Line metro is just 4 miles away to ease your commute, to access a fun evening in DC, or get to Dulles airport free from the DC traffic and parking fees.
Sold for $950,000
$950,000
20547 Ringold Dr, Ashburn, VA 20147
4beds
3,488sqft
Single Family Residence
Built in 1993
8,276 Square Feet Lot
$950,400 Zestimate®
$272/sqft
$4,141 Estimated rent
Home value
$950,400
$903,000 - $998,000
$4,141/mo
Zestimate® history
Owner options
List your home for rent
$4,141/mo
Rent Zestimate®
Find your next renter with Zillow Rental Manager. Plus, with online applications, you can quickly screen prospective tenants – for free.
$4,141/mo
Rent Zestimate®
Refinance and save
$6,177/mo
Est. payment
Refinancing to a lower rate could help reduce your monthly payments and save thousands over the life of the loan.
$6,177/mo
Est. payment
Explore your selling options
Work with a Zillow partner agent
Leverage their expertise and Zillow's premium Showcase listings to get your home seen by more buyers.
Get startedList with your own agent
Get your home in front of millions of buyers by listing it on Zillow.
Learn how to do itSell it yourself
Take full control of how buyers see your home on Zillow by listing For Sale by Owner (FSBO).
List your homeWhat's special
Storage shedCozy patioFirepit in the backyardEnormous kitchenNew laminate flooring
Zillow last checked:
Listing updated:
Listed by:
Lynn Hoover 703-517-3570,
Corcoran McEnearney
Bought with:
Tracey Barrett, 0225200754
Century 21 Redwood Realty
Source: Bright MLS,MLS#: VALO2131484
Facts & features
Interior
Bedrooms & bathrooms
- Bedrooms: 4
- Bathrooms: 4
- Full bathrooms: 3
- 1/2 bathrooms: 1
- Main level bathrooms: 1
Rooms
- Room types: Living Room, Dining Room, Primary Bedroom, Bedroom 2, Bedroom 3, Kitchen, Family Room, Foyer, Breakfast Room, 2nd Stry Fam Ovrlk, Sun/Florida Room, Exercise Room, Laundry, Maid/Guest Quarters, Other, Office, Recreation Room, Storage Room, Bathroom 2, Bonus Room, Primary Bathroom, Full Bath, Half Bath
Primary bedroom
- Features: Flooring - Carpet, Lighting - Ceiling, Walk-In Closet(s), Ceiling Fan(s), Primary Bedroom - Dressing Area, Window Treatments
- Level: Upper
- Area: 204 Square Feet
- Dimensions: 17 X 12
Bedroom 2
- Features: Ceiling Fan(s), Flooring - Carpet
- Level: Upper
- Area: 156 Square Feet
- Dimensions: 13 X 12
Bedroom 3
- Features: Ceiling Fan(s), Flooring - Carpet
- Level: Upper
- Area: 108 Square Feet
- Dimensions: 9 X 12
Primary bathroom
- Features: Bathroom - Stall Shower, Bathroom - Tub Shower, Bathroom - Walk-In Shower, Granite Counters, Flooring - Ceramic Tile, Primary Bedroom - Dressing Area, Walk-In Closet(s), Lighting - Ceiling, Lighting - Pendants, Recessed Lighting
- Level: Upper
Bathroom 2
- Features: Bathroom - Tub Shower, Countertop(s) - Ceramic, Flooring - Ceramic Tile
- Level: Upper
Other
- Level: Main
Bonus room
- Features: Flooring - Laminate Plank, Lighting - Ceiling
- Level: Lower
- Area: 120 Square Feet
- Dimensions: 12 X 10
Breakfast room
- Features: Breakfast Bar, Breakfast Room, Breakfast Nook, Granite Counters, Dining Area, Double Sink, Flooring - Laminate Plank, Flooring - Luxury Vinyl Plank, Lighting - Ceiling, Pantry, Walk-In Closet(s)
- Level: Main
- Area: 110 Square Feet
- Dimensions: 11 X 10
Dining room
- Features: Flooring - HardWood, Flooring - Bamboo, Lighting - Ceiling, Formal Dining Room
- Level: Main
- Area: 192 Square Feet
- Dimensions: 16 X 12
Exercise room
- Features: Flooring - Laminate Plank
- Level: Lower
- Area: 144 Square Feet
- Dimensions: 9 X 16
Family room
- Features: Cathedral/Vaulted Ceiling, Fireplace - Gas, Flooring - Bamboo, Flooring - HardWood, Flooring - Wood, Lighting - Ceiling, Recessed Lighting, Ceiling Fan(s)
- Level: Main
- Area: 240 Square Feet
- Dimensions: 12 X 20
Foyer
- Features: Flooring - Bamboo, Flooring - Wood
- Level: Main
Other
- Features: Countertop(s) - Ceramic, Flooring - Ceramic Tile, Bathroom - Stall Shower, Bathroom - Walk-In Shower
- Level: Lower
Half bath
- Features: Countertop(s) - Ceramic, Flooring - Ceramic Tile
- Level: Main
Kitchen
- Features: Breakfast Bar, Dining Area, Double Sink, Flooring - Laminate Plank, Flooring - Luxury Vinyl Plank, Kitchen - Country, Eat-in Kitchen, Lighting - Ceiling, Pantry, Walk-In Closet(s), Granite Counters, Kitchen Island
- Level: Main
- Area: 168 Square Feet
- Dimensions: 14 X 12
Laundry
- Level: Main
Living room
- Features: Flooring - Carpet
- Level: Main
- Area: 234 Square Feet
- Dimensions: 18 X 13
Other
- Features: Attached Bathroom, Bathroom - Walk-In Shower, Flooring - Laminate Plank, Walk-In Closet(s)
- Level: Lower
- Area: 120 Square Feet
- Dimensions: 12 X 10
Office
- Features: Flooring - Carpet
- Level: Main
- Area: 156 Square Feet
- Dimensions: 12 X 13
Other
- Features: Flooring - Concrete
- Level: Main
Recreation room
- Features: Basement - Finished, Countertop(s) - Ceramic, Flooring - Laminate Plank, Flooring - Vinyl, Recessed Lighting, Walk-In Closet(s), Wet Bar
- Level: Lower
- Area: 476 Square Feet
- Dimensions: 28 X 17
Storage room
- Features: Flooring - Concrete
- Level: Lower
- Area: 144 Square Feet
- Dimensions: 9 X 16
Other
- Features: Ceiling Fan(s), Flooring - Laminate Plank, Lighting - Ceiling
- Level: Main
- Area: 156 Square Feet
- Dimensions: 12 X 13
Heating
- Central, Forced Air, Programmable Thermostat, Natural Gas
Cooling
- Central Air, Ceiling Fan(s), Programmable Thermostat, Wall Unit(s), Electric
Appliances
- Included: Microwave, Built-In Range, Dishwasher, Disposal, Dryer, Exhaust Fan, Ice Maker, Self Cleaning Oven, Range Hood, Refrigerator, Stainless Steel Appliance(s), Cooktop, Washer, Water Dispenser, Water Heater, Gas Water Heater
- Laundry: Main Level, Washer In Unit, Dryer In Unit, Laundry Room
Features
- Attic, Bathroom - Stall Shower, Bathroom - Tub Shower, Bathroom - Walk-In Shower, Breakfast Area, Ceiling Fan(s), Dining Area, Family Room Off Kitchen, Open Floorplan, Floor Plan - Traditional, Formal/Separate Dining Room, Kitchen - Country, Eat-in Kitchen, Kitchen - Gourmet, Kitchen Island, Kitchen - Table Space, Pantry, Primary Bath(s), Recessed Lighting, Upgraded Countertops, Wainscotting, Walk-In Closet(s), Bar, Chair Railings, Crown Molding, 2 Story Ceilings, 9'+ Ceilings, Cathedral Ceiling(s), Dry Wall, High Ceilings, Vaulted Ceiling(s)
- Flooring: Bamboo, Carpet, Ceramic Tile, Concrete, Hardwood, Laminate, Vinyl, Wood
- Windows: Bay/Bow, Atrium, Double Hung, Palladian, Screens, Sliding, Window Treatments
- Basement: Connecting Stairway,Full,Finished,Heated,Improved,Exterior Entry,Shelving,Partial,Side Entrance,Sump Pump,Windows
- Number of fireplaces: 1
- Fireplace features: Glass Doors, Gas/Propane, Mantel(s), Insert
Interior area
- Total structure area: 3,488
- Total interior livable area: 3,488 sqft
- Finished area above ground: 2,686
- Finished area below ground: 802
Property
Parking
- Total spaces: 4
- Parking features: Storage, Covered, Garage Door Opener, Inside Entrance, Oversized, Concrete, Surface, Attached, Driveway, Off Street, On Street
- Attached garage spaces: 2
- Uncovered spaces: 2
- Details: Garage Sqft: 360
Accessibility
- Accessibility features: None
Features
- Levels: Three
- Stories: 3
- Patio & porch: Patio
- Exterior features: Lighting, Rain Gutters, Play Area
- Pool features: Community
- Spa features: Hot Tub
- Fencing: Partial,Back Yard,Wood
Lot
- Size: 8,276 Square Feet
- Features: Front Yard, Landscaped, Rear Yard, SideYard(s)
Details
- Additional structures: Above Grade, Below Grade
- Parcel number: 085386853000
- Zoning: PDH4
- Special conditions: Standard
Construction
Type & style
- Home type: SingleFamily
- Architectural style: Colonial
- Property subtype: Single Family Residence
Materials
- Frame
- Foundation: Concrete Perimeter
Condition
- New construction: No
- Year built: 1993
Utilities & green energy
- Sewer: Public Sewer
- Water: Public
- Utilities for property: Underground Utilities, Cable Available, Broadband, Cable, DSL, Fiber Optic
Community & HOA
Community
- Subdivision: Ashburn Village
HOA
- Has HOA: Yes
- Amenities included: Basketball Court, Bike Trail, Dog Park, Fitness Center, Game Room, Jogging Path, Lake, Meeting Room, Party Room, Picnic Area, Indoor Pool, Pool, Recreation Facilities, Sauna, Spa/Hot Tub, Tennis Court(s), Tot Lots/Playground
- Services included: Common Area Maintenance, Health Club, Management, Pool(s), Recreation Facility, Reserve Funds, Sauna, Snow Removal
- HOA fee: $140 monthly
- HOA name: ASHBURN VILLAGE
Location
- Region: Ashburn
Financial & listing details
- Price per square foot: $272/sqft
- Tax assessed value: $873,280
- Annual tax amount: $7,080
- Date on market: 7/15/2026
- Listing agreement: Exclusive Right To Sell
- Listing terms: Cash,Conventional,FHA,VA Loan
- Ownership: Fee Simple
Price history
| Date | Event | Price |
|---|---|---|
| 9/18/2026 | Sold | $950,000-3.6%$272/sqft |
Source:  Bright MLS #VALO2131484 Report a problem Bright MLS #VALO2131484 Report a problem | ||
| 8/25/2026 | Pending sale | $985,000$282/sqft |
Source: Bright MLS #VALO2131484 Report a problem | ||
| 8/6/2026 | Contingent | $985,000$282/sqft |
Source: Bright MLS #VALO2131484 Report a problem | ||
| 7/16/2026 | Listed for sale | $985,000+0.6%$282/sqft |
Source: Bright MLS #VALO2131484 Report a problem | ||
| 6/27/2026 | Listing removed | $979,000$281/sqft |
Source: Bright MLS #VALO2128800 Report a problem | ||
| 6/17/2026 | Listed for sale | $979,000$281/sqft |
Source: Bright MLS #VALO2128800 Report a problem | ||
| 6/17/2026 | Listing removed | $979,000$281/sqft |
Source: Bright MLS #VALO2126550 Report a problem | ||
| 6/4/2026 | Listed for sale | $979,000$281/sqft |
Source: Bright MLS #VALO2126550 Report a problem | ||
Public tax history
| Year | Property taxes | Tax assessment |
|---|---|---|
| 2026 | $7,030 -0.7% | $873,280 -0.7% |
| 2025 | $7,080 -0.6% | $879,510 +6.8% |
| 2024 | $7,123 +1.7% | $823,430 +2.9% |
| 2023 | $7,001 +4.4% | $800,130 +6.2% |
| 2022 | $6,706 +3.5% | $753,480 +14% |
| 2021 | $6,479 +0.8% | $661,140 +6.5% |
| 2020 | $6,428 | $621,080 +1.9% |
| 2019 | $6,428 +6.6% | $609,630 +9.7% |
| 2018 | $6,029 -1.2% | $555,630 +2.4% |
| 2017 | $6,103 +1% | $542,460 -0.8% |
| 2016 | $6,045 | $546,850 +54.3% |
| 2015 | $6,045 +0.8% | $354,390 +3.9% |
| 2014 | $5,997 -0.6% | $340,990 -0.1% |
| 2013 | $6,033 | $341,240 |
| 2012 | -- | -- |
| 2011 | -- | -- |
| 2010 | -- | -- |
| 2009 | -- | $441,400 -18.1% |
| 2008 | -- | $538,800 -15.1% |
| 2007 | -- | $634,800 -9.6% |
| 2006 | -- | $702,400 +29.1% |
| 2005 | -- | $544,000 +3.9% |
| 2004 | -- | $523,400 +25.4% |
| 2003 | -- | $417,300 +9.7% |
| 2002 | -- | $380,300 +19.3% |
| 2001 | -- | $318,800 |
Find assessor info on the county website
Neighborhood: 20147
Nearby homes
- $921,2004 bd3 ba3.2k sqft20551 Ringold Dr, Ashburn, VA 20147Off Market

- $925,6005 bd4 ba2.9k sqft43969 Bidwell Ct, Ashburn, VA 20147Off Market
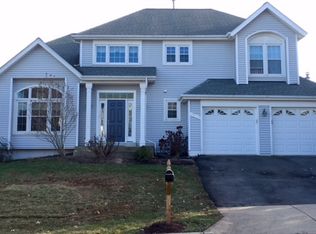
- $931,4005 bd5 ba3.8k sqft43965 Bidwell Ct, Ashburn, VA 20147Off Market
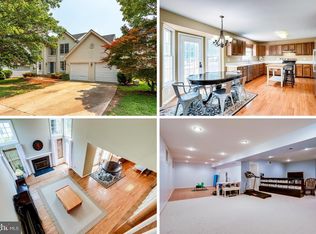
- $882,0005 bd4 ba3k sqft43961 Bidwell Ct, Ashburn, VA 20147Off Market
- $935,1004 bd3 ba2.9k sqft43954 Antiquity Ct, Ashburn, VA 20147Off Market
- $1,003,8004 bd4 ba3.6k sqft43990 Downington Ct, Ashburn, VA 20147Off Market
- $924,9004 bd2 ba2.4k sqft43957 Bidwell Ct, Ashburn, VA 20147Off Market
- $1,034,5004 bd4 ba2.9k sqft43958 Antiquity Ct, Ashburn, VA 20147Off Market
Nearby schools
GreatSchools rating
- 10/10Ashburn Elementary SchoolGrades: PK-5Distance: 0.3 mi
- 8/10Farmwell Station Middle SchoolGrades: 6-8Distance: 0.8 mi
- 8/10Broad Run High SchoolGrades: 9-12Distance: 1.9 mi
Schools provided by the listing agent
- Elementary: Ashburn
- Middle: Farmwell Station
- High: Broad Run
- District: Loudoun County Public Schools
Source: Bright MLS. This data may not be complete. We recommend contacting the local school district to confirm school assignments for this home.
Get a cash offer in 3 minutes
Find out how much your home could sell for in as little as 3 minutes with a no-obligation cash offer.
Estimated market value
$950,400
Get a cash offer in 3 minutes
Find out how much your home could sell for in as little as 3 minutes with a no-obligation cash offer.
Estimated market value
$950,400
- Virginia
- Loudoun County
- Ashburn
- 20147
- 20547 Ringold Dr
