Welcome to your dream low-maintenance home! This stunning 2-bedroom + office/study, 2-bathroom residence spans 1,670 square feet on the main level with an additional 1,660 square feet of unfinished basement space—ideal for future expansion.
Bright and airy, the open floor plan seamlessly connects the spacious kitchen, family room and dining room. The kitchen is a chef’s delight, featuring black stainless-steel appliances, ample cabinets with pull-out shelves, a generous pantry, and granite countertops. Step through the sliding glass door onto your sunny south-facing deck, equipped with a refreshed, fully automated awning, perfect for year-round outdoor enjoyment.
The vaulted ceilings in the dining and family rooms create an inviting and open atmosphere, complemented by a cozy gas fireplace with a heat blower for added warmth. The primary suite is a luxurious retreat, complete with updated lighting, dual sinks, a walk-in shower, a large soaking tub, and a spacious walk-in closet.
Additional recent upgrades include most of the windows on the south side of the house, updated lighting, ceiling fans throughout and recently refinished hardwood floors. Nestled in the picturesque Hillside community of Greenfield. Greenfield is a vibrant community hub offering a range of amenities and social events for residents to enjoy. With tennis and pickleball courts, a club house, beautiful pool, and scenic walking paths, it provides the perfect setting for relaxation, recreation, joyous occasions and more-all within the highly sought-after Cherry Creek School District
Don’t miss this opportunity to make this beautiful home yours!
Sold for $540,000
$540,000
20548 E Lake Place, Centennial, CO 80016
2beds
3,330sqft
Single Family Residence
Built in 2003
4,356 Square Feet Lot
$535,600 Zestimate®
$162/sqft
$2,455 Estimated rent
Home value
$535,600
$509,000 - $562,000
$2,455/mo
Zestimate® history
Owner options
List your home for rent
$2,455/mo
Rent Zestimate®
Find your next renter with Zillow Rental Manager. Plus, with online applications, you can quickly screen prospective tenants – for free.
$2,455/mo
Rent Zestimate®
Refinance and save
$3,239/mo
Est. payment
Refinancing to a lower rate could help reduce your monthly payments and save thousands over the life of the loan.
$3,239/mo
Est. payment
Explore your selling options
Work with a Zillow partner agent
Leverage their expertise and Zillow's premium Showcase listings to get your home seen by more buyers.
Get startedList with your own agent
Get your home in front of millions of buyers by listing it on Zillow.
Learn how to do itSell it yourself
Take full control of how buyers see your home on Zillow by listing For Sale by Owner (FSBO).
List your homeWhat's special
Zillow last checked:
Listing updated:
Listed by:
Rebecca Hite 303-929-3555,
Huntington Properties LLC
Bought with:
Kelly Reed, 100056114
Milehimodern
Source: REcolorado as distributed by MLS GRID,MLS#: 9103152
Facts & features
Interior
Bedrooms & bathrooms
- Bedrooms: 2
- Bathrooms: 2
- Full bathrooms: 2
- Main level bathrooms: 2
- Main level bedrooms: 2
Primary bedroom
- Description: Large Bedroom With Vaulted Ceilings
- Level: Main
Bedroom
- Description: Good Size 2nd Bedroom With Closet
- Level: Main
Primary bathroom
- Description: Arge Bathroom, Spacious Counter With Two Sinks, Walk In Shower, Large Soaking Tub, Generous Sized Closet
- Level: Main
Bathroom
- Description: Nice Guest Bathroom
- Level: Main
Den
- Description: Great First Floor Office Or Flex Space
- Level: Main
Dining room
- Description: Vaulted Ceiling Open To The Family Room, New Lighting
- Level: Main
Family room
- Description: Vaulted Ceiling, Gas Fireplace, New Windows, Open To Kitchen And Dining Room
- Level: Main
Kitchen
- Description: Large Kitchen With Sliding Door To The Deck, Lots Of Cabinets, Pullout Drawers, Panty Cabinet, Granite Counters, Stainless Appliances
- Level: Main
Laundry
- Description: Washer & Dryer Included
- Level: Main
Heating
- Forced Air
Cooling
- Central Air
Appliances
- Included: Dishwasher, Disposal, Dryer, Gas Water Heater, Microwave, Oven, Range, Refrigerator, Self Cleaning Oven, Washer
Features
- Ceiling Fan(s), Eat-in Kitchen, Entrance Foyer, Five Piece Bath, Granite Counters, High Ceilings, Open Floorplan, Pantry, Smoke Free, Vaulted Ceiling(s), Walk-In Closet(s)
- Flooring: Carpet, Tile, Wood
- Windows: Double Pane Windows, Window Treatments
- Basement: Full
- Number of fireplaces: 1
- Fireplace features: Family Room, Gas
Interior area
- Total structure area: 3,330
- Total interior livable area: 3,330 sqft
- Finished area above ground: 1,670
- Finished area below ground: 0
Property
Parking
- Total spaces: 2
- Parking features: Concrete, Lighted
- Attached garage spaces: 2
Features
- Levels: One
- Stories: 1
- Patio & porch: Covered, Deck, Front Porch
- Exterior features: Lighting
- Fencing: None
Lot
- Size: 4,356 Square Feet
- Features: Level, Sprinklers In Front, Sprinklers In Rear
Details
- Parcel number: 034154612
- Special conditions: Standard
Construction
Type & style
- Home type: SingleFamily
- Architectural style: Cottage
- Property subtype: Single Family Residence
Materials
- Brick, Frame, Wood Siding
- Foundation: Concrete Perimeter
Condition
- Updated/Remodeled
- Year built: 2003
Utilities & green energy
- Sewer: Public Sewer
- Water: Public
- Utilities for property: Electricity Connected, Internet Access (Wired), Natural Gas Connected, Phone Connected
Community & HOA
Community
- Security: Carbon Monoxide Detector(s), Smoke Detector(s)
- Subdivision: Greenfield
HOA
- Has HOA: Yes
- Amenities included: Clubhouse, Park, Playground, Pool, Trail(s)
- Services included: Exterior Maintenance w/out Roof, Insurance, Maintenance Grounds, Recycling, Snow Removal, Trash
- HOA fee: $75 monthly
- HOA name: Greenfield Master Association
- HOA phone: 866-611-5864
- Second HOA fee: $385 monthly
- Second HOA name: Hillside Sub Association
- Second HOA phone: 866-611-5864
Location
- Region: Centennial
Financial & listing details
- Price per square foot: $162/sqft
- Tax assessed value: $553,700
- Annual tax amount: $4,036
- Date on market: 9/27/2024
- Listing terms: Cash,Conventional,FHA,VA Loan
- Exclusions: None, Washer And Dryer Included If The Buyer Wants Them.
- Ownership: Estate
- Electric utility on property: Yes
- Road surface type: Paved
Price history
| Date | Event | Price |
|---|---|---|
| 12/19/2024 | Sold | $540,000-1.8%$162/sqft |
Source:  REcolorado as distributed by MLS GRID #9103152 Report a problem REcolorado as distributed by MLS GRID #9103152 Report a problem | ||
| 11/28/2024 | Pending sale | $550,000$165/sqft |
Source: REcolorado as distributed by MLS GRID #9103152 Report a problem | ||
| 9/27/2024 | Listed for sale | $550,000+12.2%$165/sqft |
Source: REcolorado as distributed by MLS GRID #9103152 Report a problem | ||
| 2/9/2021 | Sold | $490,000+16.9%$147/sqft |
Source: Public Record Report a problem | ||
| 5/21/2019 | Sold | $419,000-0.7%$126/sqft |
Source: Public Record Report a problem | ||
| 4/4/2019 | Pending sale | $422,000$127/sqft |
Source: Edson Team Real Estate #6771497 Report a problem | ||
| 2/28/2019 | Listed for sale | $422,000+50.7%$127/sqft |
Source: Edson Team Real Estate #6771497 Report a problem | ||
| 2/2/2004 | Sold | $280,112$84/sqft |
Source: Public Record Report a problem | ||
Public tax history
| Year | Property taxes | Tax assessment |
|---|---|---|
| 2025 | $4,444 +10.1% | $34,606 -0.3% |
| 2024 | $4,036 +10.6% | $34,706 -10.5% |
| 2023 | $3,650 +0.6% | $38,763 +31.7% |
| 2022 | $3,630 | $29,433 -2.8% |
| 2021 | -- | $30,280 +7.2% |
| 2020 | $3,431 +47.8% | $28,250 |
| 2019 | $2,322 | $28,250 +9.5% |
| 2018 | $2,322 +1.6% | $25,790 |
| 2017 | $2,286 | $25,790 +31.6% |
| 2016 | -- | $19,590 |
| 2015 | -- | $19,590 -1.3% |
| 2014 | $1,481 -45.3% | $19,844 +12.8% |
| 2013 | $2,708 | $17,590 |
| 2012 | -- | $17,590 |
| 2011 | $2,674 +1.9% | $17,590 -16.9% |
| 2010 | $2,624 -5.9% | $21,160 |
| 2009 | $2,789 | $21,160 -7% |
| 2008 | -- | $22,758 |
| 2007 | -- | $22,758 +3.5% |
| 2006 | -- | $21,994 |
| 2005 | -- | $21,994 +121.7% |
| 2002 | $582 | $9,920 |
Find assessor info on the county website
Neighborhood: 80016
Nearby homes
- $575,4003 bd3 ba3.5k sqft20538 E Lake Pl, Centennial, CO 80016Off Market
- $--1 bd1 ba1.5k sqft20558 E Lake Pl #A, Aurora, CO 80016Off Market
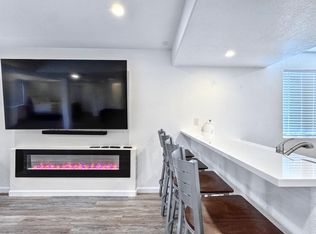
- $609,2003 bd3 ba3.5k sqft20558 E Lake Pl, Centennial, CO 80016Off Market

- $519,8002 bd3 ba2k sqft20546 E Lake Dr, Centennial, CO 80016Off Market
- $564,8003 bd3 ba2k sqft20528 E Lake Pl, Centennial, CO 80016Off Market
- $465,0002 bd3 ba2.3k sqft20568 E Lake Pl, Centennial, CO 80016Sold
- $533,4003 bd3 ba2.5k sqft20556 E Lake Dr, Centennial, CO 80016Off Market
- $544,6003 bd4 ba2.8k sqft20536 E Lake Dr, Centennial, CO 80016Off Market
Nearby schools
GreatSchools rating
- 7/10Rolling Hills Elementary SchoolGrades: PK-5Distance: 0.8 mi
- 7/10Falcon Creek Middle SchoolGrades: 6-8Distance: 0.3 mi
- 9/10Grandview High SchoolGrades: 9-12Distance: 1.1 mi
Schools provided by the listing agent
- Elementary: Rolling Hills
- Middle: Falcon Creek
- High: Grandview
- District: Cherry Creek 5
Source: REcolorado as distributed by MLS GRID. This data may not be complete. We recommend contacting the local school district to confirm school assignments for this home.
Get a cash offer in 3 minutes
Find out how much your home could sell for in as little as 3 minutes with a no-obligation cash offer.
Estimated market value
$535,600
Get a cash offer in 3 minutes
Find out how much your home could sell for in as little as 3 minutes with a no-obligation cash offer.
Estimated market value
$535,600
- Colorado
- Arapahoe County
- Centennial
- 80016
- 20548 E Lake Place
Nearby cities
Nearby zip codes
Other Centennial Topics
