PRICE IMPROVMENT home features, 3 bedrooms with plank vinyl flooring, 2 full bathrooms, Bonus room (can be used for a Gym or playroom for the kids) and Ample attic area for an office or extra bedroom. Spacious kitchen area, granite tops, tile flooring, . Recessed lighting, fairly new AC system including new ducting insulation. Water filtration system through out the home. Solar system/panels. Spacious backyard with endless possibilities. Has two gate entrances for RV access/boat/toys.. Home is conveniently located close to Edwards AFB and short drive to shopping centers. Don't miss out in this. Great for first time buyer.
For sale
Listed by: Gold Real Estate • Alejandra Martinez • Contact: 909-538-0212
Price cut: $10K (6/30)
$290,000
20548 Neuralia Rd, California City, CA 93505
3beds
1,450sqft
Single Family Residence
Built in 1984
10,454 Square Feet Lot
$300,400 Zestimate®
$200/sqft
$-- HOA
What's special
- 483 days
- 86
- 1
Zillow last checked:
Listing updated:
Listed by:
Alejandra Martinez DRE #01527142 909-538-0212,
Gold Real Estate
Source: CRMLS,MLS#: IG25111230 Originating MLS: California Regional MLS
Originating MLS: California Regional MLSFacts & features
Interior
Bedrooms & bathrooms
- Bedrooms: 3
- Bathrooms: 2
- Full bathrooms: 2
- Main level bathrooms: 1
- Main level bedrooms: 1
Rooms
- Room types: Attic, Bonus Room, Bedroom
Bedroom
- Features: All Bedrooms Down
Bathroom
- Features: Bathtub, Tub Shower
Kitchen
- Features: Granite Counters
Heating
- Central
Cooling
- Central Air, Evaporative Cooling, Attic Fan
Appliances
- Included: Gas Oven, Gas Range, Water Softener, Water Purifier
- Laundry: In Garage
Features
- Ceiling Fan(s), Eat-in Kitchen, Recessed Lighting, All Bedrooms Down, Attic
- Flooring: Tile, Vinyl
- Has fireplace: No
- Fireplace features: None
- Common walls with other units/homes: No Common Walls
Interior area
- Total interior livable area: 1,450 sqft
Property
Parking
- Total spaces: 2
- Parking features: Direct Access, Driveway, Garage
- Attached garage spaces: 2
Features
- Levels: One
- Stories: 1
- Entry location: 1
- Patio & porch: Open, Patio
- Pool features: None
- Spa features: None
- Fencing: Wood,Wrought Iron
- Has view: Yes
- View description: City Lights
Lot
- Size: 10,454 Square Feet
- Features: 0-1 Unit/Acre, Corner Lot
Details
- Parcel number: 20305201001
- Zoning: R1
- Special conditions: Standard
Construction
Type & style
- Home type: SingleFamily
- Property subtype: Single Family Residence
Materials
- Roof: Shingle
Condition
- New construction: No
- Year built: 1984
Utilities & green energy
- Sewer: Septic Type Unknown
- Water: Public
Community & HOA
Community
- Features: Suburban
Location
- Region: California City
Financial & listing details
- Price per square foot: $200/sqft
- Tax assessed value: $265,194
- Date on market: 5/22/2025
- Cumulative days on market: 483 days
- Listing terms: Cash to Existing Loan,Conventional,FHA,VA Loan
Estimated market value
$300,400
$285,000 - $315,000
$1,960/mo
Price history
| Date | Event | Price |
|---|---|---|
| 6/30/2026 | Price change | $290,000-3.3%$200/sqft |
Source:  CRMLS #IG25111230 Report a problem CRMLS #IG25111230 Report a problem | ||
| 4/1/2026 | Price change | $300,000-1.6%$207/sqft |
Source: CRMLS #IG25111230 Report a problem | ||
| 5/22/2025 | Listed for sale | $305,000+24.5%$210/sqft |
Source: CRMLS #IG25111230 Report a problem | ||
| 3/1/2022 | Sold | $245,000-5.4%$169/sqft |
Source: Public Record Report a problem | ||
| 2/10/2022 | Contingent | $259,000$179/sqft |
Source: CRMLS #DW21241755 Report a problem | ||
| 11/3/2021 | Listed for sale | $259,000+63.9%$179/sqft |
Source: CRMLS #DW21241755 Report a problem | ||
| 6/1/2020 | Sold | $158,000+1.9%$109/sqft |
Source:  GAVAR #20000875 Report a problem GAVAR #20000875 Report a problem | ||
| 3/7/2020 | Pending sale | $155,000$107/sqft |
Source: RE/MAX All-Pro #20000875 Report a problem | ||
| 1/30/2020 | Listed for sale | $155,000-8.8%$107/sqft |
Source: RE/MAX All-Pro #20000875 Report a problem | ||
| 12/12/2019 | Listing removed | $169,999$117/sqft |
Source: CENTURY 21 Yarrow & Associates Realtors #19009578 Report a problem | ||
| 8/12/2019 | Listed for sale | $169,999$117/sqft |
Source: CENTURY 21 Yarrow & Associates Realtors #19009578 Report a problem | ||
| 7/30/2019 | Pending sale | $169,999$117/sqft |
Source: CENTURY 21 Yarrow & Associates Realtors #19009578 Report a problem | ||
| 7/18/2019 | Listed for sale | $169,999-10.5%$117/sqft |
Source: CENTURY 21 Yarrow & Associates Realtors #19009578 Report a problem | ||
| 3/1/2019 | Listing removed | $190,000$131/sqft |
Source: CENTURY 21 Yarrow & Associates Realtors #18012384 Report a problem | ||
| 11/21/2018 | Listed for sale | $190,000+93.9%$131/sqft |
Source: Century 21 Yarrow & Assoc. #18012384 Report a problem | ||
| 6/15/2018 | Sold | $97,990-2%$68/sqft |
Source: GAVAR #18005247 Report a problem | ||
| 5/22/2018 | Pending sale | $99,990$69/sqft |
Source: Broadnax Properties, Inc. #18005247 Report a problem | ||
| 5/19/2018 | Listed for sale | $99,990+11%$69/sqft |
Source: Broadnax Properties, Inc. #18005247 Report a problem | ||
| 10/12/2017 | Sold | $90,100-44.7%$62/sqft |
Source: Public Record Report a problem | ||
| 3/14/2007 | Sold | $163,000+425.8%$112/sqft |
Source: Public Record Report a problem | ||
| 4/27/2000 | Sold | $31,000-55.1%$21/sqft |
Source: Public Record Report a problem | ||
| 10/4/1999 | Sold | $68,973+14%$48/sqft |
Source: Public Record Report a problem | ||
| 7/13/1995 | Sold | $60,500$42/sqft |
Source: Public Record Report a problem | ||
| 2/15/1995 | Sold | $60,500-36.6%$42/sqft |
Source: Public Record Report a problem | ||
| 4/25/1994 | Sold | $95,454$66/sqft |
Source: Public Record Report a problem | ||
Public tax history
| Year | Property taxes | Tax assessment |
|---|---|---|
| 2026 | -- | $265,194 +2% |
| 2025 | $3,243 -5.3% | $259,995 +2% |
| 2024 | $3,424 +12.2% | $254,898 +2% |
| 2023 | $3,051 +41.7% | $249,900 +53.5% |
| 2022 | $2,153 | $162,828 +2% |
| 2021 | -- | $159,636 +56.6% |
| 2020 | $1,443 -0.1% | $101,959 |
| 2019 | $1,444 +11.7% | $101,959 +17.2% |
| 2018 | $1,293 -8.2% | $87,000 -5.4% |
| 2017 | $1,409 +22.9% | $92,000 +19.5% |
| 2016 | $1,146 +6.2% | $77,000 +10% |
| 2015 | $1,080 +12.6% | $70,000 +14.8% |
| 2014 | $959 | $61,000 +5.2% |
| 2013 | -- | $58,000 +33.3% |
| 2012 | $809 +10.3% | $43,500 |
| 2011 | $733 +11.6% | $43,500 +15.4% |
| 2010 | $657 -18.7% | $37,700 -26.1% |
| 2009 | $808 -50.9% | $51,000 -58.5% |
| 2008 | $1,648 +230.6% | $123,000 +245.9% |
| 2007 | $498 +1.2% | $35,556 +2% |
| 2006 | $492 +1.6% | $34,860 +2% |
| 2005 | $484 -0.2% | $34,177 |
| 2004 | $485 +3% | $34,177 +1.9% |
| 2003 | $471 | $33,552 +4% |
| 2002 | $471 +18.9% | $32,251 +2% |
| 2001 | $396 | $31,620 |
| 2000 | -- | $31,620 |
Find assessor info on the county website
Monthly payment
Est. payment
Payment breakdown
Explore the cost of this home by adjusting the details. Changes won't be saved.Climate risks
Neighborhood: 93505
- $179,4003 bd2 ba1.9k sqft8012 Greenwood Ave, California City, CA 93505Off Market
- $665,0006 bd6 ba3.4k sqft20600 Neuralia Rd, California City, CA 93505Sold
- $267,5003 bd2 ba1.9k sqft8025 Hemlock Ave, California City, CA 93505Off Market
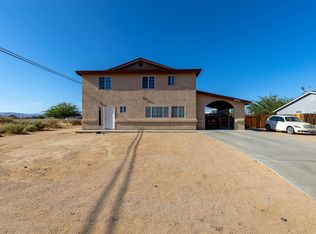
- $186,2004 bd2 ba1.3k sqft8037 Hemlock Ave, California City, CA 93505Off Market
Similar homes
- $285,0003 bd2 ba1.7k sqft7851 Greenwood Ave, California City, CA 93505For Sale
 MLS ID #DW26195213, Alexis Ubeda, Resolution Brokers. CRMLS
 - $285,0003 bd2 ba1.7k sqft20325 Airway Blvd, California City, CA 93505For Sale
 MLS ID #26006884, Virginia Meza. GAVAR
 - $289,9003 bd2 ba1.6k sqft21648 95th St, California City, CA 93505For Sale
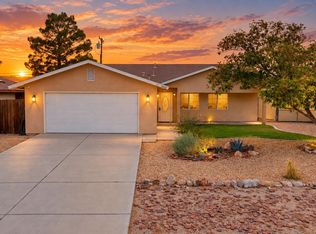 MLS ID #26007050, Kyle Gordon. GAVAR
 - $275,0003 bd2 ba1.7k sqft9331 Karen Ave, California City, CA 93505For Sale
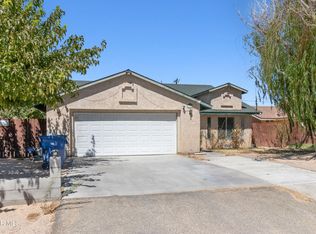 MLS ID #26007093, Charly Daoud. GAVAR
