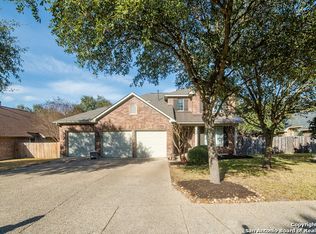
Pristine one story home in North Central San Antonio. Conveniently located near highways, retail, dining, hospitals/medical, and airport. This original owner home has been gently lived in and lovingly maintained. The home is surrounded with shade trees yet is flooded with beautiful natural light. Real hardwood flooring throughout except kitchen/baths. Many upgrades including stone accent walls, art niche, and plantation shutters. The foyer space is very open highlighted by nice formal dining room. Dreamy kitchen with tons of cabinet and (granite) counter space, and oversized breakfast room. Spacious serving counter between kitchen and living room is great for entertaining. Living room with pretty stone fireplace (wood burning with gas starter). Private primary bedroom with updated ensuite bathroom featuring separate garden tub and shower with newer glass enclosure, double quartz vanities, newer toilet, updated plumbing and lighting fixtures, and a huge walk-in closet. The three secondary bedrooms are quite spacious and have ceiling fans, and two of the bedrooms have walk-in closets. The secondary bathroom has also been updated with quartz counters, newer toilet, and plumbing and lighting fixtures. The backyard is a private oasis highlighted by a sparkling and heated inground pool and spa, patio dining area, and xeriscape for easy maintenance. HVAC replaced in 2023 and Roof in 2017. This gated community also enjoys beautiful amenities including pool, clubhouse, tennis court, basketball court, and walking trail. This home is a jewel and won't last long!
Sold
Price Unknown
20548 WIND SPGS, San Antonio, TX 78258
4beds
2,267sqft
Single Family Residence
Built in 2002
9,147 Square Feet Lot
$502,700 Zestimate®
$--/sqft
$3,174 Estimated rent
Home value
$502,700
$462,000 - $543,000
$3,174/mo
Zestimate® history
Owner options
List your home for rent
$3,174/mo
Rent Zestimate®
Find your next renter with Zillow Rental Manager. Plus, with online applications, you can quickly screen prospective tenants – for free.
$3,174/mo
Rent Zestimate®
Refinance and save
$280/mo
Est. payment
Refinancing to a lower rate could help reduce your monthly payments and save thousands over the life of the loan.
$280/mo
Est. payment
Explore your selling options
Work with a Zillow partner agent
Leverage their expertise and Zillow's premium Showcase listings to get your home seen by more buyers.
Get startedList with your own agent
Get your home in front of millions of buyers by listing it on Zillow.
Learn how to do itSell it yourself
Take full control of how buyers see your home on Zillow by listing For Sale by Owner (FSBO).
List your homeWhat's special
Stone fireplaceShade treesReal hardwood flooringFormal dining roomPatio dining areaCeiling fansOversized breakfast room
Zillow last checked:
Listing updated:
Listed by:
Cyndi Bush TREC #488375 (210) 452-3762,
Keller Williams Heritage
Source: LERA MLS,MLS#: 1833865
Facts & features
Interior
Bedrooms & bathrooms
- Bedrooms: 4
- Bathrooms: 2
- Full bathrooms: 2
Primary bedroom
- Features: Split, Walk-In Closet(s), Ceiling Fan(s), Full Bath
- Area: 272
- Dimensions: 17 x 16
Bedroom 2
- Area: 195
- Dimensions: 15 x 13
Bedroom 3
- Area: 165
- Dimensions: 15 x 11
Bedroom 4
- Area: 143
- Dimensions: 13 x 11
Primary bathroom
- Features: Tub/Shower Separate, Separate Vanity, Soaking Tub
- Area: 120
- Dimensions: 12 x 10
Dining room
- Area: 182
- Dimensions: 14 x 13
Kitchen
- Area: 165
- Dimensions: 15 x 11
Living room
- Area: 280
- Dimensions: 20 x 14
Heating
- Central, Natural Gas
Cooling
- Central Air
Appliances
- Included: Cooktop, Built-In Oven, Self Cleaning Oven, Microwave, Disposal, Dishwasher, Water Softener Owned, Vented Exhaust Fan, Gas Water Heater, Plumb for Water Softener, Electric Cooktop, Down Draft
- Laundry: Main Level, Laundry Room, Washer Hookup, Dryer Connection
Features
- One Living Area, Separate Dining Room, Eat-in Kitchen, Two Eating Areas, Kitchen Island, Breakfast Bar, Utility Room Inside, 1st Floor Lvl/No Steps, High Ceilings, Open Floorplan, High Speed Internet, Walk-In Closet(s), Ceiling Fan(s), Chandelier, Solid Counter Tops
- Flooring: Ceramic Tile, Wood
- Windows: Double Pane Windows
- Has basement: No
- Attic: Pull Down Storage
- Number of fireplaces: 1
- Fireplace features: One, Living Room, Wood Burning, Gas
Interior area
- Total interior livable area: 2,267 sqft
Property
Parking
- Total spaces: 2
- Parking features: Two Car Garage, Attached, Oversized, Garage Door Opener
- Attached garage spaces: 2
Features
- Levels: One
- Stories: 1
- Patio & porch: Patio
- Exterior features: Sprinkler System
- Has private pool: Yes
- Pool features: In Ground, Pool/Spa Combo, Heated, Pool Sweep, Community
- Fencing: Privacy
Lot
- Size: 9,147 Square Feet
- Features: Level, Curbs, Street Gutters, Sidewalks, Streetlights
- Residential vegetation: Mature Trees
Details
- Parcel number: 192190070340
Construction
Type & style
- Home type: SingleFamily
- Architectural style: Traditional
- Property subtype: Single Family Residence
Materials
- 4 Sides Masonry, Stone
- Foundation: Slab
- Roof: Composition
Condition
- Pre-Owned
- New construction: No
- Year built: 2002
Details
- Builder name: Newmark
Utilities & green energy
- Electric: CPS
- Gas: CPS
- Sewer: SAWS, Sewer System
- Water: SAWS, Water System
- Utilities for property: Cable Available, Private Garbage Service
Community & HOA
Community
- Features: Tennis Court(s), Clubhouse, Playground, Jogging Trails, Sports Court, BBQ/Grill, Basketball Court
- Security: Smoke Detector(s), Controlled Access
- Subdivision: Big Springs
HOA
- Has HOA: Yes
- HOA fee: $280 quarterly
- HOA name: BIG SPRINGS HOMEOWNERS ASSOCIATION
- Second HOA name: Stone Oak Property Owners Association
- Additional fee info: HOA Fee 2: $116.00 Annually
Location
- Region: San Antonio
Financial & listing details
- Tax assessed value: $408,000
- Annual tax amount: $9,815
- Date on market: 9/11/2025
- Cumulative days on market: 35 days
- Listing terms: Conventional,FHA,VA Loan,TX Vet,Cash
- Road surface type: Paved
Price history
| Date | Event | Price |
|---|---|---|
| 2/27/2025 | Sold | -- |
Source:  LERA MLS #1833865 Report a problem LERA MLS #1833865 Report a problem | ||
| 2/14/2025 | Pending sale | $539,900$238/sqft |
Source: LERA MLS #1833865 Report a problem | ||
| 2/4/2025 | Contingent | $539,900$238/sqft |
Source: LERA MLS #1833865 Report a problem | ||
| 1/10/2025 | Listed for sale | $539,900$238/sqft |
Source: LERA MLS #1833865 Report a problem | ||
Public tax history
| Year | Property taxes | Tax assessment |
|---|---|---|
| 2025 | $3,950 -19.1% | $408,000 |
| 2024 | $4,885 -3.7% | $408,000 +0.4% |
| 2023 | $5,074 -23% | $406,318 +10% |
| 2022 | $6,588 +1.6% | $369,380 +10% |
| 2021 | $6,487 | $335,800 +8.7% |
| 2020 | $6,487 +0.6% | $309,000 +4.4% |
| 2019 | $6,448 | $296,000 -0.3% |
| 2018 | $6,448 -8.9% | $297,000 +6.8% |
| 2017 | $7,080 +6.3% | $278,000 +6.9% |
| 2016 | $6,659 +5.9% | $260,000 +2.8% |
| 2015 | $6,291 | $253,000 +7.4% |
| 2014 | $6,291 | $235,500 +3% |
| 2013 | -- | $228,600 -1.9% |
| 2012 | -- | $232,950 -2.2% |
| 2011 | -- | $238,150 -2.4% |
| 2010 | -- | $243,950 -5.4% |
| 2009 | -- | $258,000 +3.7% |
| 2008 | -- | $248,750 -2.1% |
| 2007 | -- | $254,180 +11% |
| 2006 | -- | $228,920 +3% |
| 2005 | -- | $222,330 |
| 2004 | -- | -- |
| 2003 | -- | -- |
Find assessor info on the county website
Neighborhood: Big Springs
Nearby homes
- $451,6004 bd3 ba2.8k sqft20544 Wind Spgs, San Antonio, TX 78258Off Market
- $484,8005 bd4 ba3.2k sqft20552 Wind Spgs, San Antonio, TX 78258Off Market
- $381,9003 bd2 ba2k sqft20445 Wild Springs Dr, San Antonio, TX 78258Off Market
- $470,5004 bd3 ba2.8k sqft20441 Wild Springs Dr, San Antonio, TX 78258Off Market
- $508,5004 bd3 ba3.3k sqft20540 Wind Spgs, San Antonio, TX 78258Off Market
- $475,9003 bd3 ba2.5k sqft20554 Wind Spgs, San Antonio, TX 78258Off Market
- $372,5003 bd2 ba1.8k sqft20449 Wild Springs Dr, San Antonio, TX 78258Off Market
- $--4 bd2 ba2.3k sqft20437 Wild Springs Dr, San Antonio, TX 78258Sold
Nearby schools
GreatSchools rating
- 9/10Canyon Ridge Elementary SchoolGrades: PK-5Distance: 0.8 mi
- 9/10Bush Middle SchoolGrades: 6-8Distance: 0.5 mi
- 8/10Reagan High SchoolGrades: 9-12Distance: 1.7 mi
Schools provided by the listing agent
- Elementary: Canyon Ridge Elem
- Middle: Barbara Bush
- High: Ronald Reagan
- District: North East I.S.D.
Source: LERA MLS. This data may not be complete. We recommend contacting the local school district to confirm school assignments for this home.
Get a cash offer in 3 minutes
Find out how much your home could sell for in as little as 3 minutes with a no-obligation cash offer.
Estimated market value
$502,700
Get a cash offer in 3 minutes
Find out how much your home could sell for in as little as 3 minutes with a no-obligation cash offer.
Estimated market value
$502,700
- Texas
- Bexar County
- San Antonio
- 78258
- Big Springs
- 20548 WIND SPGS
Nearby cities
Nearby neighborhoods
Nearby zip codes
Other San Antonio Topics
