ONE OF THE FINEST HOMES AND HOMESITES IN ALL OF VERDANA VILLAGE! Peer out over the water and natural preserve and embrace the peaceful "Old Florida" vistas (with no black chain link fence or radio tower in view!). This heavily upgraded "Renown" model built by Pulte Homes in 2024 offers 3 Bedrooms + Den, 3 FULL EN-SUITE BATHS, POWDER BATH and POOL BATH, 3 Car Garage, 2,850sf living area... as well as 81' of WATER FRONTAGE and highly desirable SOUTHERN REAR EXPOSURE. As you approach the home, you will be greeted by PROFESSIONAL LANDSCAPING, SEALED PAVERS and a NO-SEE-UM SCREENED FRONT PORCH with TONGUE & GROOVE CEILING. This home is equipped with IMPACT RESISTANT Windows and Doors, 24KW WHOLE HOME GENERATOR, CULLIGAN WATER FILTRATION and RO SYSTEM, TANKLESS water heater and is located in FLOOD ZONE X (no flood insurance required if financing). The ZERO CORNER POCKETING SLIDERS open to an EXTENDED COVERED LANAI (with matching Tongue & Groove ceiling as the front porch) creating a seamless indoor/outdoor living space. The ULTRA QUIET REAR LANAI showcases a DESIGNER OUTDOOR KITCHEN with Exotic White Piracema Granite, Ebony Stacked Stone, 32" Grill, Sink, Refrigerator, 42" Hood; MAGNA-TRACK STORM SCREENS and POOL BATH. Enjoy the NATURAL GAS HEATED CUSTOM POOL with 2 PICTURE WINDOW SCREENS, 18" RAISED SPA, LED LIGHTS, REMOTE AUTOMATION, and LARGE SUNSHELF with BUBBLER. Inside, you’ll find a GOURMET KITCHEN equipped with KITCHEN-AID STAINLESS-STEEL APPLIANCES and GAS Cooktop with decorative wood hood, along with a WALK-IN PANTRY... the White Shaker Style SOFT CLOSE Cabinetry, CARRARA QUARTZ countertops, Upgraded Backsplash, and UNDERCABINET LIGHTING create a timeless look. High-End WOOD-LOOK PLANK TILE flooring flows throughout the entire home (NO CARPET!). Relax in the Primary Suite with TRAY CEILING and 3 large windows overlooking the pool, water, and preserve... and there's an OVERSIZED CUSTOM CLOSET with multiple drawers and hanging bars. The Luxurious Primary Bath is appointed with QUARTZ Counters, Dual Sinks, an EXTENDED WALK-IN SHOWER and LINEN CLOSET just outside. The Secondary Bedrooms offer a spacious getaway for children/guests and are both outfitted with CUSTOM WALK-IN CLOSETS. The Den features large windows, a TRAY CEILING, and double door entry. A well placed Laundry Room with Whirlpool Washer/Dryer, Cabinet Sink, Hanging Bar and Shelf makes cleaning clothes fun! Work out and unplug in the home gym, or use as a 2nd Primary Closet. The 3 Car Garage is complete with a HEAVY FLAKE EPOXY FLOOR, Refrigerator and ELEVATING GARAGE RACKS. Amenities include Indoor/Outdoor Pickleball & Tennis, Indoor basketball, Bocce, Clubhouse, Dog Park, Resort-style Pool & Spa, Fitness center, Movement Studio, Playground, Restaurant, Craft Beer lounge, Cafe and Indoor/Outdoor bar. Satellite amenity includes Social Room, Pool/lap lanes, Fitness Center, Sports Field. Publix Plaza outside community gates! INCLUDED: (4) Mounted TV's/Soundbars and Lanai Furniture!
Sold for $1,250,000
$1,250,000
20549 Napa LOOP, ESTERO, FL 33928
3beds
2,850sqft
Single Family Residence
Built in 2024
0.25 Acres Lot
$1,243,500 Zestimate®
$439/sqft
$6,492 Estimated rent
Home value
$1,243,500
$1.11M - $1.39M
$6,492/mo
Zestimate® history
Owner options
List your home for rent
$6,492/mo
Rent Zestimate®
Find your next renter with Zillow Rental Manager. Plus, with online applications, you can quickly screen prospective tenants – for free.
$6,492/mo
Rent Zestimate®
Refinance and save
$13,554/mo
Est. payment
Refinancing to a lower rate could help reduce your monthly payments and save thousands over the life of the loan.
$13,554/mo
Est. payment
Explore your selling options
Work with a Zillow partner agent
Leverage their expertise and Zillow's premium Showcase listings to get your home seen by more buyers.
Get startedList with your own agent
Get your home in front of millions of buyers by listing it on Zillow.
Learn how to do itSell it yourself
Take full control of how buyers see your home on Zillow by listing For Sale by Owner (FSBO).
List your homeWhat's special
Carrara quartz countertopsMagna-track storm screensSealed paversZero corner pocketing slidersProfessional landscapingPool bathUpgraded backsplash
Zillow last checked:
Listing updated:
Listed by:
Matt Bresee, PA 239-287-0686,
Exp Realty, LLC,
Maxwell Duffy 330-760-2220,
Exp Realty, LLC
Bought with:
Shane Crawford
Coldwell Banker Realty
Source: SWFLMLS,MLS#: 226009705 Originating MLS: Naples
Originating MLS: NaplesFacts & features
Interior
Bedrooms & bathrooms
- Bedrooms: 3
- Bathrooms: 5
- Full bathrooms: 3
- 1/2 bathrooms: 2
Rooms
- Room types: Den - Study, Great Room, Guest Bath, Guest Room, Screened Lanai/Porch, 3 Bedrooms Plus Den
Primary bedroom
- Dimensions: 15 x 18
Bedroom
- Dimensions: 14 x 12
Bedroom
- Dimensions: 12 x 12
Den
- Dimensions: 14 x 12
Dining room
- Dimensions: 14 x 14
Garage
- Dimensions: 19 x 21
Garage
- Dimensions: 11 x 19
Great room
- Dimensions: 15 x 18
Other
- Dimensions: 8 x 8
Other
- Dimensions: 15 x 18
Heating
- Central
Cooling
- Ceiling Fan(s), Central Air
Appliances
- Included: Gas Cooktop, Dishwasher, Disposal, Dryer, Microwave, Refrigerator/Icemaker, Reverse Osmosis, Self Cleaning Oven, Tankless Water Heater, Oven, Washer, Water Treatment Owned
- Laundry: Inside, Laundry Tub
Features
- Closet Cabinets, Foyer, Laundry Tub, Pantry, Smoke Detectors, Tray Ceiling(s), Walk-In Closet(s), Window Coverings, Zero/Corner Door Sliders, Den - Study, Great Room, Guest Bath, Guest Room, Laundry in Residence, Screened Lanai/Porch
- Flooring: Tile
- Doors: Zero/Corner Door Sliders, Impact Resistant Doors
- Windows: Window Coverings, Impact Resistant Windows, Shutters - Screens/Fabric
- Has fireplace: No
Interior area
- Total structure area: 3,560
- Total interior livable area: 2,850 sqft
Property
Parking
- Total spaces: 3
- Parking features: Attached
- Attached garage spaces: 3
Features
- Stories: 1
- Patio & porch: Screened Lanai/Porch
- Exterior features: Outdoor Kitchen
- Has private pool: Yes
- Pool features: Community, Pool/Spa Combo, In Ground, Concrete, Custom Upgrades, Equipment Stays, Gas Heat, Pool Bath, Screen Enclosure
- Has spa: Yes
- Spa features: Community, In Ground, Concrete, Equipment Stays, Heated, Pool Bath, Pool Integrated, Screened
- Has view: Yes
- View description: Lake, Preserve
- Has water view: Yes
- Water view: Lake
- Waterfront features: Lake
- Frontage type: Lakefront
Lot
- Size: 0.25 Acres
- Features: Regular
Details
- Additional structures: Cabana, Tennis Court(s), Outdoor Kitchen
- Parcel number: 314627L20500B.1111
- Zoning: MPD
- Other equipment: Generator
Construction
Type & style
- Home type: SingleFamily
- Architectural style: Ranch
- Property subtype: Single Family Residence
Materials
- Block, Stucco
- Foundation: Concrete Block
- Roof: Tile
Condition
- New construction: No
- Year built: 2024
Utilities & green energy
- Gas: Natural
- Water: Reverse Osmosis - Partial House, Softener
Community & HOA
Community
- Features: Clubhouse, Park, Pool, Fitness Center, Restaurant, Sidewalks, Street Lights, Tennis Court(s), Gated
- Security: Smoke Detector(s), Gated Community
- Subdivision: VERDANA VILLAGE
HOA
- Has HOA: Yes
- Amenities included: Basketball Court, Barbecue, Bocce Court, Cabana, Clubhouse, Park, Pool, Community Room, Spa/Hot Tub, Fitness Center, Pickleball, Play Area, Private Membership, Restaurant, Sidewalk, Streetlight, Tennis Court(s), Underground Utility
- HOA fee: $4,812 annually
Location
- Region: Estero
Financial & listing details
- Price per square foot: $439/sqft
- Tax assessed value: $778,695
- Annual tax amount: $11,583
- Date on market: 3/6/2026
- Lease term: Buyer Finance/Cash
- Contingency: Inspection
- Road surface type: Paved
Price history
| Date | Event | Price |
|---|---|---|
| 5/15/2026 | Sold | $1,250,000-3.6%$439/sqft |
Source:  SWFLMLS #226009705 Report a problem SWFLMLS #226009705 Report a problem | ||
| 3/28/2026 | Pending sale | $1,297,000$455/sqft |
Source: SWFLMLS #226009705 Report a problem | ||
| 3/6/2026 | Listed for sale | $1,297,000+40%$455/sqft |
Source: SWFLMLS #226009705 Report a problem | ||
| 5/14/2024 | Sold | $926,500$325/sqft |
Source: Public Record Report a problem | ||
Public tax history
| Year | Property taxes | Tax assessment |
|---|---|---|
| 2025 | $11,584 +114.6% | $735,393 +220.4% |
| 2024 | $5,398 +94.9% | $229,542 +1133.9% |
| 2023 | $2,770 | $18,603 |
Find assessor info on the county website
Neighborhood: Veranda Village
Nearby homes
- $795,2003 bd4 ba2.5k sqft20553 Napa Loop, Estero, FL 33928Sold
- $858,30010,497 sqft20545 Napa Loop, Estero, FL 33928Sold
- $1,205,0003 bd5 ba2.8k sqft20557 Napa Loop, Estero, FL 33928Sold
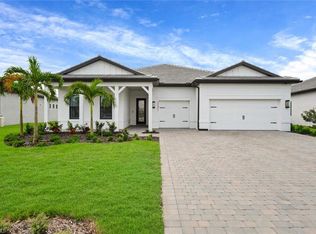
- $680,0009,583 sqft20544 Napa Loop, Estero, FL 33928Sold
- $531,6002 bd2 ba1.6k sqft20552 Napa Loop, Estero, FL 33928Sold
- $550,7653 bd3 ba2.1k sqft20536 Napa Loop, Estero, FL 33928Sold
- $709,000-- bd-- ba-- sqft20558 Napa Loop, Estero, FL 33928Sold
- $932,8003 bd4 ba2.8k sqft20565 Napa Loop, Estero, FL 33928Sold
Nearby schools
GreatSchools rating
- 9/10Pinewoods Elementary SchoolGrades: PK-5Distance: 6.9 mi
- 7/10Three Oaks Middle SchoolGrades: 6-8Distance: 9.6 mi
- 4/10Bonita Springs High SchoolGrades: 9-12Distance: 8.9 mi
Sell for more on Zillow
Get a Zillow Showcase℠ listing at no additional cost and you could sell for .
$1,243,500
2% more
+$24,870
With Zillow Showcase(estimated)
$1,268,370
Sell for more on Zillow
Get a Zillow Showcase℠ listing at no additional cost and you could sell for .
$1,243,500
2% more
+$24,870
With Zillow Showcase(estimated)
$1,268,370
- Florida
- Lee County
- Estero
- 33928
- Veranda Village
- 20549 Napa LOOP
