Skip main navigation
Active
  • $399,900

    2055 11th St, Florence, OR 97439

    2beds
    1,186sqft
    : 
    $2,738/mo
    Get pre-qualified
    Residential, Single Family Residence
    Built in 1977
    6,098 Square Feet Lot
    $-- Zestimate®
    $337/sqft
    $-- HOA

    What's special

    Modern finishesEnhanced outdoor living spacesCovered deckUpdated kitchenRemodeled bathroomPristine fully remodeledNew flooring
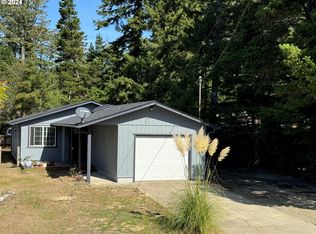
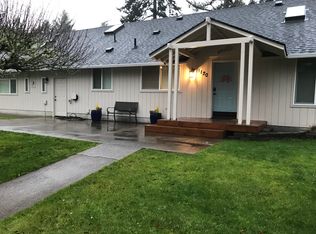
    Pristine Fully Remodeled Florence Home – Move-In Ready!This beautifully remodeled 2-bedroom, 1-bath home is truly a rare find. Thoughtfully updated throughout, this property offers exceptional quality, modern finishes, and pride of ownership you will immediately appreciate. Recent improvements include a newer roof, new flooring, fresh interior and exterior paint, an updated kitchen, remodeled bathroom, and enhanced outdoor living spaces.The bright kitchen and dining area open to a covered deck, creating the perfect space for entertaining, relaxing, or enjoying your morning coffee. The impressive front entry features an extensive stone patio that adds charm, character, and a welcoming outdoor gathering area.Every inch of this home has been meticulously maintained and is in pristine condition. Finding a home this clean, updated, and move-in ready is a rare opportunity. Conveniently located near shopping, Old Town Florence, the harbor, casino, river, and beautiful Oregon Coast beaches, this home offers the perfect blend of comfort, style, and location.
    6 days
    |
    810
    |
    46
    |

    Likely to sell faster than

    Zillow last checked:

    Listing updated:

    Listed by:

    Mark Dale 503-442-3040,

    Urban Pacific Real Estate

    Source: RMLS (OR),MLS#: 256561261MLS Logo

      Facts & features

      Interior

      Bedrooms & bathrooms
      • Bedrooms: 2
      • Bathrooms: 1
      • Full bathrooms: 1
      • Main level bathrooms: 1
      Rooms
      • Room types: Bedroom 2, Dining Room, Family Room, Kitchen, Living Room, Primary Bedroom
      Primary bedroom
      • Level: Main
      Bedroom 2
      • Level: Main
      Dining room
      • Level: Main
      Kitchen
      • Level: Main
      Living room
      • Level: Main
      Heating
      • Forced Air, Wood Stove
      Cooling
      • None
      Appliances
      • Included: Free-Standing Range, Free-Standing Refrigerator, Electric Water Heater
      • Laundry: Laundry Room
      Features
      • Kitchen Island
      • Flooring: Laminate
      • Windows: Double Pane Windows, Vinyl Frames
      • Number of fireplaces: 1
      • Fireplace features: Stove, Wood Burning
      Interior area
      • Total structure area: 1,186
      • Total interior livable area: 1,186 sqft
      Video & virtual tour

      Property

      Parking
      • Total spaces: 1
      • Parking features: Driveway, RV Access/Parking, RV Boat Storage, Attached
      • Attached garage spaces: 1
      • Has uncovered spaces: Yes
      Features
      • Levels: One
      • Stories: 1
      • Patio & porch: Covered Deck, Covered Patio, Patio
      • Exterior features: Yard
      Lot
      • Size: 6,098 Square Feet
      • Features: Level, SqFt 5000 to 6999
      Details
      • Additional structures: RVParking, RVBoatStorage
      • Parcel number: 0793677

      Construction

      Type & style
      • Home type: SingleFamily
      • Property subtype: Residential, Single Family Residence
      Materials
      • Wood Siding
      • Foundation: Concrete Perimeter
      • Roof: Composition,Shingle
      Condition
      • Updated/Remodeled
      • New construction: No
      • Year built: 1977

      Utilities & green energy

      • Sewer: Community, Public Sewer
      • Water: Public

      Community & HOA

      HOA
      • Has HOA: No
      Location
      • Region: Florence

      Financial & listing details

      • Price per square foot: $337/sqft
      • Tax assessed value: $327,892
      • Annual tax amount: $2,359
      • Date on market: 8/5/2026
      • Listing terms: Cash,Conventional,FHA,VA Loan
      • Road surface type: Paved

        Estimated market value

        Not available

        Estimated sales range

        Not available

        Not available

        Price history

        DateEventPrice
        8/5/2026Listed for sale$399,900+225.1%$337/sqft
        Source: RMLS (OR) #256561261 Report a problem
        3/29/2013Sold$123,000-28.7%$104/sqft
        Source: RMLS (OR) #13274246 Report a problem
        6/11/2010Listed for sale$172,500+4.5%$145/sqft
        Source: Prudential Real Estate #10047169 Report a problem
        8/4/2005Sold$165,000$139/sqft
        Source: Public Record Report a problem

        Public tax history

        YearProperty taxesTax assessment
        2025$2,359 +3%$172,892 +3%
        2024$2,291 +2.8%$167,857 +3%
        2023$2,227 +4.2%$162,968 +3%
        2022$2,137 +2.1%$158,222 +3%
        2021$2,093 +2.7%$153,614 +3%
        2020$2,038 +3.9%$149,140 +3%
        2019$1,962 -0.2%$144,797 +3%
        2018$1,966 $140,580 +3%
        2017$1,966 +3.7%$136,485 +3%
        2016$1,896 +2.9%$132,510 +3%
        2015$1,842 +2.2%$128,650 +3%
        2014$1,803 +7.8%$124,903 +3.5%
        2013$1,673 +6.6%$120,721 -0.4%
        2012$1,569 $121,265 +3%
        2011-- $117,733 +3%
        2010-- $114,304 +3%
        2009-- $110,975 +3%
        2008-- $107,743 +3%
        2007-- $104,605 +3%
        2006-- $101,558 +3%
        2005-- $98,600 +3%
        2004-- $95,728 +3%
        2003-- $92,940 +4.8%
        2002-- $88,699 -1.7%
        2001-- $90,233 +0.9%
        2000-- $89,426
        Find assessor info on the county website

        Monthly payment

        Est. payment

        Payment breakdown

        Explore the cost of this home by adjusting the details. Changes won't be saved.
        All calculations are estimates and provided by Zillow, Inc. for informational purposes only. Actual amounts may vary.
        HOA fees may include property taxes on listings classified as Co-Ops. Contact the listing agent and/or owner for fee details.
        See how much you could borrow to make a competitive offer.

        Climate risks

        Neighborhood: 97439

        Getting around

        56 / 100
        Somewhat Walkable
        83 / 100
        Very Bikeable

        Nearby schools

        GreatSchools rating
        Schools provided by the listing agent
        • Elementary: Siuslaw
        • Middle: Siuslaw
        • High: Siuslaw

        Source: RMLS (OR). This data may not be complete. We recommend contacting the local school district to confirm school assignments for this home.

        A local agent can set up tours, give advice and negotiate with sellers.

        Browse local experts

        Similar homes