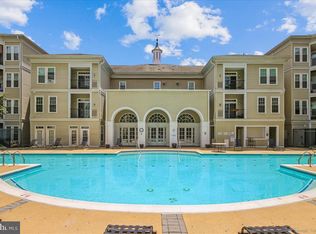
Seller is offering a $5,000 closing assistance credit for a strong offer! FHA and VA approved! Discover unbeatable convenience just minutes to Reagan National Airport, the Pentagon, Pentagon City, Crystal City, National Landing, Amazon HQ2, Shirlington, and the new Virginia Tech campus - and THREE assigned garage parking spaces! Don't need three spaces? Maybe rent them to a neighbor! Enter this 2BR/2BA unit into an open-concept layout with 9-foot ceilings. You'll be inspired to entertain in the large kitchen with granite countertops, stainless steel appliances, and gas cooking. Red oak hardwood floors run throughout the unit, including both bedrooms where the current owner removed carpeting. Both bedrooms offer generously-sized ensuite bathrooms as well as large walk-in closets with custom built-ins. In-unit laundry checks the final box in this pet-friendly unit. Approximately $16K in updates since 2022 include new red oak hardwood floors; custom window treatments on all windows; new fridge, dishwasher, and water heater; fresh paint throughout (2026). The community delivers resort-style amenities: new/updated security & FOB system (2025); outdoor pool; gym/fitness center; media room; community/club room with billiards, bar, and more; grilling area; lending library; on-site management, and abundant green space and bike trails nearby. Grocery stores and local shops are just around the corner as well.
Sold for $463,000
$463,000
2055 26th St S #5-207, Arlington, VA 22206
2beds
1,056sqft
Condominium
Built in 2003
-- sqft lot
$460,800 Zestimate®
$438/sqft
$2,780 Estimated rent
Home value
$460,800
$429,000 - $498,000
$2,780/mo
Zestimate® history
Owner options
List your home for rent
$2,780/mo
Rent Zestimate®
Find your next renter with Zillow Rental Manager. Plus, with online applications, you can quickly screen prospective tenants – for free.
$2,780/mo
Rent Zestimate®
Refinance and save
$2,875/mo
Est. payment
Refinancing to a lower rate could help reduce your monthly payments and save thousands over the life of the loan.
$2,875/mo
Est. payment
Explore your selling options
Work with a Zillow partner agent
Leverage their expertise and Zillow's premium Showcase listings to get your home seen by more buyers.
Get startedList with your own agent
Get your home in front of millions of buyers by listing it on Zillow.
Learn how to do itSell it yourself
Take full control of how buyers see your home on Zillow by listing For Sale by Owner (FSBO).
List your homeWhat's special
Outdoor poolFresh paint throughoutOpen-concept layoutIn-unit laundryGrilling areaGenerously-sized ensuite bathroomsGas cooking
Zillow last checked:
Listing updated:
Listed by:
Rick Woler 267-261-9932,
Compass,
Co-Listing Agent: Trent D Heminger 202-210-6448,
Compass
Bought with:
Hailey Brinson, 0225265189
Samson Properties
Source: Bright MLS,MLS#: VAAR2067752
Facts & features
Interior
Bedrooms & bathrooms
- Bedrooms: 2
- Bathrooms: 2
- Full bathrooms: 2
- Main level bathrooms: 2
- Main level bedrooms: 2
Basement
- Area: 0
Heating
- Forced Air, Natural Gas
Cooling
- Central Air, Electric
Appliances
- Included: Gas Water Heater
- Laundry: In Unit
Features
- Flooring: Hardwood
- Has basement: No
- Has fireplace: No
Interior area
- Total structure area: 1,056
- Total interior livable area: 1,056 sqft
- Finished area above ground: 1,056
- Finished area below ground: 0
Property
Parking
- Total spaces: 3
- Parking features: Garage Faces Rear, Garage Door Opener, Parking Space Conveys, Private, Secured, Attached
- Attached garage spaces: 3
Accessibility
- Accessibility features: Accessible Elevator Installed, Accessible Hallway(s)
Features
- Levels: One
- Stories: 1
- Exterior features: Balcony
- Pool features: Community
Details
- Additional structures: Above Grade, Below Grade
- Parcel number: 38002179
- Zoning: RA7-16
- Special conditions: Standard
Construction
Type & style
- Home type: Condo
- Property subtype: Condominium
- Attached to another structure: Yes
Materials
- Combination
Condition
- New construction: No
- Year built: 2003
Utilities & green energy
- Sewer: Public Sewer
- Water: Public
- Utilities for property: Electricity Available, Natural Gas Available, Cable Available, Phone Available
Community & HOA
Community
- Security: Exterior Cameras, Main Entrance Lock, Monitored, Security Gate
- Condo and coop fee: $785 monthly
- Subdivision: Grove At Arlington
HOA
- Has HOA: No
- Amenities included: Clubhouse, Common Grounds, Elevator(s), Fitness Center, Game Room, Library, Meeting Room, Party Room, Picnic Area, Pool
- Services included: Common Area Maintenance, Fiber Optics Available, Maintenance Grounds, Management, Pool(s), Reserve Funds, Security, Other, Maintenance Structure, Insurance, Parking Fee, Snow Removal, Trash
- HOA name: The Grove At Arlington
Location
- Region: Arlington
Financial & listing details
- Price per square foot: $438/sqft
- Tax assessed value: $472,600
- Annual tax amount: $4,882
- Date on market: 1/15/2026
- Listing agreement: Exclusive Right To Sell
- Ownership: Condominium
Price history
| Date | Event | Price |
|---|---|---|
| 4/17/2026 | Sold | $463,000-1.5%$438/sqft |
Source:  Bright MLS #VAAR2067752 Report a problem Bright MLS #VAAR2067752 Report a problem | ||
| 3/18/2026 | Pending sale | $469,900$445/sqft |
Source: Bright MLS #VAAR2067752 Report a problem | ||
| 2/28/2026 | Price change | $469,900-2.1%$445/sqft |
Source: Bright MLS #VAAR2067752 Report a problem | ||
| 1/15/2026 | Listed for sale | $479,900+3%$454/sqft |
Source: Bright MLS #VAAR2067752 Report a problem | ||
| 1/28/2022 | Sold | $465,900$441/sqft |
Source: Bright MLS #VAAR2000399 Report a problem | ||
| 1/19/2022 | Pending sale | $465,900$441/sqft |
Source: Bright MLS #VAAR2000399 Report a problem | ||
| 12/3/2021 | Contingent | $465,900$441/sqft |
Source: Bright MLS #VAAR2000399 Report a problem | ||
| 10/26/2021 | Listed for sale | $465,900+30.5%$441/sqft |
Source: Bright MLS #VAAR2000399 Report a problem | ||
| 6/23/2010 | Sold | $357,000$338/sqft |
Source: Public Record Report a problem | ||
Public tax history
| Year | Property taxes | Tax assessment |
|---|---|---|
| 2025 | $4,882 +0.7% | $472,600 +0.7% |
| 2024 | $4,846 -1.2% | $469,100 -1.5% |
| 2023 | $4,905 +4.4% | $476,200 +4.4% |
| 2022 | $4,697 +0.7% | $456,000 +0.7% |
| 2021 | $4,663 +9.7% | $452,700 +9.2% |
| 2020 | $4,252 +3.8% | $414,400 +3.8% |
| 2019 | $4,097 +0.4% | $399,300 -1.5% |
| 2018 | $4,079 +2.3% | $405,500 +2.3% |
| 2017 | $3,989 +8.3% | $396,500 +6.6% |
| 2016 | $3,685 +1% | $371,800 +1.5% |
| 2015 | $3,649 | $366,400 |
| 2014 | $3,649 -1% | $366,400 |
| 2013 | $3,686 +10.3% | $366,400 |
| 2012 | $3,342 +2.8% | -- |
| 2011 | $3,251 | -- |
| 2009 | -- | -- |
| 2008 | -- | -- |
| 2007 | -- | -- |
| 2006 | -- | -- |
Find assessor info on the county website
Neighborhood: Long Branch Creek
Nearby homes
- $475,0002 bd2 ba1k sqft2055 26th St S #5-203, Arlington, VA 22206For Sale

- $347,0001 bd1 ba701 sqft2055 26th St S #5-204, Arlington, VA 22206Sold

- $470,0002 bd2 ba1k sqft2055 26th St S #5302, Arlington, VA 22206Sold
- $350,0001 bd1 ba731 sqft2055 26th St S #5-310, Arlington, VA 22206Sold

- $--2 bd1 ba898 sqft2301 25th St S APT 104, Arlington, VA 22206Off Market
- $327,0001 bd1 ba731 sqft2055 26th St S #5-110, Arlington, VA 22206Off Market
- $277,400-- bd-- ba-- sqftS 25th St, Arlington, VA 22206Off Market
- $329,4001 bd1 ba731 sqft2321 25th St S #2401, Arlington, VA 22206Off Market
Nearby schools
GreatSchools rating
- 6/10Oakridge Elementary SchoolGrades: PK-5Distance: 0.4 mi
- 7/10Gunston Middle SchoolGrades: 6-8Distance: 0.4 mi
- 4/10Wakefield High SchoolGrades: 9-12Distance: 1.9 mi
Schools provided by the listing agent
- District: Arlington County Public Schools
Source: Bright MLS. This data may not be complete. We recommend contacting the local school district to confirm school assignments for this home.
Get a cash offer in 3 minutes
Find out how much your home could sell for in as little as 3 minutes with a no-obligation cash offer.
Estimated market value
$460,800
Get a cash offer in 3 minutes
Find out how much your home could sell for in as little as 3 minutes with a no-obligation cash offer.
Estimated market value
$460,800
- Virginia
- Arlington County
- Arlington
- 22206
- Long Branch Creek
- 2055 26th St S Unit 5-207
Nearby cities
Nearby neighborhoods
Nearby zip codes
Other Arlington Topics
