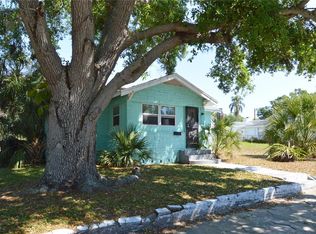
Under contract-accepting backup offers. Price Improvement - Step into the charm and character of this classic 3 bedroom, 1 bath home, HVAC 2022 & Roof 2023 this home is full of opportunity for its next owner. While it could benefit from some minor updates, it offers solid bones, timeless appeal, and endless potential to make it your own. Spacious living area, bonus room area off kitchen, and a functional layout provide the perfect canvas for renovation or personalization. Whether you're a first time home buyer, investor or someone looking to create a dream home, this property is packed with potential. Conveniently located near shopping, dining, downtown St Pete, beaches, schools, and major roadways, this is your chance to bring vision to life. Don't miss this opportunity to transform a well loved home into something special
Accepting backups
Price cut: $25K (8/16)
$250,000
2055 29TH STREET S, ST PETERSBURG, FL 33712
3beds
1,266sqft
Single Family Residence
Built in 1949
5,898 Square Feet Lot
$238,800 Zestimate®
$197/sqft
$-- HOA
What's special
Functional layout
- 63 days
- 462
- 23
Zillow last checked:
Listing updated:
Listed by:
Kenyatta Killins 727-623-3903,
CHARLES RUTENBERG REALTY INC 727-538-9200
Source: Stellar MLS,MLS#: TB8525642 Originating MLS: Suncoast Tampa
Originating MLS: Suncoast Tampa
Facts & features
Interior
Bedrooms & bathrooms
- Bedrooms: 3
- Bathrooms: 1
- Full bathrooms: 1
Primary bedroom
- Features: Walk-In Closet(s)
- Level: First
- Area: 144 Square Feet
- Dimensions: 12x12
Bedroom 2
- Features: Walk-In Closet(s)
- Level: First
- Area: 110 Square Feet
- Dimensions: 11x10
Bedroom 3
- Features: Built-in Closet
- Level: First
- Area: 108 Square Feet
- Dimensions: 9x12
Bathroom 1
- Features: No Closet
- Level: First
- Area: 36 Square Feet
- Dimensions: 6x6
Other
- Features: No Closet
- Level: First
- Area: 130 Square Feet
- Dimensions: 13x10
Dining room
- Features: No Closet
- Level: First
- Area: 63 Square Feet
- Dimensions: 7x9
Kitchen
- Features: No Closet
- Level: First
- Area: 81 Square Feet
- Dimensions: 9x9
Living room
- Features: No Closet
- Level: First
- Area: 204 Square Feet
- Dimensions: 17x12
Heating
- Central
Cooling
- Central Air
Appliances
- Included: Range, Refrigerator
- Laundry: In Garage
Features
- Ceiling Fan(s), Thermostat
- Flooring: Carpet, Ceramic Tile, Hardwood
- Has fireplace: No
Interior area
- Total structure area: 1,682
- Total interior livable area: 1,266 sqft
Video & virtual tour
Property
Parking
- Total spaces: 1
- Parking features: Garage - Attached
- Attached garage spaces: 1
Features
- Levels: One
- Stories: 1
- Exterior features: Lighting, Private Entrance, Private Mailbox, Private Yard, Sidewalk
Lot
- Size: 5,898 Square Feet
Details
- Parcel number: 263116768420000100
- Special conditions: None
Construction
Type & style
- Home type: SingleFamily
- Property subtype: Single Family Residence
Materials
- Block
- Foundation: Slab
- Roof: Shingle
Condition
- New construction: No
- Year built: 1949
Utilities & green energy
- Sewer: Public Sewer
- Water: Public
- Utilities for property: Cable Connected, Electricity Connected, Water Connected
Community & HOA
Community
- Pet fee: $0 monthly
- Subdivision: ROSEMOUND GROVE 2
HOA
- Has HOA: No
Location
- Region: Saint Petersburg
Financial & listing details
- Price per square foot: $197/sqft
- Tax assessed value: $221,921
- Annual tax amount: $127
- Date on market: 7/8/2026
- Cumulative days on market: 48 days
- Listing terms: Cash,Conventional,FHA,VA Loan
- Ownership: Fee Simple
- Total actual rent: 0
- Electric utility on property: Yes
- Road surface type: Asphalt
Estimated market value
$238,800
$227,000 - $251,000
$2,264/mo
Price history
| Date | Event | Price |
|---|---|---|
| 8/16/2026 | Price change | $250,000-9.1%$197/sqft |
Source:  Stellar MLS #TB8525642 Report a problem Stellar MLS #TB8525642 Report a problem | ||
| 8/11/2026 | Listed for sale | $275,000$217/sqft |
Source: Stellar MLS #TB8525642 Report a problem | ||
| 7/30/2026 | Contingent | $275,000$217/sqft |
Source: Stellar MLS #TB8525642 Report a problem | ||
| 7/8/2026 | Listed for sale | $275,000$217/sqft |
Source: Stellar MLS #TB8525642 Report a problem | ||
Public tax history
| Year | Property taxes | Tax assessment |
|---|---|---|
| 2025 | $127 +18.5% | $31,367 +2.9% |
| 2024 | $107 +17.2% | $30,483 +3% |
| 2023 | $91 +22.1% | $29,595 +3% |
| 2022 | $75 +22.9% | $28,733 +3% |
| 2021 | $61 | $27,896 +1.4% |
| 2020 | -- | $27,511 +2.3% |
| 2019 | $41 | $26,892 +1.9% |
| 2018 | $41 +35.1% | $26,391 +2.1% |
| 2017 | $30 +329% | $25,848 +2.1% |
| 2016 | $7 +120.7% | $25,316 +0.7% |
| 2015 | $3 | $25,140 +0.8% |
| 2014 | -- | $24,940 +1.5% |
| 2013 | -- | $24,571 +1.7% |
| 2012 | -- | $24,160 -16.8% |
| 2011 | -- | $29,025 -24.1% |
| 2010 | -- | $38,232 +2.7% |
| 2009 | -- | $37,227 +0.1% |
| 2008 | $263 | $37,190 +3% |
| 2007 | -- | $36,107 -53.9% |
| 2005 | -- | $78,400 +12.5% |
| 2004 | $199 +7.4% | $69,700 +2.8% |
| 2003 | $186 +17.3% | $67,800 +3% |
| 2002 | $158 | $65,800 +47.9% |
| 2001 | $158 +16.1% | $44,500 -6.5% |
| 2000 | $136 | $47,600 |
Find assessor info on the county website
Monthly payment
Est. payment
Payment breakdown
Explore the cost of this home by adjusting the details. Changes won't be saved.Climate risks
Neighborhood: Highland Oaks
- $165,200-- bd1 ba924 sqft2045 29th St S, Saint Petersburg, FL 33712Off Market
- $295,2003 bd2 ba1.2k sqft2103 29th St S, Saint Petersburg, FL 33712Off Market

- $169,3003 bd1 ba1.5k sqft2035 29th St S, Saint Petersburg, FL 33712Off Market
- $357,300-- bd-- ba1.2k sqft2111 29th St S, Saint Petersburg, FL 33712Off Market
Similar homes
- $225,0003 bd1 ba1k sqft2351 25TH AVENUE S, ST PETERSBURG, FL 33712For Sale
 MLS ID #TB8493803, David Weylie, ELITE TAMPA BAY REALTY LLC. Stellar MLS
 - $250,0003 bd2 ba1.3k sqft811 28TH AVENUE S, ST PETERSBURG, FL 33705For Sale
 MLS ID #TB8537976, Aj Jaber, IMPACT REALTY TAMPA BAY. Stellar MLS
 - $189,0003 bd1 ba1k sqft2575 18TH AVENUE S, ST PETERSBURG, FL 33712For Sale
 MLS ID #TB8495733, Allen Collins, ALLEN COLLINS REALTY INC. Stellar MLS
 - $260,0003 bd2 ba1.4k sqft1244 20TH AVENUE S, ST PETERSBURG, FL 33705For Sale
 MLS ID #TB8493724, David Weylie, ELITE TAMPA BAY REALTY LLC. Stellar MLS
 - $280,0002 bd1 ba1.5k sqft3624 ABINGTON AVENUE S, ST PETERSBURG, FL 33711For SaleMLS ID #TB8490152, Patty Carter-Gamble, CALDWELL REALTY. Stellar MLS
- $285,5003 bd2 ba954 sqft3718 19TH AVENUE S, ST PETERSBURG, FL 33711For SaleMLS ID #TB8359287, Heath Shewmaker, MC HOMES REALTY INC. Stellar MLS
- $210,0003 bd2 ba1k sqft4426 13TH AVENUE S, ST PETERSBURG, FL 33711For SaleMLS ID #TB8531859, Heidi Arnold, DEMETER PROPERTIES INC. Stellar MLS
- $239,9002 bd1 ba922 sqft3834 DR MARTIN LUTHER KING JR STREET S, ST PETERSBURG, FL 33705For SaleMLS ID #TB8497382, Robin Guy-Danner, YOUR NEIGHBORHOOD REALTY ASSOC. Stellar MLS
- $244,9993 bd2 ba950 sqft146 NE MADISON CIRCLE N, ST PETERSBURG, FL 33702For SaleMLS ID #TB8518009, Fabian Casarez, INVESTCOR REALTY LLC. Stellar MLS
- $175,0002 bd1 ba691 sqft2220 20TH STREET S, ST PETERSBURG, FL 33712For SaleMLS ID #TB8510396, Eduardo Soriano, PREMIER PORTFOLIO INTL REALTY. Stellar MLS
- $195,0003 bd1 ba1k sqft4327 43RD AVENUE N, ST PETERSBURG, FL 33714For SaleMLS ID #TB8500798, Jessica Martin, THE SHOP REAL ESTATE CO.. Stellar MLS
- $220,0003 bd1 ba1.1k sqft8701 94th St, Seminole, FL 33777Active
 MLS ID #10842636, Jamie L Boone, Federa. GAMLS
 - $275,0002 bd1 ba959 sqft4920 45TH AVENUE N, ST PETERSBURG, FL 33707For SaleMLS ID #A4698450, Graham Bailey, CHARLES RUTENBERG REALTY INC. Stellar MLS
- $284,9002 bd1 ba684 sqft5135 39TH AVENUE N, ST PETERSBURG, FL 33709For SaleMLS ID #TB8542016, Jennifer Kowalski, REALTY EXPERTS. Stellar MLS
- $235,0002 bd2 ba956 sqft7249 PARKSIDE VILLAS DRIVE N, ST PETERSBURG, FL 33709For SaleMLS ID #TB8541913, Lancy Yu-Litton, CHARLES RUTENBERG REALTY INC. Stellar MLS
- $349,0003 bd2 ba1.2k sqft2055 28TH AVENUE N, ST PETERSBURG, FL 33713For SaleMLS ID #TB8538905, Christa Ballauer, PLUMLEE GULF BEACH REALTY. Stellar MLS
- $325,0004 bd2 ba1.7k sqft811 18TH AVENUE S, ST PETERSBURG, FL 33705For SaleMLS ID #TB8493787, David Weylie, ELITE TAMPA BAY REALTY LLC. Stellar MLS
- $284,0003 bd1 ba980 sqft5401 96TH AVENUE N, PINELLAS PARK, FL 33782For SaleMLS ID #O6414020, Steven Koleno, BEYCOME OF FLORIDA LLC. Stellar MLS
- $315,0002 bd1 ba1k sqft2518 40TH AVENUE N, ST PETERSBURG, FL 33710For SaleMLS ID #TB8486364, Shannon Coughlin, NAMASTE REALTY LLC. Stellar MLS
