FULLY RENOVATED & MOVE-IN READY! This beautifully updated 3-bedroom, 2-bath Rock Island home is ready for its next owner! Renovated throughout with modern updates and fresh finishes, this property offers a great combination of style, space, and functionality. The updated kitchen features stainless steel appliances, while the entire upper level provides a spacious bedroom with two closets and built-in shelving for excellent storage. The basement adds even more usable space and includes a newly renovated laundry room and full bathroom. Outside, you'll find a detached 2-car garage plus additional yard space. With extensive renovations and updates throughout, this home is an excellent opportunity for anyone looking for a property where the major work has already been completed. 3 bedrooms. 2 full baths. Updated kitchen. New basement bath/laundry. Upper-level bedroom with exceptional storage. Detached 2-car garage. Renovated throughout. Don't miss this one-schedule your showing today!
Active
Price cut: $1K (9/24)
$168,900
2055 36th St, Rock Island, IL 61201
3beds
1,344sqft
Single Family Residence
Built in 1942
6,534 Square Feet Lot
$-- Zestimate®
$126/sqft
$-- HOA
What's special
Updated kitchenNewly renovated laundry roomAdditional yard spaceStainless steel appliances
- 61 days
- 467
- 47
Zillow last checked:
Listing updated:
Listed by:
Robert Bermes, CNC,GRI 630-915-2686,
Epique Realty Inc
Source: MRED as distributed by MLS GRID,MLS#: 12722200
Facts & features
Interior
Bedrooms & bathrooms
- Bedrooms: 3
- Bathrooms: 2
- Full bathrooms: 2
Rooms
- Room types: No additional rooms
Primary bedroom
- Features: Flooring (Carpet)
- Level: Main
- Area: 110 Square Feet
- Dimensions: 11X10
Bedroom 2
- Features: Flooring (Carpet)
- Level: Main
- Area: 90 Square Feet
- Dimensions: 10X9
Bedroom 3
- Features: Flooring (Carpet)
- Level: Second
- Area: 209 Square Feet
- Dimensions: 19X11
Kitchen
- Features: Kitchen (Eating Area-Table Space, Updated Kitchen), Flooring (Vinyl)
- Level: Main
- Area: 176 Square Feet
- Dimensions: 11X16
Laundry
- Features: Flooring (Vinyl)
- Level: Basement
- Area: 56 Square Feet
- Dimensions: 8X7
Living room
- Features: Flooring (Carpet)
- Level: Main
- Area: 150 Square Feet
- Dimensions: 10X15
Heating
- Natural Gas
Cooling
- Central Air
Appliances
- Included: Range, Dishwasher, Refrigerator, Stainless Steel Appliance(s), Range Hood
- Laundry: Gas Dryer Hookup
Features
- 1st Floor Bedroom, 1st Floor Full Bath, Walk-In Closet(s), Bookcases
- Flooring: Carpet
- Basement: Partially Finished,Full
Interior area
- Total structure area: 0
- Total interior livable area: 1,344 sqft
Property
Parking
- Total spaces: 2
- Parking features: Garage Door Opener, Yes, Garage Owned, Detached, Garage
- Garage spaces: 2
- Has uncovered spaces: Yes
Accessibility
- Accessibility features: No Disability Access
Features
- Stories: 1.5
Lot
- Size: 6,534 Square Feet
- Dimensions: 120X50
- Features: Level
Details
- Parcel number: 16014220070000
- Special conditions: None
Construction
Type & style
- Home type: SingleFamily
- Property subtype: Single Family Residence
Materials
- Vinyl Siding
- Foundation: Block, Concrete Perimeter
- Roof: Asphalt
Condition
- New construction: No
- Year built: 1942
- Major remodel year: 2026
Utilities & green energy
- Sewer: Public Sewer
- Water: Public
Community & HOA
HOA
- Services included: None
Location
- Region: Rock Island
Financial & listing details
- Price per square foot: $126/sqft
- Tax assessed value: $88,992
- Annual tax amount: $3,212
- Date on market: 8/2/2026
- Ownership: Fee Simple
Estimated market value
Not available
Estimated sales range
Not available
Not available
Price history
| Date | Event | Price |
|---|---|---|
| 9/24/2026 | Price change | $168,900-0.6%$126/sqft |
Source:  MRED as distributed by MLS GRID #12722200 Report a problem MRED as distributed by MLS GRID #12722200 Report a problem | ||
| 8/2/2026 | Listed for sale | $169,900+25.9%$126/sqft |
Source: MRED as distributed by MLS GRID #12722200 Report a problem | ||
| 9/6/2024 | Listing removed | $135,000$100/sqft |
Source:  RMLS Alliance as distributed by MLS GRID #QC4253510 Report a problem RMLS Alliance as distributed by MLS GRID #QC4253510 Report a problem | ||
| 6/12/2024 | Listed for sale | $135,000+112.6%$100/sqft |
Source: RMLS Alliance as distributed by MLS GRID #QC4253510 Report a problem | ||
| 9/15/2000 | Sold | $63,500$47/sqft |
Source: MRED as distributed by MLS GRID #QC4024816 Report a problem | ||
Public tax history
| Year | Property taxes | Tax assessment |
|---|---|---|
| 2019 | -- | $29,664 +2.7% |
| 2018 | -- | $28,884 +3.4% |
| 2017 | -- | $27,923 |
| 2016 | $403 -66.7% | $27,923 |
| 2015 | $1,210 +200.3% | $27,923 +1.2% |
| 2014 | $403 | $27,583 |
| 2013 | $403 | $27,583 -8.4% |
| 2012 | -- | $30,111 +1.3% |
| 2011 | -- | $29,729 +0.6% |
| 2010 | -- | $29,566 +1% |
| 2008 | -- | $29,274 +2% |
| 2006 | -- | $28,700 +11.2% |
| 2005 | $1,905 -18.4% | $25,806 +3% |
| 2004 | $2,334 +5.1% | $25,054 +2.5% |
| 2003 | $2,221 +2% | $24,443 +2% |
| 2002 | $2,179 +3.9% | $23,964 +4% |
| 2001 | $2,097 +4.4% | $23,042 +4% |
| 2000 | $2,009 | $22,155 |
Find assessor info on the county website
Monthly payment
Est. payment
Payment breakdown
Explore the cost of this home by adjusting the details. Changes won't be saved.Climate risks
Neighborhood: 61201
Nearby schools
Schools provided by the listing agent
- District: 41
Source: MRED as distributed by MLS GRID. This data may not be complete. We recommend contacting the local school district to confirm school assignments for this home.
Similar homes
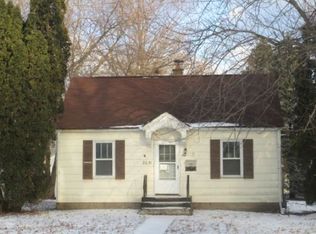
- $175,0003 bd2 ba1k sqft2343 46th Street Ct, Rock Island, IL 61201Active
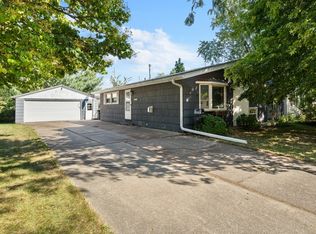 MLS ID #12747134, Jill Carstens, Haven. Real Estate. MRED as distributed by MLS GRID
 - $164,9004 bd2 ba960 sqft2838 40th Ave, Rock Island, IL 61201Active
 MLS ID #12754888, Kara Swanson, Rainmaker Collective - Real Broker, LLC. MRED as distributed by MLS GRID
 - $190,0004 bd1 ba1.9k sqft3235 24th Ave, Rock Island, IL 61201Active
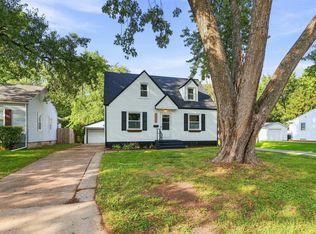 MLS ID #12747983, Austin Woods, eXp Realty. MRED as distributed by MLS GRID
 - $179,9003 bd2 ba1.1k sqft2226 15 1/2 St, Rock Island, IL 61201Active
 MLS ID #12716842, Richard Bassford, CRS, RE/MAX Concepts Bettendorf. MRED as distributed by MLS GRID
