Skip main navigation
Sold for $550,000
  • $550,000

    2055 Angelo Drive, Fort Collins, CO 80528

    4beds
    3,037sqft
    Single Family Residence
    Built in 1995
    5,000 Square Feet Lot
    $550,900 Zestimate®
    $181/sqft
    $3,299 Estimated rent

    Home value

    $550,900

    $523,000 - $578,000

    $3,299/mo

    Zestimate® history
    Loading
    Loading...

    Owner options

    List your home for rent

    $3,299/mo

    Rent Zestimate®

    Find your next renter with Zillow Rental Manager. Plus, with online applications, you can quickly screen prospective tenants – for free.

    Learn more

    $3,299/mo

    Rent Zestimate®

    Refinance and save

    $3,579/mo

    Est. payment

    Refinancing to a lower rate could help reduce your monthly payments and save thousands over the life of the loan.

    See today's rates

    $3,579/mo

    Est. payment

    Explore your selling options

    Work with a Zillow partner agent

    Leverage their expertise and Zillow's premium Showcase listings to get your home seen by more buyers.

    Get started

    List with your own agent

    Get your home in front of millions of buyers by listing it on Zillow.

    Learn how to do it

    Sell it yourself

    Take full control of how buyers see your home on Zillow by listing For Sale by Owner (FSBO).

    List your home

    What's special

    Finished basementSoaring vaulted ceilingsOpen floor planPlenty of natural light
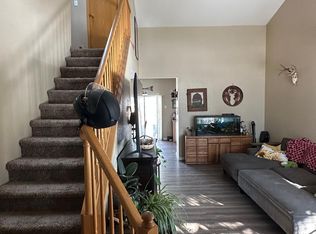
    Welcome to this charming 4-bedroom home offering 2 full baths, 2 half baths, and a beautifully finished basement. Step inside to soaring vaulted ceilings and a spacious, open floor plan designed for both comfort and entertaining. The layout flows effortlessly, with generous living areas and plenty of natural light throughout. Retreat to the finished basement for additional living space—perfect for a home theater, gym, or recreation room. Other special features include a newer furnace, newer a/c, new dishwasher and hot water heater. This home is ideally located close to shopping, dining, parks, and top-rated schools, this home combines convenience with style. With this homes inviting design and prime location, it’s a must-see!

    Zillow last checked:

    Listing updated:

    Listed by:

    Shelley Martin 303-305-9277 shelleymartinrealestate@gmail.com,

    West and Main Homes Inc

    Bought with:

    Jamie Hammond, 100098217

    Group Mulberry

    Source: REcolorado as distributed by MLS GRID,MLS#: 8498603MLS Logo

    Facts & features

    Interior

    Bedrooms & bathrooms
    • Bedrooms: 4
    • Bathrooms: 4
    • Full bathrooms: 2
    • 1/2 bathrooms: 2
    • Main level bathrooms: 1
    Bedroom
    • Description: Spacious With Vaulted Ceilings & Walkin Closet
    • Features: Primary Suite
    • Level: Upper
    Bedroom
    • Level: Upper
    Bedroom
    • Level: Upper
    Bedroom
    • Level: Upper
    Bathroom
    • Description: Full Ensuite With Jetted Tub
    • Features: En Suite Bathroom
    • Level: Upper
    Bathroom
    • Level: Main
    Bathroom
    • Level: Basement
    Bathroom
    • Level: Upper
    Dining room
    • Description: Large Dining Area Adjoining The Living Room
    • Level: Main
    Family room
    • Description: Cozy Room Featuring Gas Fireplace
    • Level: Main
    Kitchen
    • Description: Updated Bright And Open Kitchen
    • Level: Main
    Living room
    • Description: Spacious Living Area With Vaulted Ceilings
    • Level: Main
    Loft
    • Description: Perfect Area For A Study Or Reading Nook
    • Level: Upper
    Media room
    • Description: Perfect Area For A Media Roomor Workout Arear
    • Level: Basement
    Heating
    • Forced Air, Natural Gas
    Cooling
    • Central Air
    Appliances
    • Included: Dishwasher, Disposal, Dryer, Gas Water Heater, Microwave, Oven, Range, Refrigerator, Self Cleaning Oven, Washer
    Features
    • Ceiling Fan(s), Five Piece Bath, Granite Counters, High Ceilings, High Speed Internet, Open Floorplan, Pantry, Primary Suite, Smoke Free, Vaulted Ceiling(s), Walk-In Closet(s)
    • Flooring: Tile, Vinyl
    • Windows: Double Pane Windows
    • Basement: Finished
    • Number of fireplaces: 1
    • Fireplace features: Gas
    Interior area
    • Total structure area: 3,037
    • Total interior livable area: 3,037 sqft
    • Finished area above ground: 2,047
    • Finished area below ground: 510

    Property

    Parking
    • Total spaces: 2
    • Parking features: Garage - Attached
    • Attached garage spaces: 2
    Features
    • Levels: Two
    • Stories: 2
    • Patio & porch: Front Porch, Patio
    • Exterior features: Private Yard, Rain Gutters
    • Fencing: Full
    Lot
    • Size: 5,000 Square Feet
    • Features: Corner Lot, Landscaped, Level, Sprinklers In Front, Sprinklers In Rear
    Details
    • Parcel number: R1409654
    • Zoning: RL
    • Special conditions: Standard

    Construction

    Type & style
    • Home type: SingleFamily
    • Architectural style: Traditional
    • Property subtype: Single Family Residence
    Materials
    • Brick, Wood Siding
    • Foundation: Slab
    • Roof: Composition
    Condition
    • Year built: 1995

    Utilities & green energy

    • Sewer: Public Sewer
    • Water: Public
    • Utilities for property: Cable Available, Electricity Connected, Internet Access (Wired), Natural Gas Available, Natural Gas Connected
    Green energy
    • Energy efficient items: HVAC, Insulation, Water Heater

    Community & HOA

    Community
    • Security: Smart Cameras, Smoke Detector(s), Video Doorbell
    • Subdivision: Harmony Crossing
    HOA
    • Has HOA: Yes
    • Services included: Reserve Fund, Maintenance Grounds
    • HOA fee: $375 annually
    • HOA name: Harmony Crossing
    • HOA phone: 970-407-9990
    Location
    • Region: Fort Collins

    Financial & listing details

    • Price per square foot: $181/sqft
    • Tax assessed value: $562,100
    • Annual tax amount: $3,260
    • Date on market: 9/26/2025
    • Listing terms: Cash,Conventional,FHA,VA Loan
    • Exclusions: Sellers Personal Property, Ring Cameras. Washer, Dryer And Closet Cabinets Are Negotiable
    • Ownership: Individual
    • Electric utility on property: Yes

    Price history

    DateEventPrice
    11/24/2025Sold$550,000$181/sqft
    Source: REcolorado as distributed by MLS GRID #8498603 Report a problem
    10/21/2025Pending sale$550,000$181/sqft
    Source: REcolorado as distributed by MLS GRID #8498603 Report a problem
    9/26/2025Listed for sale$550,000+6.4%$181/sqft
    Source: REcolorado as distributed by MLS GRID #8498603 Report a problem
    9/29/2021Sold$517,000+5.5%$170/sqft
    Source: IRES as distributed by MLS GRID #948705 Report a problem
    8/31/2021Pending sale$490,000+133.9%$161/sqft
    Source: IRES as distributed by MLS GRID #948705 Report a problem
    1/30/2008Sold$209,500+3.1%$69/sqft
    Source: Public Record Report a problem
    12/18/1998Sold$203,173$67/sqft
    Source: Public Record Report a problem

    Public tax history

    YearProperty taxesTax assessment
    2024$3,260 +24.4%$37,661 -1%
    2023$2,621 -1%$38,026 +37%
    2022$2,649 +1.9%$27,759 -2.8%
    2021$2,599 -0.4%$28,558 +2.8%
    2020$2,610 +29.8%$27,778 -12.5%
    2019$2,011 $31,738 +43.9%
    2018$2,011 $22,061
    2017$2,011 +0.3%$22,061 -3.8%
    2016$2,004 -3.6%$22,925 +0%
    2015$2,078 +36.3%$22,920 +37.2%
    2014$1,524 $16,710
    2013-- $16,710 -3.6%
    2012-- $17,340
    2011-- $17,340 +3.2%
    2010-- $16,810
    2009-- $16,810 -19.4%
    2008-- $20,850
    2007-- $20,850 -6.8%
    2006-- $22,370
    2005-- $22,370 +12.4%
    2004-- $19,910 +4.1%
    2002-- $19,130
    2001-- $19,130
    Find assessor info on the county website

    Neighborhood: Harmony Crossing

    Nearby schools

    GreatSchools rating
    Schools provided by the listing agent
    • Elementary: Kruse
    • Middle: Boltz
    • High: Fort Collins
    • District: Poudre R-1

    Source: REcolorado as distributed by MLS GRID. This data may not be complete. We recommend contacting the local school district to confirm school assignments for this home.

    Get a cash offer in 3 minutes
    Find out how much your home could sell for in as little as 3 minutes with a no-obligation cash offer.
    Estimated market value
    $550,900
    Get a cash offer in 3 minutes
    Find out how much your home could sell for in as little as 3 minutes with a no-obligation cash offer.
    Estimated market value
    $550,900